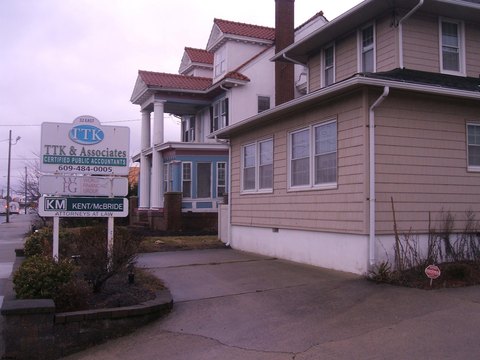
48 Ansley Blvd Pleasantville, NJ 08232-3058
Single-Family Residential - 75 ("SFR-75" or "R-75") Zoning District. Purpose. The SFR-75 Zoning District was crafted to provide for relatively lower-density single-family residential development on seven-thousand-five-hundred-square-foot lots with 75 feet of street frontage/lot width. Permitted principal structures and uses. Single-family detached dwellings.…
Cap rate
Implied · in-place · derived from last sale + estimated NOIValue
AI, CAP & Alternative Use estimations · Realmo proprietary blendProperty tax & assessments
Tax year 2022Comparables
6 recent transactions · within 1.5 miComparable in this City


Similar Nearby for Sale
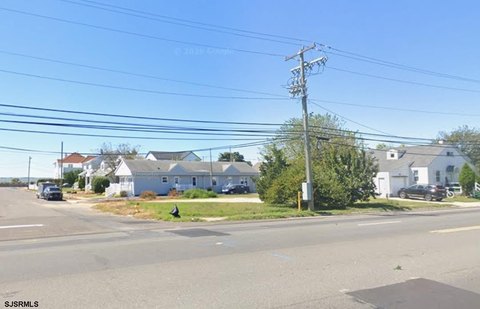
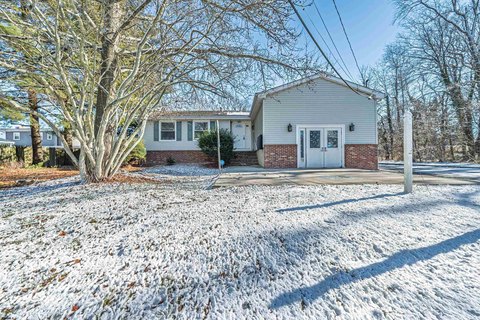
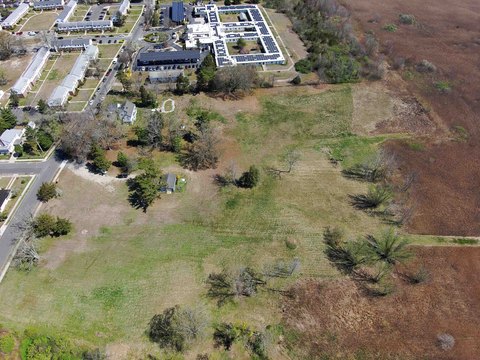
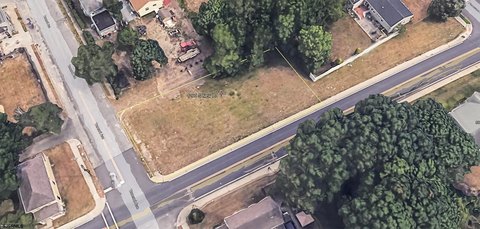

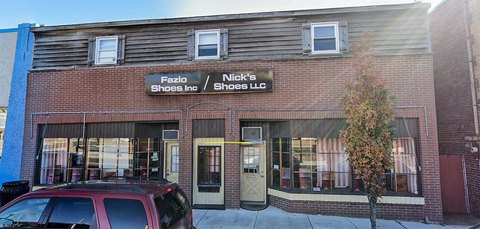
Similar Nearby for Lease
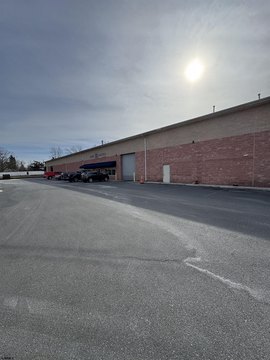
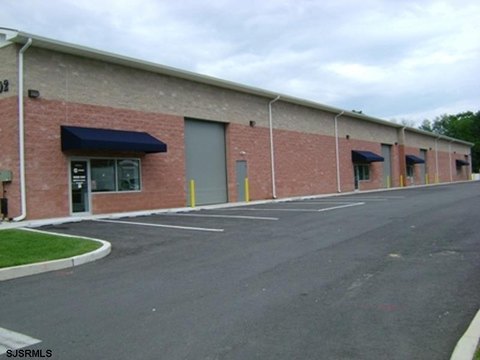
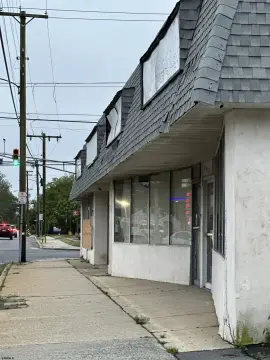


Property description
Physical attributes from public recordsZoning & alternative use
R-75 · Pleasantville, NJSingle-Family Residential - 75 ("SFR-75" or "R-75") Zoning District. Purpose. The SFR-75 Zoning District was crafted to provide for relatively lower-density single-family residential development on seven-thousand-five-hundred-square-foot lots with 75 feet of street frontage/lot width. Permitted principal structures and uses. Single-family detached dwellings. Traditional public, private and parochial schools, serving grades Pre-K through 12, under the authority of the New Jersey Department of Education and subject to the requirements of the Municipal Land Use Law. Places of worship. Parks, playgrounds and public active or passive open space owned or operated by the City of Pleasantville. Administrative offices and related facilities as may be necessary and convenient to the provision of municipal, county, state or federal governmental services. Family day-care homes. Public utility (central) substations. Permitted accessory structures and uses. Typical residential amenities, as defined in § 300-10 , subject to the provisions of § 300-51 . Home occupations, as defined in § 300-10 , when accessory to a permitted residential use. Public utility cabinets. Permitted conditional structures and uses. Professional offices, conditioned upon such use being a part of a residential-looking structure which may or may not contain residential living quarters, and further conditioned upon such bulk standards as may be appropriate to the use and type of structure proposed for the R-75 Zoning District, and all parking being on site and restricted to the side or rear yard area of the lot. Bulk requirements for principal structures. 1 Minimum lot area 7,500 square feet 3 A single-family dwelling unit and its customary accessory buildings may be constructed on a single lot of record in existence prior to the effective date of this chapter, provided that such lot is not less than 10% of the required minimum lot area (i.e., 6,750 square feet), and is not contiguous to other vacant lot(s) in common ownership. In the case of corner lots, the minimum lot area may be reduced from the required minimum by 10% plus any lands dedicated in order to create a curve at the intersections of the street lines. Minimum lot width 75 feet A single-family dwelling unit and its customary accessory buildings may be constructed on a single lot of record in existence prior to the effective date of this chapter, provided that the width of such lot is not less than 10% of the required minimum lot width (i.e., 67.5 feet), and is not contiguous to other vacant lot(s) in common ownership.
Costs & Benchmarks
Operating expenses, capex projections, utility benchmarks, and submarket comparables — all in one view.
Risks
Flood, climate, environmental, title, and tenant-concentration risk — surfaced with mitigations and source citations.


