445 Warren St ST400STOC Phillipsburg, NJ 08865-3246
Chapter 625 ENTITLED Zoning, Article XV:, entitled I-1 Industrial - Light Zone, is hereby amended by adding a new Section 625-72.1 entitled Conditional Uses, as follows §625.72.1. Conditional Uses. A. Townhouses and accessory structures or uses customarily incidental to the townhouses shall be permitted as a conditional use in the I-1 Industrial - Light Zone…
Cap rate
Implied · in-place · derived from last sale + estimated NOIValue
AI, CAP & Alternative Use estimations · Realmo proprietary blendProperty tax & assessments
Tax year 2023Comparables
6 recent transactions · within 1.5 miComparable in this City


Similar Nearby for Sale


Similar Nearby for Lease

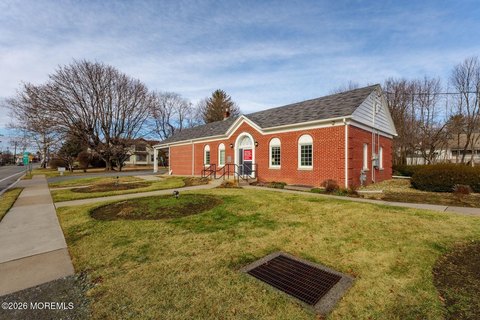


Property description
Physical attributes from public recordsZoning & alternative use
I-1 · Phillipsburg, NJChapter 625 ENTITLED Zoning, Article XV:, entitled I-1 Industrial - Light Zone, is hereby amended by adding a new Section 625-72.1 entitled Conditional Uses, as follows §625.72.1. Conditional Uses. A. Townhouses and accessory structures or uses customarily incidental to the townhouses shall be permitted as a conditional use in the I-1 Industrial - Light Zone on Block 2007 and Block 2101 subject to the following standards: (1) Townhouse development shall complement the surrounding residential neighborhoods, the Riverfront Heritage trail system, and the Town’s overall riverfront revitalization effort. It should provide a transition from the high- density multi-family development along the river to the single-family {00429678-1} neighborhood along Mercer Street and enhance the entrance to Delaware River Park. (2) No rear walls of any buildings shall face a public street. (3) Townhouse developments shall include a rear alley to provide access to garages and additional parking as well as for deliveries and garbage pickup. The alley is to be designed to discourage through traffic, accommodate safe pedestrian circulation and minimize paved areas. (4) Parking is prohibited in the front yard and shall be appropriately screened from the railroad right-of-way rail-trail. (5) Accessory structures and uses are prohibited in the front and side yards and shall be otherwise located to provide convenient access, to maintain safe pedestrian and vehicular circulation on site, and so as not to have a detrimental impact on adjacent properties. (6) Townhouse developments shall adhere to the following area, lot and bulk requirements: (a) Minimum Tract Area - 2 acres (b) Individual Lots: i. Minimum Lot Area - 3,000 square feet ii. Minimum Lot Width - 30 feet iii. Minimum Corner Lot Width - 35 feet (c) Minimum Front Yard - 15 feet (d) Minimum Side Yard - 0 feet interior; 15 feet on corners (e) Minimum Rear Yard - 45 feet (f) Maximum Density - 20 units/acre (g) Maximum Height - 3 stories or 35 feet (h) Maximum Impervious Coverage - 65%
No recorded transactions found for this property.
Costs & Benchmarks
Operating expenses, capex projections, utility benchmarks, and submarket comparables — all in one view.
Risks
Flood, climate, environmental, title, and tenant-concentration risk — surfaced with mitigations and source citations.


