 Entity Owned
  For Sale
1 / 20
For Sale
1 / 20
Property summary
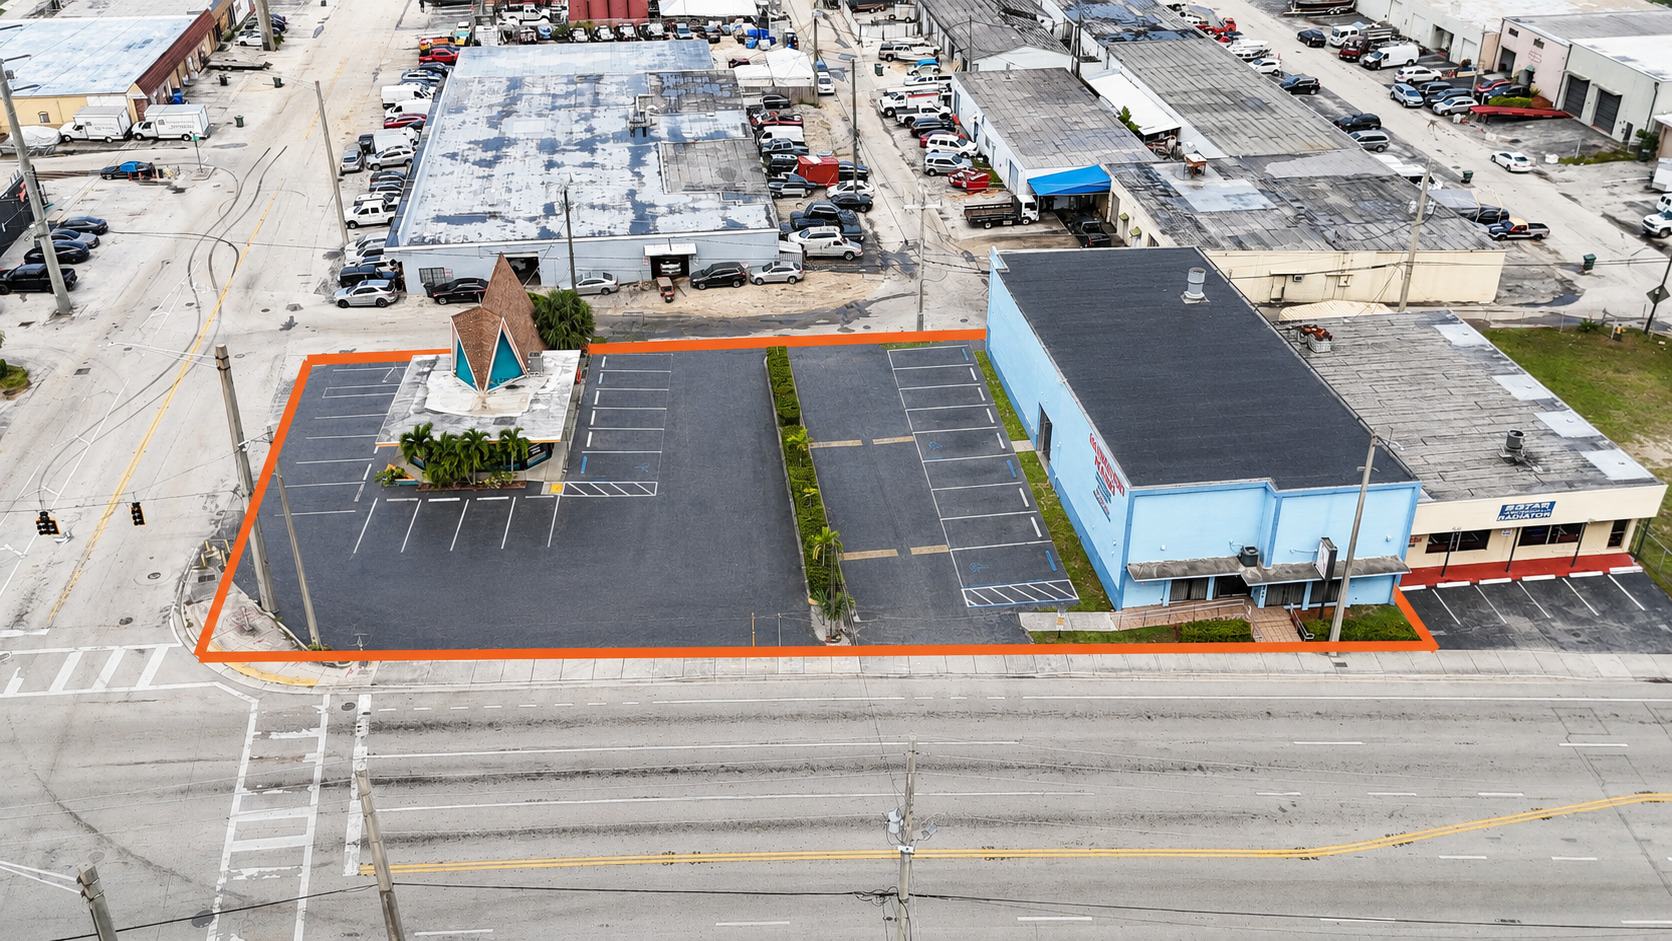
The property is an infill assemblage containing three existing buildings on a single development site in Oakland Park’s walkable urban core, situated on a high-visibility corner. It is located within the MU-A6 Downtown Mixed-Use Overlay District, where the zoning permits by-right construction up to three stories and provides the possibility of a height bonus to a maximum height of 90 feet. The site is configured to support vertical or mixed-use development, including a potential midrise format with an estimated 5 to 6 stories, and allows for a program that may include approximately 80 to 90 multifamily units with a mix of studio through 2-bedroom apartments, along with an estimated 6,000 to 8,000 square feet of ground-floor retail or restaurant space. Parking can be accommodated through a podium-style structured parking layout or through a shared parking strategy, and typical amenity features that may be incorporated include a rooftop deck, fitness center, resident lounge, and coworking space. (The property consists of three buildings and is positioned for redevelopment consistent with the stated zoning and overlay provisions.)
Property profile
VerifiedCap rate & NOI
Current use
-
Restaurant
Location
Value estimations
Owner & transaction history
Zoning & alternative use
The B-3 Commercial-Industrial District is intended primarily for certain repair and other services, wholesale, storage, light manufacturing, packaging and shipping, although retail and office uses are also permitted. The…
Comparables
6 recent transactions · within 1.5 miComparable in this City


Similar Nearby for Sale




Similar Nearby for Lease



Value estimation
Instant AI valuation built from comps, income signals, and proprietary benchmarks. A defensible range, not a single guess.
from $99/month
Cap rate
Cap rate calculated from real income and expense signals, benchmarked against sales of similar assets nearby.
from $99/month
Price sensitivity
The rate is the decision lever; valuation is the consequence.
Property tax & assessments
Tax year 2023Property description
Physical attributes from public recordsZoning & alternative use
B-3 · Oakland Park, FLThe B-3 Commercial-Industrial District is intended primarily for certain repair and other services, wholesale, storage, light manufacturing, packaging and shipping, although retail and office uses are also permitted. The…
Zoning
The recorded zoning designation, what the district officially allows, and the municipal source it comes from.
Zoning designation
Official district profile
The B-3 Commercial-Industrial District is intended primarily for certain repair and other services, wholesale, storage, light manufacturing, packaging and shipping, although retail and office uses are also permitted. The…
What can be built and operated here — officially.
The district profile from the municipal source: what is on file for B-3 in Oakland Park, FL.
Registration is required before the official district profile is shown.
Find the owner behind the property.
Unlock the evidence behind ownership: portfolio, transactions, debt and signals that help you decide who to contact next.
Registration is required before any owner information is shown.


