
41 Martin Ave, Staten Island, NY 10314
 For Sale
1 / 57
For Sale
1 / 57
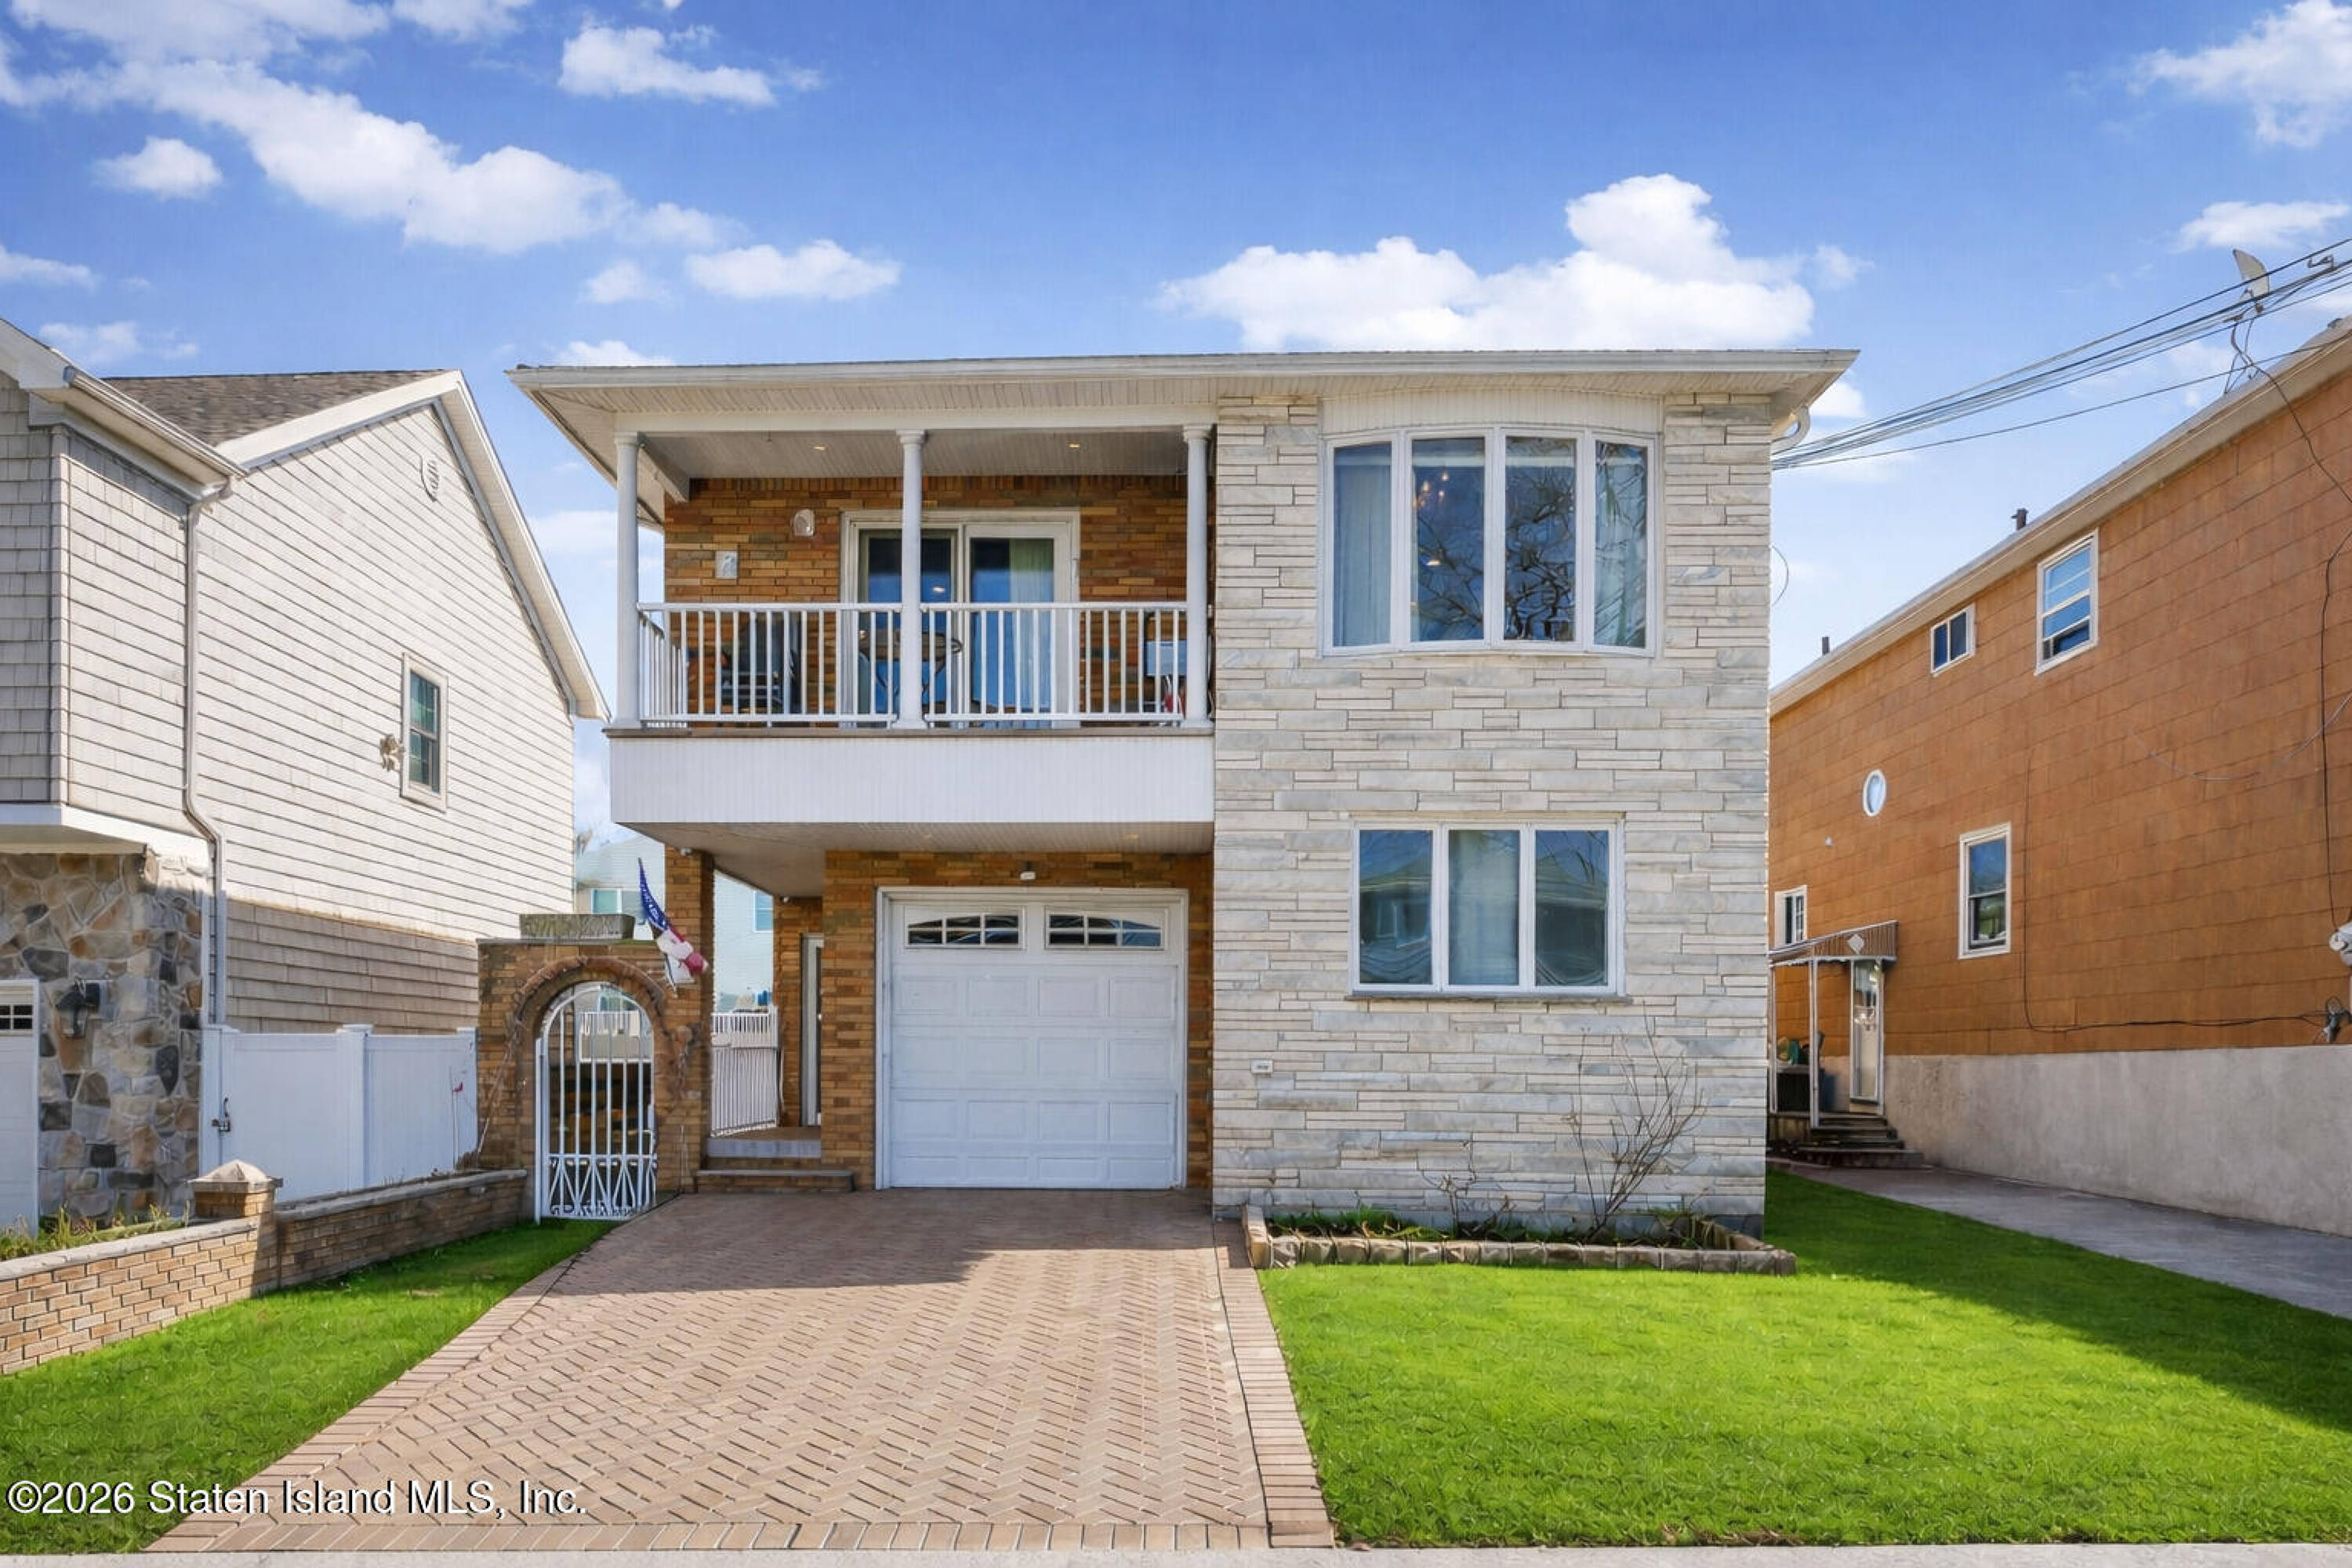
Welcome to this custom-built two-family detached home! This beautifully maintained two family property offers 3 bedrooms and 4 baths and was designed with an exceptional level of upgrades and attention to detail. The beautiful main unit features three bedrooms and a living space centered around a stunning custom kitchen that was completely redesigned in 2019. The kitchen truly serves as the centerpiece of the home, showcasing 42'' solid wood cabinetry extended to the ceiling, gorgeous crown molding, an oversized double island, impeccable granite countertops with matching granite window sills, a farmhouse sink, pot filler, hot water on demand, and upgraded GE smart appliances. Tile flooring completes the kitchen space while hardwood floors continue throughout the rest of the home. The living room features custom built-ins with granite as beautiful stonework surrounds an electric fireplace. Anderson sliders lead directly to a patio just off the living room, perfect for enjoying your morning coffee or relaxing. Three generously sized bedrooms share a full bathroom featuring a walk-in shower. The lower level offers an expansive family room with hardwood flooring, recessed lighting, and a convenient half bath. A wood-burning stove with an electric blower provides additional warmth during colder months. Sliding doors lead directly to the backyard, which truly feels like a private oasis. Designed for entertaining, the outdoor space features a heated in-ground pool with a brand new liner, a spacious stone patio area, and a fully equipped outdoor kitchen with granite countertops, grill and a wet bar. Additional outdoor features include a gazebo with hookups for a hot tub, two storage sheds, PVC fencing, a newer retaining wall, mature landscape and a zipper drain system. The home also offers a full basement that is partially finished providing additional living or recreation space along with an extra large storage closet, wet bar, and a three-quarter bath. A dedicated mechanical room houses two furnaces and two hot water heaters. The second unit, located on the side of the home, large studio, one full bathroom, living/bedroom combo, and an eat in kitchen. The living area features hardwood flooring while the kitchen is finished with tile flooring. Additional highlights include a solid brick construction, security camera system, two driveways, a built-in one-car garage with direct access to the main unit, pavered driveway, Anderson windows and sliders with Pella window in master bedroom, crown molding, and recessed lighting throughout. This home truly offers an incredible amount of space, thoughtful upgrades, and indoor-outdoor living. Will not last!
Cap rate
Implied · in-place · derived from last sale + estimated NOIValue
AI, CAP & Alternative Use estimations · Realmo proprietary blendComparables
6 recent transactions · within 1.5 miComparable in this City


Similar Nearby for Sale
Similar Nearby for Lease



Property description
Physical attributes from public recordsZoning & alternative use
No recorded transactions found for this property.
Costs & Benchmarks
Operating expenses, capex projections, utility benchmarks, and submarket comparables — all in one view.
Risks
Flood, climate, environmental, title, and tenant-concentration risk — surfaced with mitigations and source citations.


