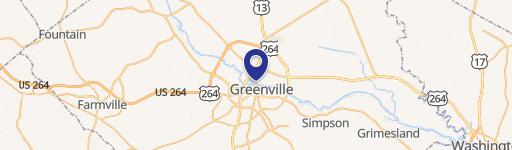
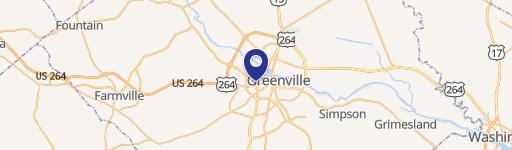
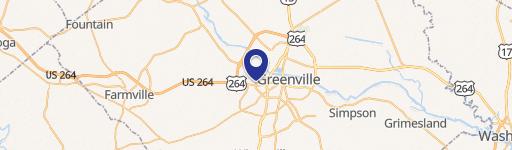

4020 Evans St Greenville, NC 27834
O (Office) To accommodate a compatible mixture of business, professional and institutional uses, in addition to providing a desirable buffer between commercial and low-density residential uses. CD (Downtown Commercial) To accommodate a compatible mixture of compact commercial, office, service, and high-density residential uses CDF (Downtown Commercial Fringe…
Cap rate
Implied · in-place · derived from last sale + estimated NOIValue
AI, CAP & Alternative Use estimations · Realmo proprietary blendProperty tax & assessments
Tax year 2023Comparables
6 recent transactions · within 1.5 miComparable in this City


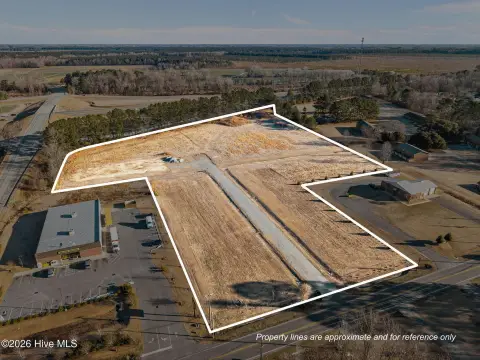
Similar Nearby for Sale


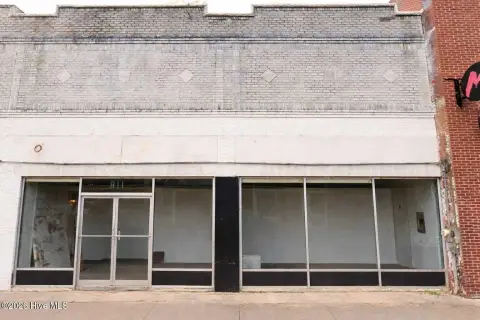


Similar Nearby for Lease


Property description
Physical attributes from public recordsZoning & alternative use
O · Greenville, NCO (Office) To accommodate a compatible mixture of business, professional and institutional uses, in addition to providing a desirable buffer between commercial and low-density residential uses. CD (Downtown Commercial) To accommodate a compatible mixture of compact commercial, office, service, and high-density residential uses CDF (Downtown Commercial Fringe) To provide commercial and service activities designed to enhance the downtown commercial area, stimulate redevelopment and encourage a compatible mixture of commercial and high-density residential development. CH (Heavy Commercial) To provide roadside uses which will best accommodate the needs of the motoring public and of businesses demanding high volume traffic. CG (General Commercial) To accommodate a variety of commercial and service activities on an individual lot-by-lot basis and in a planned center setting. PI (Planned Industry) To provide an alternative to traditional industrial development dimensional and subdivision standards designed to: (A) Promote economical and efficient use of lands; (B) Reduce initial development costs; (C) Encourage innovative industrial development design and layout of buildings; (D) Provide large lot developments which enhance the physical appearance of the area by preserving natural features, open space and existing vegetation; and (E) Allow ground absorption and filtration of street and site surface drainage thereby reducing negative impacts on downstream water quality. IU (Unoffensive Industry) To accommodate those industrial, wholesale, and warehouse uses which, by their nature, do not create an excessive amount of noise, odor, smoke, dust, airborne debris or other objectionable impacts which might be detrimental to the health, safety or welfare of surrounding areas. PIU (Planned Unoffensive Industry) To provide an alternative to traditional unoffensive industrial development and subdivision standards designed to: (A) Promote economical and efficient use of lands; (B) Reduce initial development costs; (C) Encourage innovative industrial development design and layout of buildings; (D) Provide large lot developments which enhance the physical appearance of the area by preserving natural features, open space and existing vegetation; and 88 Zoning District Purpose (E) Allow ground absorption and filtration of street and site surface drainage thereby reducing negative impacts on downstream water quality.
Costs & Benchmarks
Operating expenses, capex projections, utility benchmarks, and submarket comparables — all in one view.
Risks
Flood, climate, environmental, title, and tenant-concentration risk — surfaced with mitigations and source citations.


