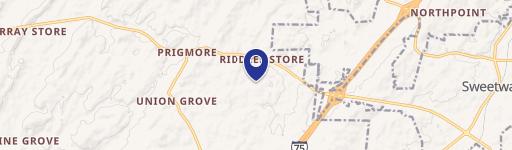
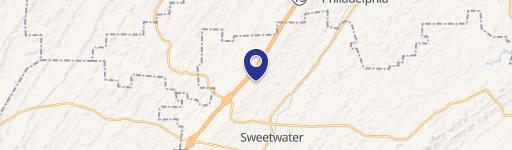
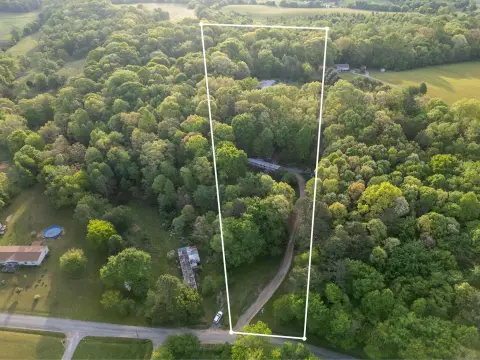
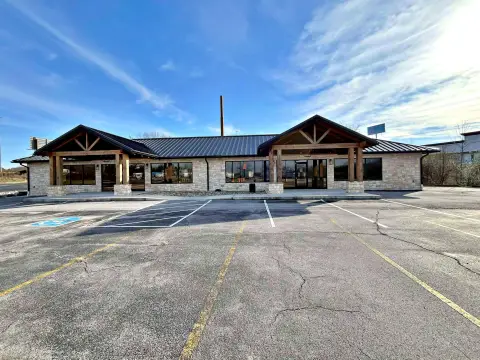
400 Sweetwater Vonore Rd Sweetwater, TN 37874
surrounding neighborhoods. Within the C-4 Local general commercial district, as shown on the "Zoning Map Sweetwater, Tennessee," the following regulations and other applicable provisions of this zoning code shall apply. (1) Uses permitted . (a) Small-scale retail sales, provided there is no outdoor sales or storage. (b) Indoor eating and drinking establishme…
Cap rate
Implied · in-place · derived from last sale + estimated NOIValue
AI, CAP & Alternative Use estimations · Realmo proprietary blendProperty tax & assessments
Tax year 2022Comparables
6 recent transactions · within 1.5 miComparable in this City

Similar Nearby for Sale

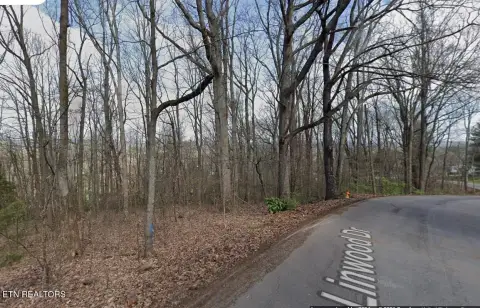
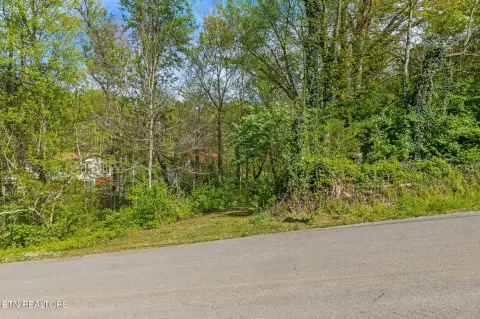
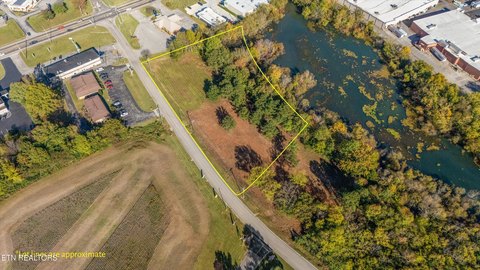
Property description
Physical attributes from public recordsZoning & alternative use
C-4 · Sweetwater, TNsurrounding neighborhoods. Within the C-4 Local general commercial district, as shown on the "Zoning Map Sweetwater, Tennessee," the following regulations and other applicable provisions of this zoning code shall apply. (1) Uses permitted . (a) Small-scale retail sales, provided there is no outdoor sales or storage. (b) Indoor eating and drinking establishments. (c) Gasoline service stations, provided the condition in § 14-408 are met. (d) General offices. (e) Personal services. (f) Financial institutions. (g) Self-service storage facilities (mini-warehouses), provided there is no outdoor storage and the conditions in § 14-416 are met. (h) An ancillary dwelling unit primarily meant for security purposes, provided it is incorporated into the principal building and meets all adopted building codes. (i) Public utilities and associated offices, but not other buildings, storage areas, or warehousing. (j) Accessory uses, provided the conditions in § 14-402 are met. (2) Area regulations . Buildings and other structures, except fences and signs, shall be located so as to comply with the following requirements. (a) Land area. Minimum lot area: eighteen thousand (18,000) square feet. (b) Front yard. The minimum depth of the front yard shall be thirty feet (30'). 14-25 (c) Side yard. The minimum depth of the side yard shall be fifteen feet (15'). (d) Rear yard. The minimum depth of the rear yard shall be twenty-five feet (25'). (e) Buffer strips. Buffer strips shall be provided per the landscape ordinance. (f) Common lot line. Buildings may be built on a common lot line provided that there is a mutual written consent of the property owners of the buildings directly involved and that the adjacent walls of the buildings meet the minimum fire separation as required per the adopted building codes. (3) Height regulations . No building shall exceed two (2) stories and/or thirty-five feet (35') in height, except as provided for in § 14-505. (4) Off-street parking . As regulated in §§ 14-404, 14-405, and the landscape ordinance. (Ord. #741, Nov. 2001, modified, as amended by Ord. #820, Feb. 2008, and Ord. #932, Nov. 2015, an d replaced by Ord. #984, Dec. 2020 Ch7_02-07-22) 14-313. C-5 Interstate/interchange district . This district is established to provide commercial facilities to interstate travelers. It is not the intent of this district to provide for highway or general commercial activities for local residents. Therefore, only areas in close proximity to the interstate/interchanges will be zoned C-5.
Costs & Benchmarks
Operating expenses, capex projections, utility benchmarks, and submarket comparables — all in one view.
Risks
Flood, climate, environmental, title, and tenant-concentration risk — surfaced with mitigations and source citations.


