Realmo Analytics
Get reports on 50M+ commercial properties in the US. Find and target property leads based on your business goal.
We will call you to discuss how Realmo analytics may help you.
 Entity Owned
Property summary
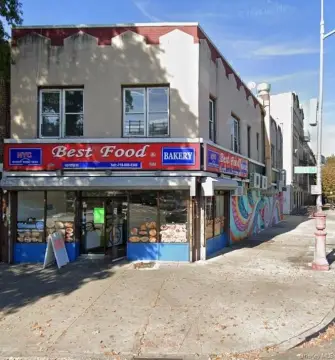
Located at 39 Clifton Place, this corner mixed-use building is configured as a five-unit property totaling approximately 5,000 square feet, with two street-level retail spaces and three residential apartments. The corner placement provides exposure to more than one street side, and two residential units include private outdoor space. The building has undergone multiple capital improvements over time, including early work starting in 2004 for the rear retail space with a full gut and replacement… of structural beams and flooring, along with new bathroom and electrical systems; 2012 foundation-related improvements including basement soil floor cementing, chimney repointing, replacement and selective removal, and chimney relining for the boiler flue; and around 2010 a full rebuild of the main stair and banister. Additional major structural, mechanical, and exterior improvements were completed in 2014, including a roof replacement beneath the rear extension, upgraded electrical infrastructure, comprehensive plumbing upgrades, and the construction of a 600-square-foot private roof deck supported by steel beams with drainage, utilities, and engineering sign-off and Landmarks approvals. In 2015, the third-floor apartment was gutted and rebuilt, and in 2018 the building received a new top roof, full brick repointing and stucco restoration, brownstone façade and cornice rehabilitation, storefront upgrades, and structural rehabilitation of the fire escape. In 2022, the second-floor main apartment was gut renovated with leveled floors, reinforced joists and select ceiling joists, repointed interior brick walls, new electrical service, and Runtal radiator installations, followed by a residential hot water heater replacement in 2023 and common area refreshes in 2025. A NYC Department of Buildings Letter of No Objection issued in 2023 confirms legal occupancy and previously established condo eligibility.
Ownership intelligence
Owner of record from public deeds, plus portfolio, hold profile and investor signals where the data supports them. Included with a plan.
Owner contacts
Skip-traced phones and e-mails of the owner. Included with a plan.
Debts
Recorded lenders, amounts and estimated maturities of the owner's loan book — included with a plan.
Property tax · 2024
Value estimate
· Oct 2026Realmo valuation models over county records and 18 qualifying comparable sales.
Recently sold
Cap rate analysis
No income signal is modeled for this parcel yet — the Cap Rates tab runs the workflow.
Zoning insight
Location intelligence
Demand index: how under-served this business type is around this point — modeled from the LocInt grid (area demand vs. what already operates, adjusted by real visit traffic). Higher means stronger unmet demand.
Location
Every figure names its source: public record, benchmark, or modeled. Coverage varies by property — thin data is stated as missing, never invented.
Comparables
6 recorded sales · 16 properties nearbyComparable nearby


Similar in This City for Sale



Similar in This City for Lease



Instant AI valuation built from comps, income signals, and proprietary benchmarks.A defensible range, not a single guess.
from $199/month
- GBA
- 4,200 SF
- Lot area
- 0.05 ac
- Year built
- 1905
- Stories
- 3
- APN
- 01947-0034
- Zoning
- R6B
- Assessed value · 2024
- $579,960
- Annual tax · 2024
- $26,030
Cap rate calculated from real income and expense signals, benchmarked against sales of similar assets nearby.
from $199/month
Price sensitivity
The rate is the decision lever; valuation is the consequence.
The recorded zoning designation, what the district officially allows, and the municipal source it comes from.
Zoning designation
Registration is required before the official district profile is shown.
Official district profile
This district focuses on medium density housing in areas with higher accessibility to transportation and community services, allowing for a variety of residential building types with appropriate spacing and open space
Unlock the evidence behind ownership: portfolio, transactions, debt and any signals we can model, to help you decide who to contact next.
Registration is required before any owner information is shown.
Phones and e-mails of the people behind this property's owner, traced from licensed contact data.
Owner phones and e-mails come with a plan - traced from licensed contact data, with verification and Do-Not-Call flags on every number.
The mortgage data comes with a plan: recorded loans of the owner - lender, amount, rate and the estimated maturity - as part of the Ownership Intelligence workspace.
Registration is required before any owner information is shown.
- 10 Targeted Leads
- 1 Full Property Report
- Lead Lists by Intent
- Signals & Scores
- Building Details
- Value Estimation
- Cap Rate Evaluation
- Liens & Mortgages
- Ownership & Contacts
- Local Market trends
-
Zoning Insight— not in this plan -
Location Analytics— not in this plan
- 300 Targeted Leads a month
- 30 Full Property Reports
- Lead Lists by Intent
- Signals & Scores
- Building Details
- Value Estimation
- Cap Rate Evaluation
- Liens & Mortgages
- Ownership & Contacts
- Local Market trends
- Zoning Insight
-
Location Analytics— not in this plan
- 1,500 Targeted Leads a month
- 150 Full Property Reports
- Lead Lists by Intent
- Signals & Scores
- Building Details
- Value Estimation
- Cap Rate Evaluation
- Liens & Mortgages
- Ownership & Contacts
- Local Market trends
- Zoning Insight
- Location Analytics
The PDF can’t be displayed here
Use Download PDF or Open in new tab above to view the sample report.
Sample leads
-
 Off Market
AK
Absentee
AK
-
 Off Market
406 W, BROADWAY, AK
Absentee
406 W, BROADWAY, AK
-
 Off Market
W, BROADWAY, AK
Absentee
W, BROADWAY, AK
-
 Off Market
1201, CAPTAINS BAY RD, AK
Absentee
1201, CAPTAINS BAY RD, AK
Sample leads
-
 Off Market
1404, ATS, AK
Loan from 20067.7% rateColumbia State Bank
1404, ATS, AK
-
 Off Market
1503, BALLYHOO RD, AK
Loan from 2009Columbia State Bank
1503, BALLYHOO RD, AK
-
 Off Market
721 E, DEPOT DR, AK
Loan from 2019Northrim Bank
721 E, DEPOT DR, AK
-
 Off Market
AK
Loan from 2008Bmo Capital Markets Corp
AK
Still being built. It lands here next, beside the two above.
The PDF can’t be displayed here
Your browser has no PDF viewer of its own.


