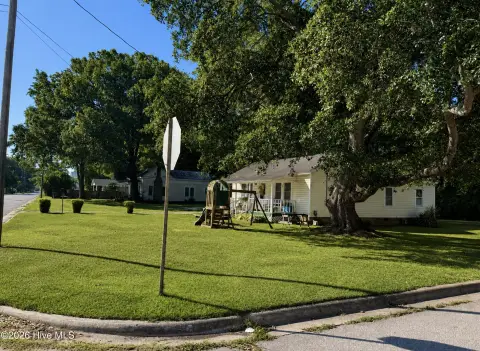
3607 Pitt St Farmville, NC 27828-1975
R-5 Residential District- Single Family 5,000 j 60 25 8 18 20 75% 35 n R-5 Residential District-Two Family 7,500 j 70 25 8 18 20 75% 35 n R-5 Residential District- Multi- Family p p 25 8 18 20 75% 35 n RMF Residential Multi-Family Max. of 12 one- bedroom units or 17 two- bedroom units per acre 25 25 8 18 20 75% 35 n RMH A or B Residential Manufactured Housin…
Cap rate
Implied · in-place · derived from last sale + estimated NOIValue
AI, CAP & Alternative Use estimations · Realmo proprietary blendProperty tax & assessments
Tax year 2023Comparables
6 recent transactions · within 1.5 miComparable in this City





Similar Nearby for Sale


Property description
Physical attributes from public recordsZoning & alternative use
R5 · Farmville, NCR-5 Residential District- Single Family 5,000 j 60 25 8 18 20 75% 35 n R-5 Residential District-Two Family 7,500 j 70 25 8 18 20 75% 35 n R-5 Residential District- Multi- Family p p 25 8 18 20 75% 35 n RMF Residential Multi-Family Max. of 12 one- bedroom units or 17 two- bedroom units per acre 25 25 8 18 20 75% 35 n RMH A or B Residential Manufactured Housing 5,000 j 60 25 8 18 20 75% 35 n CBD Central Business District 2,500 j 20 0 b, c b, c c HBD Highway Business District 7,500 j 75 50 15 s 15 s 15 r 75% n ID Industrial District 43,560 200 50 15 15 20 75% 50 e, n LID Light Industrial District 43,560 200 50 15 15 20 75% 50 e, n O & I Office & Institutional 6,000 60 25 8 m 8 m 20 m 75% 35 n NOTES TO TABLE a. Deleted b. None required; but, if provided, each side yard shall be at least four feet in width. c. Where a lot abuts any residential district, there shall be a side or rear yard clearance of at least ten feet on the side and/or rear yard abutting the residential district. d. Upon any side or rear lot line which abuts a residential district, there shall be a densely planted buffer strip at least eight feet in height along the rear and/or side lot line abutting the residential properties. No buffer shall, however, extend nearer to a street right-of-way line than the established building line of the adjoining residential lots. e. No building shall exceed 50 feet in height unless the depth of the front yard and total width of the side yards herein shall be increased by one foot for each two feet, or fraction thereof, or building height in excess of 50 feet. f. Deleted g. No building over 35 feet in height unless the depth of the front and total width of the side yards required herein shall be increased by one foot for each two feet, or fraction thereof, of building height in excess of 35 feet. h. Maximum permissible lot coverage by the principal building and all accessory buildings shall not exceed 50% of the total lot area, except for the central business district (CBD) which shall have no limitation on lot coverage. i. Accessory buildings: a. Accessory buildings shall not be erected in any required front or corner yard setbacks. b. When building storage buildings, the side and rear yard setback requirements may be reduced to 75% of the side yard setback. c. When building residential detached storage buildings less than 200 square feet in size, the side and rear yard setback requirements may be reduced five feet. (Amended 12- -2003) j. Fence, wall and hedge placement, setback and height.
No recorded transactions found for this property.
Costs & Benchmarks
Operating expenses, capex projections, utility benchmarks, and submarket comparables — all in one view.
Risks
Flood, climate, environmental, title, and tenant-concentration risk — surfaced with mitigations and source citations.


