 Trust Owned
 Property summary
The property is a mixed-use industrial facility totaling approximately 14,000 square feet, comprising about 10,000 square feet on the ground floor and an additional 4,000 square feet of permitted second-floor storage space accessible within the warehouse. Interior space includes office areas and functional warehouse space: the office portion features multiple offices, a conference room, a break room area, extra storage spaces, and an entry area designed to be spacious and bright with natural light. Bathrooms have been updated and the office areas include carpet. The warehouse area supports storage, distribution, or manufacturing uses and includes a 16-foot clear height, two loading docks, and two additional roll-up doors; one of the roll-up doors provides forklift access. The site also includes an outdoor storage area and ample on-site parking. The property has convenient access to major transportation routes and is configured to accommodate potential reduction of office space in order to increase warehouse utility. The leasing structure is described as a gross lease.
Property profile
VerifiedCap rate & NOI
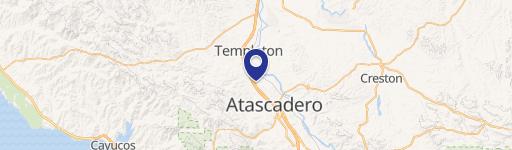
Location
Value estimations
Owner & transaction history
Zoning & alternative use
l district allowable land uses. § 9-3.331 Mixed-use residential density. § 9-3.340 Property development standards. § 9-3.341 CN Zone. § 9-3.342 CP Zone. § 9-3.343 CR Zone. § 9-3.344 CS Zone. § 9-3.345 CT Zone. § 9-3.346…
Comparables
6 recent transactions · within 1.5 miComparable in this City


Similar Nearby for Sale


Similar Nearby for Lease




Value estimation
Instant AI valuation built from comps, income signals, and proprietary benchmarks. A defensible range, not a single guess.
from $99/month
Cap rate
Cap rate calculated from real income and expense signals, benchmarked against sales of similar assets nearby.
from $99/month
Price sensitivity
The rate is the decision lever; valuation is the consequence.
Property tax & assessments
Tax year 2024Property description
Physical attributes from public recordsZoning & alternative use
CPK · Atascadero, CAl district allowable land uses. § 9-3.331 Mixed-use residential density. § 9-3.340 Property development standards. § 9-3.341 CN Zone. § 9-3.342 CP Zone. § 9-3.343 CR Zone. § 9-3.344 CS Zone. § 9-3.345 CT Zone. § 9-3.346…
Zoning
The recorded zoning designation, what the district officially allows, and the municipal source it comes from.
Zoning designation
Official district profile
l district allowable land uses. § 9-3.331 Mixed-use residential density. § 9-3.340 Property development standards. § 9-3.341 CN Zone. § 9-3.342 CP Zone. § 9-3.343 CR Zone. § 9-3.344 CS Zone. § 9-3.345 CT Zone. § 9-3.346…
What can be built and operated here — officially.
The district profile from the municipal source: what is on file for CPK in Atascadero, CA.
Registration is required before the official district profile is shown.
Find the owner behind the property.
Unlock the evidence behind ownership: portfolio, transactions, debt and signals that help you decide who to contact next.
Registration is required before any owner information is shown.
- Full Property Data
- Historical Records
- Value Estimation
- NOI Potential
- Cap Rate Calculation
- Ownership
- Location Insight
- Alternative use
- Local Zoning Insight
Cancel anytime.
- 30 reports a month
- Location Analytics
- Market Trends
- Full Property Data
- Historical Records
- Value Estimation
- NOI Potential
- Cap Rate Calculation
- Ownership
- Location Insight
- Alternative use
- Local Zoning Insight
Cancel anytime.
- 300 reports a month
- Location Analytics
- Market Trends
- Full Property Data
- Historical Records
- Value Estimation
- NOI Potential
- Cap Rate Calculation
- Ownership
- Location Insight
- Alternative use
- Local Zoning Insight
and get 1 Light Report
- Property Information
- Historical Records
- Value Estimation
- NOI Potential
- Cap Rate Potential
- Location Insight
- Alternative use
- Local Zoning Insight


