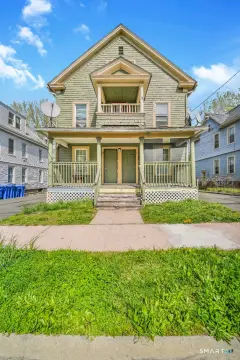
31 Barber St Bristol, CT 06010-7027
-
Italian Social Club Nightclub Music Venue
• R-10 Single-Family Residential Zone • R-15 Single-Family Residential Zone • R-25 Single-Family Residential Zone • R-40 Single-Family Residential Zone 2.1.2 119BRM-5 Mixed Residential Zone The RM-5 Mixed Residential Zone is intended to accommodate a variety of housing types including single- family and two- and three-family dwellings on small lots. 2.1.3 12…
Cap rate
Implied · in-place · derived from last sale + estimated NOIValue
AI, CAP & Alternative Use estimations · Realmo proprietary blendProperty tax & assessments
Tax year 2023Comparables
6 recent transactions · within 1.5 miComparable in this City


Similar Nearby for Sale



Similar Nearby for Lease


Property description
Physical attributes from public recordsZoning & alternative use
R-10 · Bristol, CT• R-10 Single-Family Residential Zone • R-15 Single-Family Residential Zone • R-25 Single-Family Residential Zone • R-40 Single-Family Residential Zone 2.1.2 119BRM-5 Mixed Residential Zone The RM-5 Mixed Residential Zone is intended to accommodate a variety of housing types including single- family and two- and three-family dwellings on small lots. 2.1.3 125BRT-5 Residential Transition Zone The RT-5 Zone is intended to accommodate a transition of uses and residential densities between downtown Bristol and its adjacent residential neighborhoods, while maintaining the existing residential neighborhood appearance of the area. 2.1.4 120BA Multi-Family Residential Zone The A Multi-Family Residential Zone is intended to provide areas appropriate for low- and medium-density multi-family development outside of the downtown, as identified in the City's Plan of Development, including areas along major commercial thoroughfares and on the fringes of single-family neighborhoods to serve as a transitional use between such neighborhoods and non-residential areas. 2.1.5 121BOSD Open Space Development Zone The OSD Open Space Development Zone is a floating overlay zone that is intended to accommodate alternative forms of residential development which: A. Reduce required minimum lot sizes or provide for the clustering of dwelling units while, at the same time, providing for the preservation of land for open space, recreational and/or other public purposes in an amount greater than would occur in a conventional development; and, B. Through the design and layout of streets, lots, dwelling units and open spaces, accomplish the following purposes: 1. conserve and protect natural and scenic features including rivers, streams and lakes, wetlands, forests, historic sites, and ridgetops; 2. provide, in appropriate areas of population concentration, land for active recreational use; 3. retain fish and wildlife habitat areas and nature observation areas; 4. protect natural drainage ways and flood water detention and retention areas; and, 5. protect surface and subsurface water supplies.
Costs & Benchmarks
Operating expenses, capex projections, utility benchmarks, and submarket comparables — all in one view.
Risks
Flood, climate, environmental, title, and tenant-concentration risk — surfaced with mitigations and source citations.


