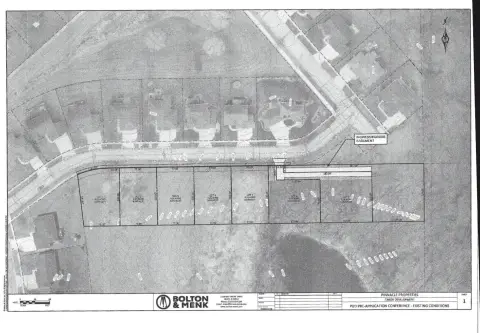
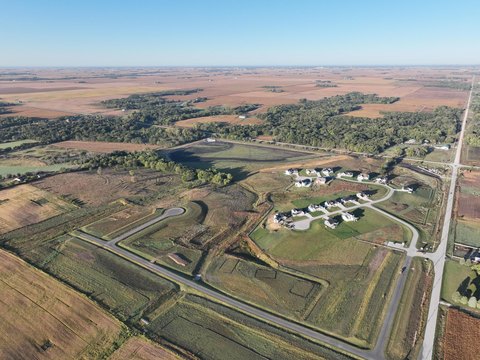
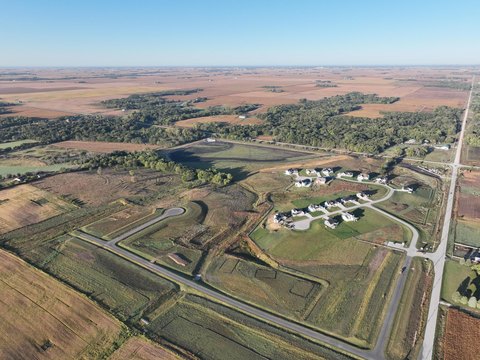
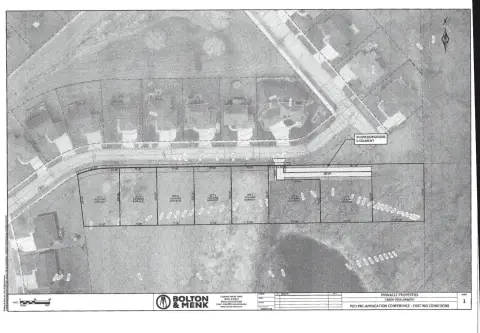
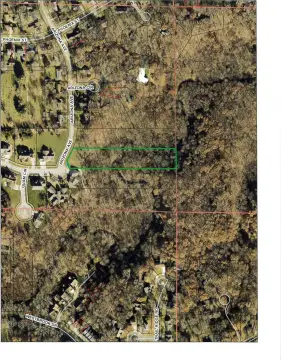
299 Stanton Ave Ames, IA 50014
(a) Front yard setbacks. The minimum required front yard setback of 25 feet in the RH district shall be maintained in this overlay district with the following exception: Along the north side of Knapp Avenue the front yard setback may be reduced to ten feet, provided the front façade presents individual unit entrances and there are variation in plane of the f…
Cap rate
Implied · in-place · derived from last sale + estimated NOIValue
AI, CAP & Alternative Use estimations · Realmo proprietary blendProperty tax & assessments
Tax year 2023Comparables
6 recent transactions · within 1.5 miComparable in this City


Similar Nearby for Sale

Similar Nearby for Lease


Property description
Physical attributes from public recordsZoning & alternative use
RH · Ames, IA(a) Front yard setbacks. The minimum required front yard setback of 25 feet in the RH district shall be maintained in this overlay district with the following exception: Along the north side of Knapp Avenue the front yard setback may be reduced to ten feet, provided the front façade presents individual unit entrances and there are variation in plane of the façade, and/or variation in details and materials for each residential unit to clearly distinguish each unit from the abutting unit(s). (b) Maximum Building Height. Maximum building height shall not exceed forty -five (45) feet. (Ord. No. 3888, 08-22-06) (c) Maximum Residential Building Coverage. Maximum residential building coverage shall not exceed 11,000 square feet with the following exception: for residential buildings on properties abutting Lincoln Way and Beach Avenue the maximum building coverage may be increased to a maximum of 14, 000 square feet. (4) Architectural Design Standards. (a) Building Materials. Clay brick shall comprise more of the exterior wall surface of the building than any other material on each of the exterior sides of any residential structure. This requirement does not apply to additions to buildings which do not have brick as an exterior material. Natural stone may be used as an accent on corners, at doorways and around windows. Timber -framed stucco may be used as an exterior material above the first floor of the residential structure, but it shall not constitute more than 50 percent of the total exterior façade materials on the entire building, excluding windows and doors and their trim. Wood or metal siding may be used as an exterior material on dormers or other similar features, but it shall not constitute more than 10 percent of the total exterior materials. (b) Building Form. In order to promote variation in building form as seen from the street, all residential buildings shall have both primary and recessed facades and the recessed façade or facades shall be at least four feet from the primary façade. In addition, the ratio of the total length of all primary facades and the total width of the building shall be between 0.35 and 0.70, where the total width of the building is measured parallel to the street and at the building’s widest part. (c) Roof Types.
No recorded transactions found for this property.
Costs & Benchmarks
Operating expenses, capex projections, utility benchmarks, and submarket comparables — all in one view.
Risks
Flood, climate, environmental, title, and tenant-concentration risk — surfaced with mitigations and source citations.


