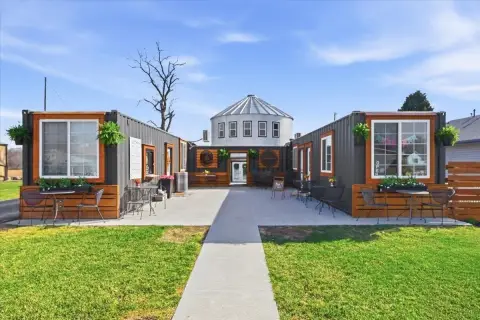
27634 280th St Underwood, IA 51576
“R-1” Single Family Residential District The zoning of property as “R-1”, Single Family Residential, is intended to provide for conventional detached single-family dwellings. The “R-1” district is considered to be appropriate for undeveloped areas as the predominant new land use in Underwood is single family residential. District “R-1” may be used as a holdi…
Cap rate
Implied · in-place · derived from last sale + estimated NOIValue
AI, CAP & Alternative Use estimations · Realmo proprietary blendProperty tax & assessments
Tax year 2023Comparables
6 recent transactions · within 1.5 miComparable in this City


Similar Nearby for Sale




Property description
Physical attributes from public recordsZoning & alternative use
R-1 · Underwood, IA“R-1” Single Family Residential District The zoning of property as “R-1”, Single Family Residential, is intended to provide for conventional detached single-family dwellings. The “R-1” district is considered to be appropriate for undeveloped areas as the predominant new land use in Underwood is single family residential. District “R-1” may be used as a holding zone between the time of annexation and development only if a sketch plat was submitted prior to the annexation. Uses Permitted by Right: Underwood Zoning Ordinance 22 Last Modified 9/17/09 No building, structure or land shall be used, and no building or structure shall be erected, constructed, reconstructed, moved or altered except for the uses identified below, subject to all applicable provisions of these zoning regulations: • Accessory residential uses; • Conventional detached single family residences; • Churches and other religious organizations, including accessory facilities; • Elementary and secondary schools; • Family homes; • Golf courses, except miniature course or practice driving tee operated for commercial purposes; • Home occupations incidental to a permitted use; • Parks and recreation facilities; and • Public uses, such as a library, fire station or community center. Height and Area Regulations: The maximum height of buildings and structures, the minimum dimensions of lots, setbacks for yards and parking lots and the minimum lot area per dwelling unit shall be as follows, except as otherwise provided in section VI, Height and Area Regulations. 1. Minimum lot area : - Seven thousand five hundred (7,500) square feet per dwelling unit; - Eight thousand (8,000) square feet per dwelling unit for corner lots. 2. Maximum height of structures - Maximum thirty-five (35) feet from finished grade. 3. Minimum yards : - Front: Twenty (20) feet from street right-of-way. - Side: Seven (7) feet from the property line. - Street Side: Twenty (20) feet from the property line. - Rear: Twenty-five (25) feet 4. Minimum lot width : - Sixty (60) feet standard; - Seventy (70) feet for corner lots; - Thirty-five (35) feet for cul-de-sac lots. 5. Minimum lot depth: - One-hundred (100) feet 6. Maximum Lot Coverage: - Forty (40) percent of the total lot area. 7. Maximum Impervious Coverage: - Sixty (60) percent of the total lot area. Development and Performance Standards: Underwood Zoning Ordinance 23 Last Modified 9/17/09 1.
No recorded transactions found for this property.
Costs & Benchmarks
Operating expenses, capex projections, utility benchmarks, and submarket comparables — all in one view.
Risks
Flood, climate, environmental, title, and tenant-concentration risk — surfaced with mitigations and source citations.


