263 N 3Rd St Porterville, CA 93257
 For Lease
1 / 27
For Lease
1 / 27
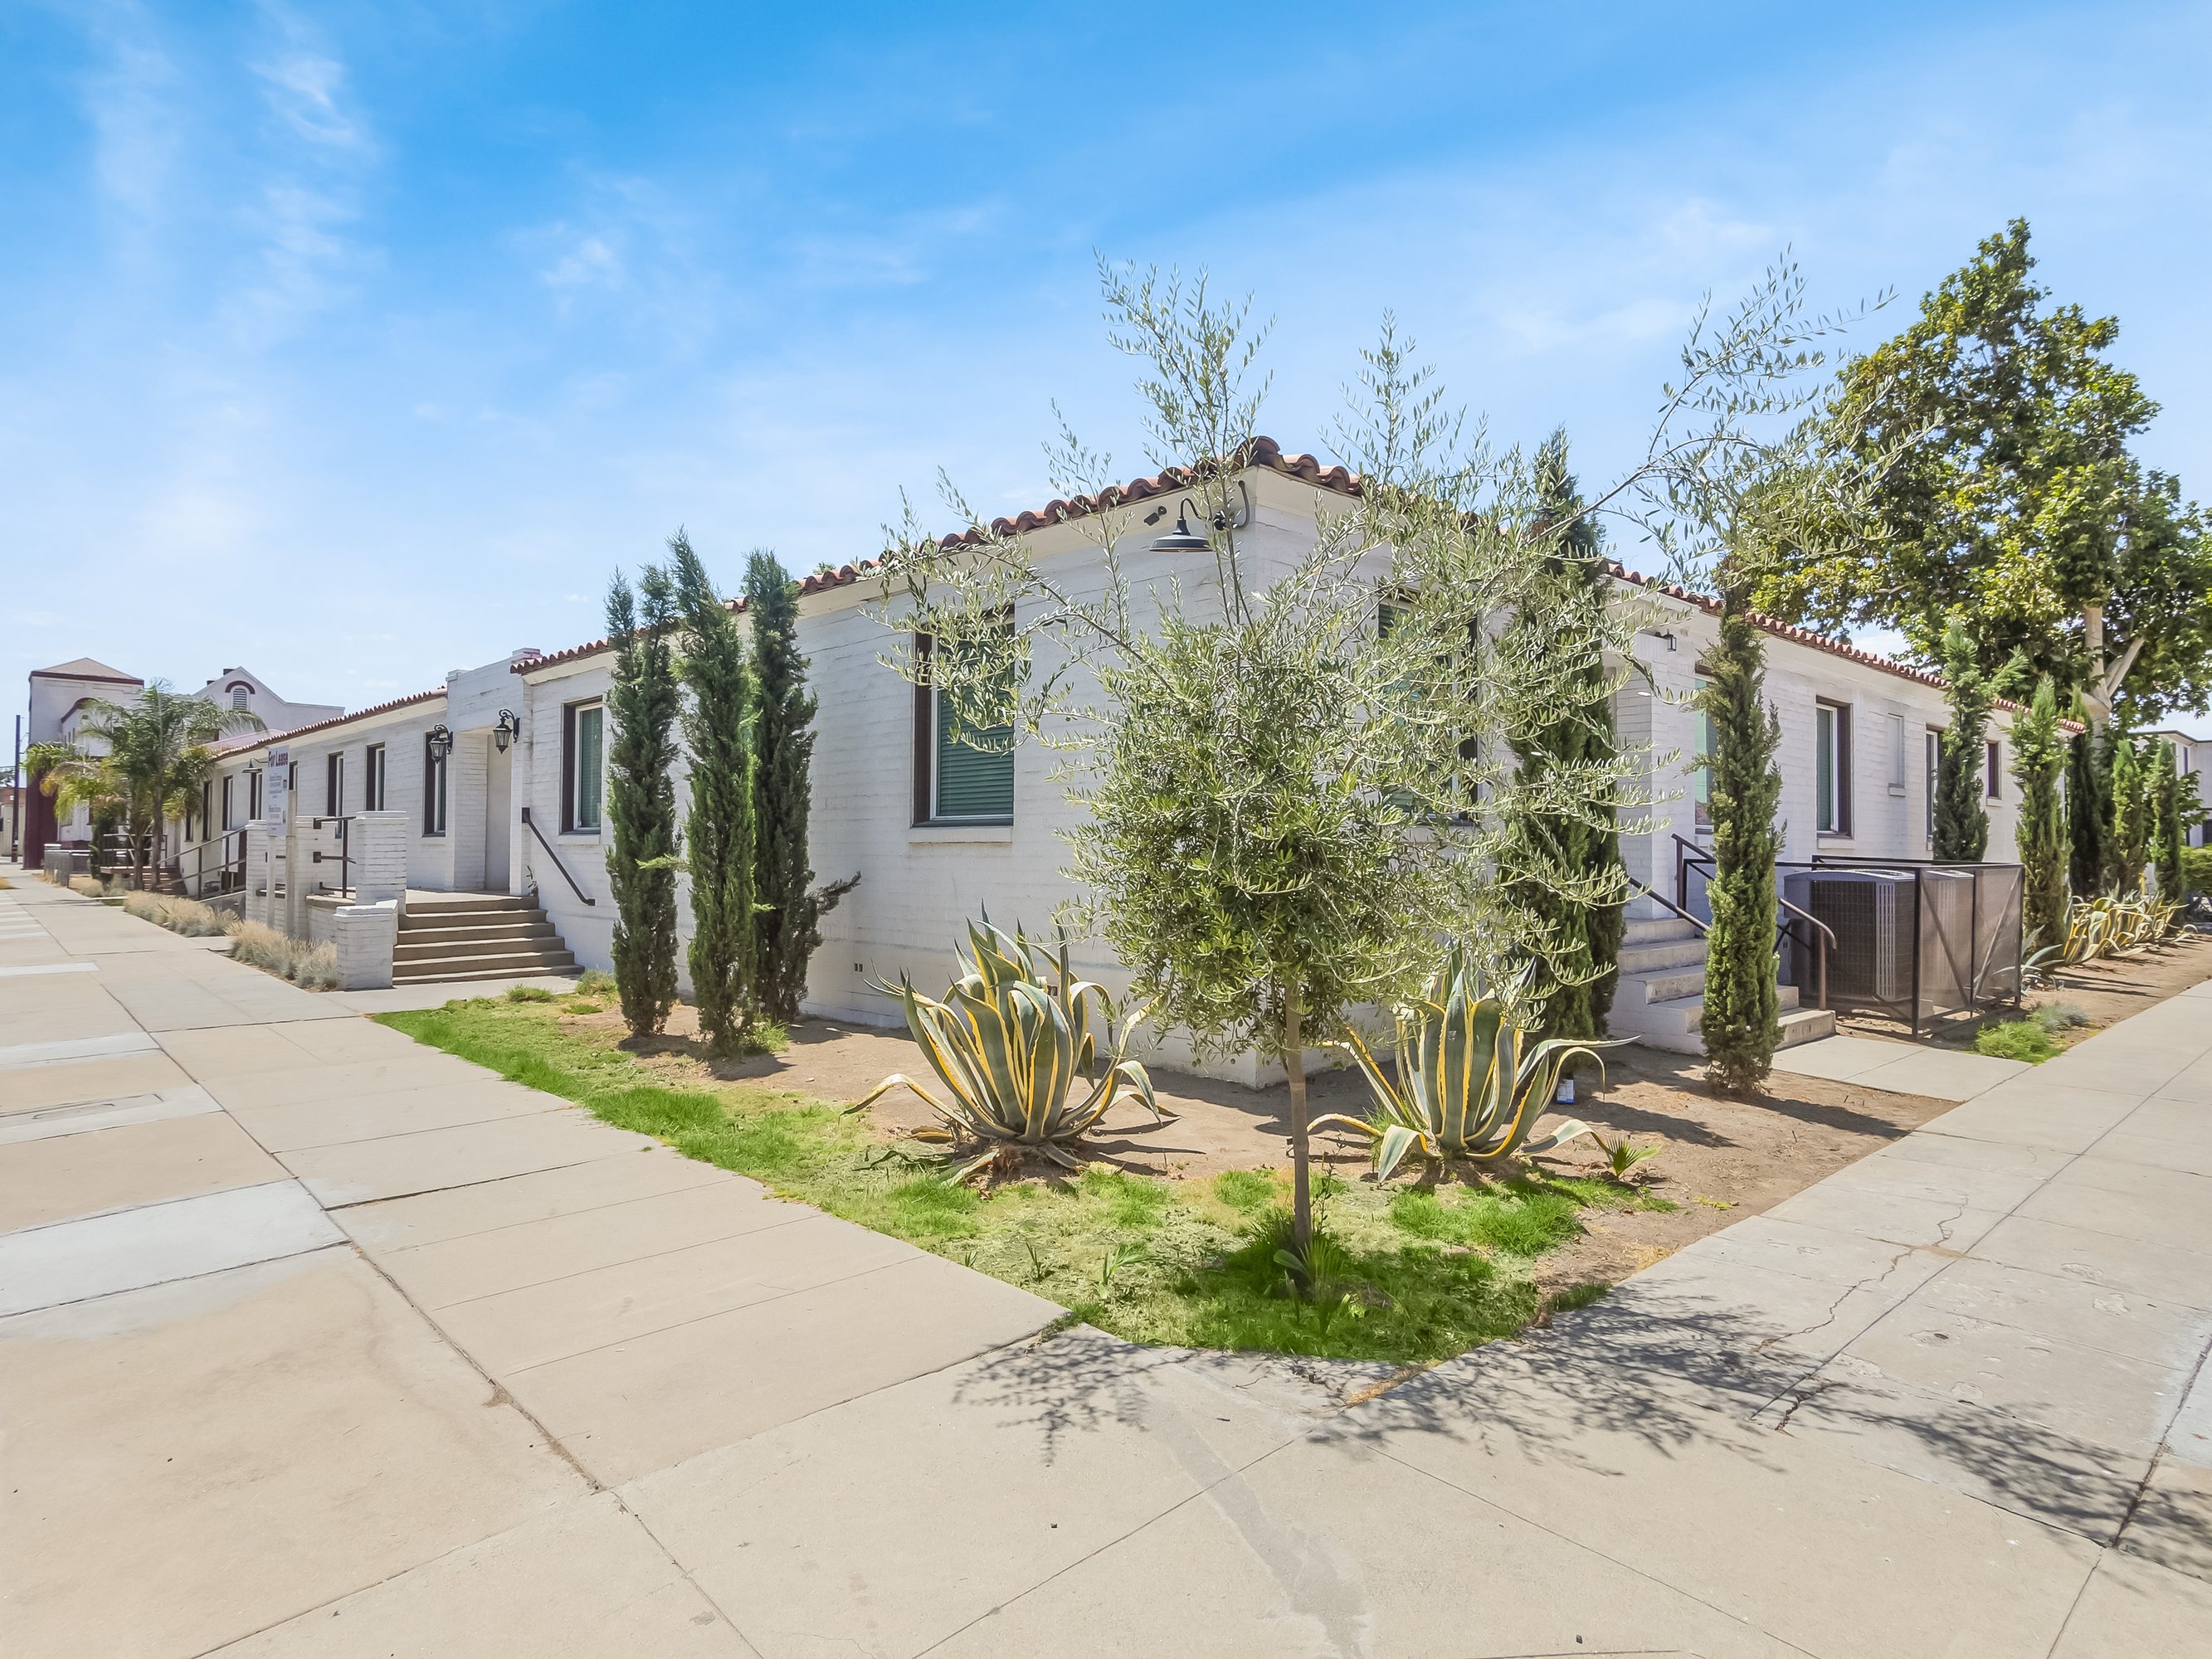
This fully remodeled Class A office building in downtown Porterville, CA offers 7,674 square feet of versatile space, perfect for various professional uses. The property features 31 suites, ranging from a minimum of 130 square feet to a maximum contiguous space of 2,500 square feet, with 2,500 square feet currently vacant. Built in 1937 and extensively renovated in 2024, the single-story building boasts 12-foot ceilings, 46 parking spaces, and a convenient location near the courthouse and city hall. The all-inclusive rate covers utilities and high-speed internet. Amenities include a break room and updated features such as new hard-surface flooring, upgraded restrooms, crown molding, energy-efficient LED lighting, fresh paint, secure metal doors, and attractive landscaping. The 0.465-acre lot is zoned D-PO (Professional Office), making it ideal for attorney practices, medical offices, or other professional businesses. Suite configurations are flexible, allowing for combinations or divisions to meet specific needs. Individual suites may include reception areas, private offices/rooms, and private restrooms.
-
Counseling Center Counselor
-
Red Rose Skin and Body Alternative Medicine Practice Spa & Massage Center
-
E.P.I.C Beauty Studio Hair Salon
-
Ennis Builders & Realtors Construction Company General Contractor
-
Candelaria's LDA Services Law Firm
D-PO Downtown Professional Office. Encourage the adaptive re-use of existing buildings with office and professional uses, and infill of new office buildings, in order to provide convenient services to local residents and businesses, complement nearby retail development, and maintain the historic residential character of the area. Maintain the pattern of smal…
Cap rate
Implied · in-place · derived from last sale + estimated NOIValue
AI, CAP & Alternative Use estimations · Realmo proprietary blendProperty tax & assessments
Tax year 2024Comparables
6 recent transactions · within 1.5 miComparable in this City


Similar Nearby for Sale


Similar Nearby for Lease


Property description
Physical attributes from public recordsZoning & alternative use
PO · Porterville, CAD-PO Downtown Professional Office. Encourage the adaptive re-use of existing buildings with office and professional uses, and infill of new office buildings, in order to provide convenient services to local residents and businesses, complement nearby retail development, and maintain the historic residential character of the area. Maintain the pattern of small lots, historic residential building forms, landscaped front yards, and street trees in planter strips. D-PS Downtown Public and Semi-Public. Provide areas for larger-scale public facilities that serve the community, with a focus on integrating development into the Downtown. Encourage land uses and design features that enhance the vitality, character and quality of life of the Downtown and surrounding residential areas. Ensure that the traditional block pattern of Downtown is maintained. Incorporate public streets and pedestrian walkways that connect these larger scale projects to Downtown streets and walkways. Design streets with attractive landscaped front yards and street trees, consistent with the character of existing and adjoining streets. DRM-2 Downtown Medium Density Residential. Encourage a variety of housing types, such as small-lot single-family homes, detached zero lot line developments, duplexes, townhouses, and garden apartments with a maximum residential density of 16.5 units per acre in the Downtown area. Encourage housing in Downtown to provide opportunities for residents to live in close proximity to community services and retail establishments, and to help support the vitality of Downtown businesses. Maintain the existing character of buildings that front the street, landscaped front yards, and street trees. DRM-3 Downtown High Density Residential. Facilitate the development of attached homes, two- to four-plexes, and apartment or condominium buildings with a maximum residential density of 33.0 units per acre in Downtown, to create a more vibrant community and offer additional opportunities for housing for residents requiring convenient access to community services and less dependency on auto transportation. Maintain the existing character of buildings that front the street, landscaped front yards, and street trees. D-GC Downtown General Commercial. Provide areas for retail, service, and heavier commercial uses that meet local and community needs in a manner complimentary to the adjacent Downtown pedestrian-oriented environment. 42
Costs & Benchmarks
Operating expenses, capex projections, utility benchmarks, and submarket comparables — all in one view.
Risks
Flood, climate, environmental, title, and tenant-concentration risk — surfaced with mitigations and source citations.


