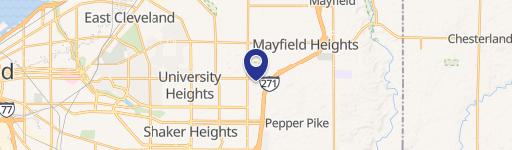
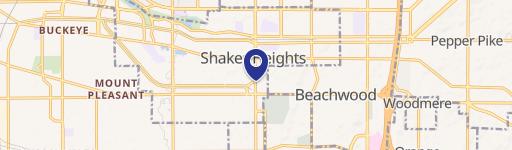
26200 Cedar Rd Beachwood, OH 44122-1155
This Chapter (Class U-4B District) is established to provide regulations for a regional scale fashion shopping center designed in a cohesive fashion, requiring large amounts of land, involving uses generating large volumes of traffic, and serving the shopping needs of the region extending beyond the boundaries of the City. General retail businesses, shops an…
Cap rate
Implied · in-place · derived from last sale + estimated NOIValue
AI, CAP & Alternative Use estimations · Realmo proprietary blendProperty tax & assessments
Tax year 2023Comparables
6 recent transactions · within 1.5 miComparable in this City


Similar Nearby for Sale


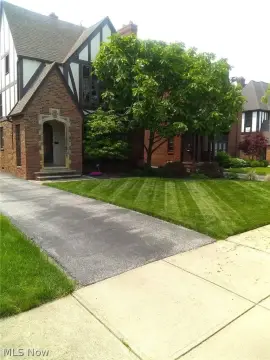
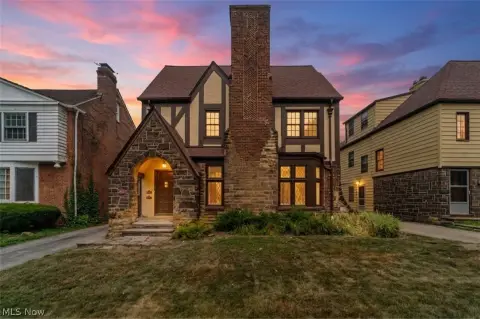
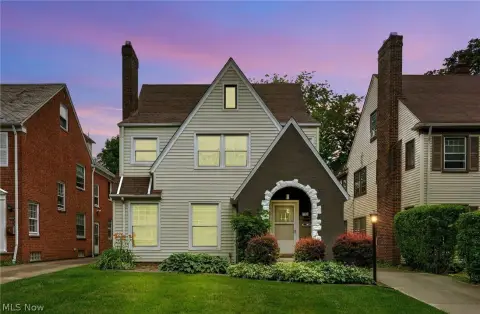

Similar Nearby for Lease


Property description
Physical attributes from public recordsZoning & alternative use
U-4B · Beachwood, OHThis Chapter (Class U-4B District) is established to provide regulations for a regional scale fashion shopping center designed in a cohesive fashion, requiring large amounts of land, involving uses generating large volumes of traffic, and serving the shopping needs of the region extending beyond the boundaries of the City. General retail businesses, shops and offices providing services are permitted in this district only as part of a unified site design which incorporates an enclosed mall, and further provided that such uses are consistent with the fashion character of the center. (Ord. 2018-94. Passed 10-21-19) 1123.02 - Permitted uses. Buildings and land in a Class U-4B District shall be designed, created, used, altered, and intended only as a unified and cohesive shopping center which shall include an interior sheltered walk or promenade that provides access to a variety of retail stores, restaurants, and service uses. Permitted uses shall be consistent with the fashion character of the center and may include the following provided that under no circumstances shall the percentage of space dedicated to retail sales be less than fifty percent (50%) of the total floor area: (a) Retail stores; (b) Personal services; (c) Restaurants; (d) Offices; (e) Medical facilities including clinics and urgent care facilities, but excluding facilities with patient beds for overnight stays with a conditional use permit; (f) Hotels, which may be freestanding or attached to the main building with a conditional use permit; (g) Fitness centers with a conditional use permit; (h) Multi-family dwellings with a conditional use permit and provided that no multi-family dwellings shall be located in the main mall building except above the retail store levels; (i) Free-standing restaurants and outdoor dining areas may be approved with a conditional use permit provided that they are consistent in style with the fashion character of the mall, are designed and oriented to be compatible with the overall design of the mall and further provided that there shall be no drive-thru or drive-up facilities. Curbside pickup may be permitted provided that the number and location of spaces dedicated for such pickup are approved by the Commission as part of the conditional use permit approval; and (j) Accessory uses including parking garages, parking lots, truck loading and delivery areas, signs, and solid waste collection, compaction, and storage facilities. (Ord. 2018-94. Passed 10-21-19) 1123.03 - Area, yard and height regulations. (a) Area .
Costs & Benchmarks
Operating expenses, capex projections, utility benchmarks, and submarket comparables — all in one view.
Risks
Flood, climate, environmental, title, and tenant-concentration risk — surfaced with mitigations and source citations.


