Realmo Analytics
Unlock property reports, ownership, financials, or compile property list owners likely to sell.
We will call you to discuss how Realmo analytics may help you.
 Entity Owned
Property summary
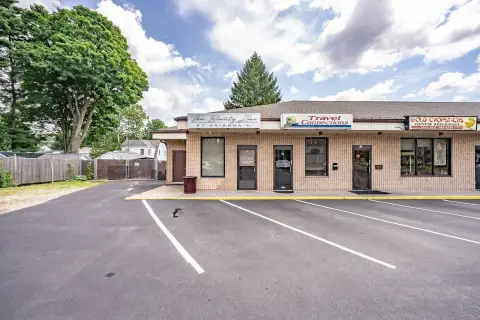
Warehouse and office facility totaling approximately 135,513 square feet on the first floor, plus an additional 17,420 square feet on the second floor, with first-floor configuration that includes approximately 129,144 square feet of warehouse space and 6,369 square feet of office space. The building is masonry and steel construction with 24-foot column spacing and ceiling heights that vary between approximately 26 feet in the 71,000-square-foot high-bay area and 20 to 23 feet in the low-bay… area; rooftop heights range from approximately 29 feet in the high-bay section to 23 to 26 feet in the low-bay sections, measured from ground level. Loading access consists of 15 dock doors and 2 drive-in doors, with four to six docks equipped with levelers and some dock doors not currently in active use but potentially usable; upgrades include four angled docks. The first floor is designed to be sub-dividable into approximately 64,500-square-foot and 71,000-square-foot warehouse sections. Electrical infrastructure includes upgraded 3-phase 480V service with five 600A panels (totaling 3000A) supporting up to approximately 1.5MW, with potential for expansion to greater than approximately 1.3MW of additional solar generation by the end of 2026; the roof may be eligible for SMART program energy-generation incentives. The facility allows for data center and mining-related applications. The property provides access to CSX rail with a 321-foot rail spur on the west side of the building, served through four doors. Location features proximity to major highways and downtown, approximately 1 mile from I-91 and Route 5. Building mechanical and safety systems include high-efficiency gas-fired, roof-mounted Cambridge units installed in 2005/2006, a roof installed in 2007 with remaining useful life estimated until 2032, and a full monitored alarm system for fire, smoke, and burglary. Restroom facilities include three sets: two in the warehouse area and one each in the first-floor and second-floor office areas.
Ownership intelligence
Owner of record from public deeds, plus portfolio, hold profile and investor signals where the data supports them. Included with a plan.
Owner contacts
Skip-traced phones and e-mails of the owner. Included with a plan.
Debts
Recorded lenders, amounts and estimated maturities of the owner's loan book — included with a plan.
Property tax · 2024
Value estimate
· Nov 2026Realmo valuation models over county records.
Recently sold
Cap rate analysis
No income signal is modeled for this parcel yet — the Cap Rates tab runs the workflow.
Zoning insight
No data for this sectionNo zoning code is on file for this parcel. Coverage grows with every catalog release.
Location intelligence
Demand index: how under-served this business type is around this point — modeled from the LocInt grid (area demand vs. what already operates, adjusted by real visit traffic). Higher means stronger unmet demand.
Location
Every figure names its source: public record, benchmark, or modeled. Coverage varies by property — thin data is stated as missing, never invented.
Comparables
6 recorded sales · 18 properties nearbyComparable nearby


Similar Nearby for Sale


Similar in This City for Lease


Instant AI valuation built from comps, income signals, and proprietary benchmarks.A defensible range, not a single guess.
from $199/month
- GBA
- 135,514 SF
- Lot area
- 3.77 ac
- Year built
- 1952
- Stories
- 2
- APN
- WSPR M:00471 B:02950 L:00005
- Assessed value · 2024
- $2,961,400
- Annual tax · 2024
- $88,250
Cap rate calculated from real income and expense signals, benchmarked against sales of similar assets nearby.
from $199/month
Price sensitivity
The rate is the decision lever; valuation is the consequence.
The recorded zoning designation, what the district officially allows, and the municipal source it comes from.
No zoning code is on file for this parcel. Zoning coverage grows with every catalog release — check back, or open Location Intelligence for use analysis of this corner.
Unlock the evidence behind ownership: portfolio, transactions, debt and any signals we can model, to help you decide who to contact next.
Registration is required before any owner information is shown.
Phones and e-mails of the people behind this property's owner, traced from licensed contact data.
Owner phones and e-mails come with a plan - traced from licensed contact data, with verification and Do-Not-Call flags on every number.
The mortgage data comes with a plan: recorded loans of the owner - lender, amount, rate and the estimated maturity - as part of the Ownership Intelligence workspace.
Registration is required before any owner information is shown.
Rey answers here. ChatGPT, Grok and Claude get the same data packet.
Includes: Price & PSF · Cap rate · Location · Zoning
Our comps and market reports get this label in your Google results.
 One click on Google
- 10 Targeted Leads
- 1 Full Property Report
- Lead Lists by Intent
- Signals & Scores
- Building Details
- Value Estimation
- Cap Rate Evaluation
- Liens & Mortgages
- Ownership & Contacts
- Local Market trends
- Zoning Insight
- Location Analytics
- 300 Targeted Leads a month
- 30 Full Property Reports
- Lead Lists by Intent
- Signals & Scores
- Building Details
- Value Estimation
- Cap Rate Evaluation
- Liens & Mortgages
- Ownership & Contacts
- Local Market trends
- Zoning Insight
- Location Analytics
- 1,500 Targeted Leads a month
- 150 Full Property Reports
- Lead Lists by Intent
- Signals & Scores
- Building Details
- Value Estimation
- Cap Rate Evaluation
- Liens & Mortgages
- Ownership & Contacts
- Local Market trends
- Zoning Insight
- Location Analytics
The PDF can’t be displayed here
Use Download PDF or Open in new tab above to view the sample report.
Sample leads
-
 Off Market
1201, CAPTAINS BAY RD, AK
Absentee
1201, CAPTAINS BAY RD, AK
-
 Off Market
AK
Absentee
AK
-
 Off Market
W, BROADWAY, AK
Absentee
W, BROADWAY, AK
-
 Off Market
551 W, BROADWAY, AK
Absentee
551 W, BROADWAY, AK
Sample leads
-
 Off Market
1404, ATS, AK
Loan from 20067.7% rateColumbia State Bank
1404, ATS, AK
-
 Off Market
1503, BALLYHOO RD, AK
Loan from 2009Columbia State Bank
1503, BALLYHOO RD, AK
-
 Off Market
721 E, DEPOT DR, AK
Loan from 2019Northrim Bank
721 E, DEPOT DR, AK
-
 Off Market
AK
Loan from 2019Northrim Bk
AK
Still being built. It lands here next, beside the two above.
The PDF can’t be displayed here
Your browser has no PDF viewer of its own.
