 Entity Owned
 Property summary
A 4,000 square foot warehouse space with ceiling heights over 11 feet is located on the lower level and is accessed via a 70-foot long declining loading driveway suitable for box trucks. The warehouse is served by three entrances, including an elevator for access from a private, secure lobby area, and a private staircase providing access to street level. The building also includes office space options, including a 1,100 square foot office with a private kitchen, rooftop access, polished concrete floors, and floor-to-ceiling windows and doors, as well as a separate 500 square foot office suite. The property is situated near major transportation routes including the BQE and Laguardia Airport.
Property profile
VerifiedCap rate & NOI
Location
Value estimations
Owner & transaction history
Zoning & alternative use
Comparables
6 recent transactions · within 1.5 miComparable in this City


Similar Nearby for Sale

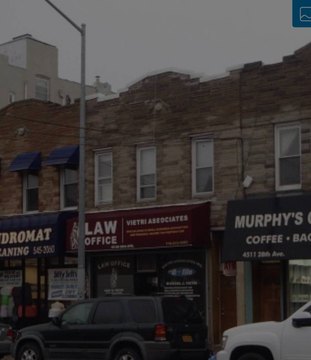



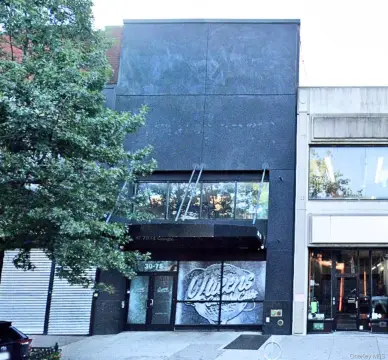
Similar Nearby for Lease





Value estimation
Instant AI valuation built from comps, income signals, and proprietary benchmarks. A defensible range, not a single guess.
from $99/month
Cap rate
Cap rate calculated from real income and expense signals, benchmarked against sales of similar assets nearby.
from $99/month
Price sensitivity
The rate is the decision lever; valuation is the consequence.
Property tax & assessments
Tax year 2024Property description
Physical attributes from public recordsZoning & alternative use
M1-1 · Long Island City, NYZoning
The recorded zoning designation, what the district officially allows, and the municipal source it comes from.
Zoning designation
Find the owner behind the property.
Unlock the evidence behind ownership: portfolio, transactions, debt and signals that help you decide who to contact next.
Registration is required before any owner information is shown.


