24 Charter St Exeter, NH 03833-2326
Conversions” and in R-5 Multi-family, in which more than one principal building shall be allowed on a lot subject to Article 4.3, Schedule II: Density and Dimensional Regulations - Residential. 5.5.4 Accessory Structures in R-Districts: Accessory structures, which are not attached to a principal structure, may be erected in accordance with the following requ…
Cap rate
Implied · in-place · derived from last sale + estimated NOIValue
AI, CAP & Alternative Use estimations · Realmo proprietary blendProperty tax & assessments
Tax year 2023Comparables
6 recent transactions · within 1.5 miComparable in this City


Similar Nearby for Sale



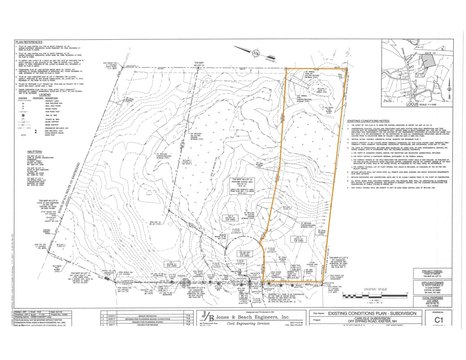
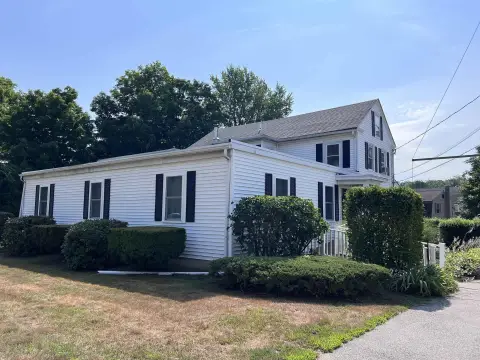
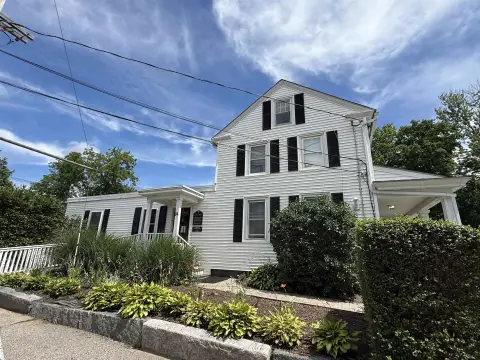
Similar Nearby for Lease


Property description
Physical attributes from public recordsZoning & alternative use
R-5 · Exeter, NHConversions” and in R-5 Multi-family, in which more than one principal building shall be allowed on a lot subject to Article 4.3, Schedule II: Density and Dimensional Regulations - Residential. 5.5.4 Accessory Structures in R-Districts: Accessory structures, which are not attached to a principal structure, may be erected in accordance with the following requirements: A. An accessory building not greater than the height permitted for principal buildings in the district. B. Accessory structures shall comply with front, side and rear yard requirements: except one (1) accessory structure of 120 square feet or less is permitted within the yard setback areas with exception to the front yard setback and is limited to a height of twelve feet (12 ft.). 5.5.5 Accessory Structures in Other than R-Districts: A. Accessory structures shall comply with front, side and rear yard requirements for the principal structure to which they are accessory. B. One (1) accessory structure of 120 square feet or less is permitted within yard setback areas for parcels that have received Planning Board site plan approval. C. Any storage container used on a lot shall be considered an accessory structure regardless of its foundation or lack thereof. It shall adhere to front, side and rear yard requirements in accordance with the district it is in. Additionally, storage containers shall be screened from abutting properties. 5.6 O FF-STREET PARKING 5.6.1 In all districts, in connection with every manufacturing business, institutional, recreational, residential or any other use, there shall be provided, at the time any new building or structure is erected, off-street parking spaces for automobiles in accordance with the requirements set forth herein. 5.6.2 Any change of use of the premises, or expansion of building size, to non-residential use and/or multi-family use, or to another substantially different non-residential use, or any expansion of the Exeter Zoning Ordinance - Amended March 2026 5-12 number of such multi-family or non-residential uses, shall provide off-street parking as required herein. 5.6.3 Off-Street Parking: A. Size and Access: Each off-street parking space shall be rectangular, nine feet by nineteen feet exclusive of access drives or aisles, and shall be of usable shape and condition. The Planning Board may grant a reduction in the size of the space if circumstances on the site, such a perimeter parking which allows overhang, can be provided. B.
Costs & Benchmarks
Operating expenses, capex projections, utility benchmarks, and submarket comparables — all in one view.
Risks
Flood, climate, environmental, title, and tenant-concentration risk — surfaced with mitigations and source citations.


