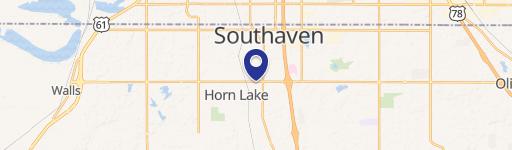
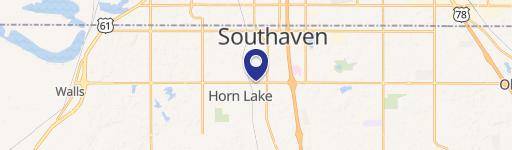
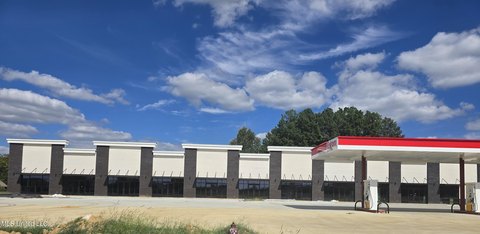
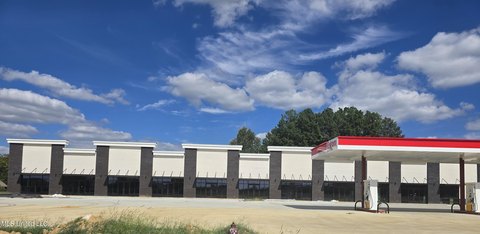
2205 Cole Rd Horn Lake, MS 38637-2317
I. - M-1 LIGHT INDUSTRIAL DISTRICT (M-1). 1. The "M-1" District is intended to provide for a wide variety of light manufacturing establishments including assembling, processing, storage, and distributing activities. No new residential development would be permitted except for watchmen and caretaker dwelling units. The "M-1" District should adjoin major roadw…
Cap rate
Implied · in-place · derived from last sale + estimated NOIValue
AI, CAP & Alternative Use estimations · Realmo proprietary blendProperty tax & assessments
Tax year 2023Comparables
6 recent transactions · within 1.5 miComparable in this City

Similar Nearby for Sale


Similar Nearby for Lease


Property description
Physical attributes from public recordsZoning & alternative use
M-1 · Horn Lake, MSI. - M-1 LIGHT INDUSTRIAL DISTRICT (M-1). 1. The "M-1" District is intended to provide for a wide variety of light manufacturing establishments including assembling, processing, storage, and distributing activities. No new residential development would be permitted except for watchmen and caretaker dwelling units. The "M-1" District should adjoin major roadways and access to railroads is desirable. The "M-1" District is generally appropriate for wholesale establishments, service industries, and light industries that manufacture, process, store and distribute goods that are, typically, dependent on raw materials refined elsewhere. J. - M-2 HEAVY INDUSTRIAL DISTRICT (M-2). 1. The purpose of the M-2 heavy industrial district is to provide for all types of industrial activities except those that are potentially hazardous would be permitted only after review by the governing authority and assurance of the protection of public interest and surrounding persons and property. The district is located so as to be accessible to both highways and railroads. K. - PLANNED UNIT DEVELOPMENT DISTRICT (PUD). 1. The "PUD" District is intended to encourage the development of land in a comprehensive manner as a single unit, utilizing a common master development plan which governs permitted land use and design standards, and which is approved concurrently with the establishment of the "PUD" District, as provided in this Ordinance. Because of the greater use and design flexibility afforded to the "PUD" District, this district is limited in its application to those areas of the City designated on the Land Use Plan (2003) as appropriate for medium density residential; commercial, and industrial land use. L. - PLANNED BUSINESS PARK (PBP). 1. The purpose of the planned business park district is to foster stability and growth in light industry, research and development and similar industries that are enhanced by access to transportation networks and that provide desirable employment opportunities for the general welfare of the community. The planned business park district targets relatively large contiguous land areas that can be developed according to a unified plan in a high quality, campus-like setting rather than on a lot-by-lot basis. The uses and standard in this district re intended to promote flexibility and innovation in site design and enhance the environmental quality and attractiveness of business parks in the community, enhance the natural or scenic qualities of the environment and protect the public health and safety. M. - FLOOD CONTROL OVERLAY DISTRICT (F). 1.
Costs & Benchmarks
Operating expenses, capex projections, utility benchmarks, and submarket comparables — all in one view.
Risks
Flood, climate, environmental, title, and tenant-concentration risk — surfaced with mitigations and source citations.


