21700 Greenfield Rd Oak Park, MI 48237
 For Lease
1 / 6
For Lease
1 / 6
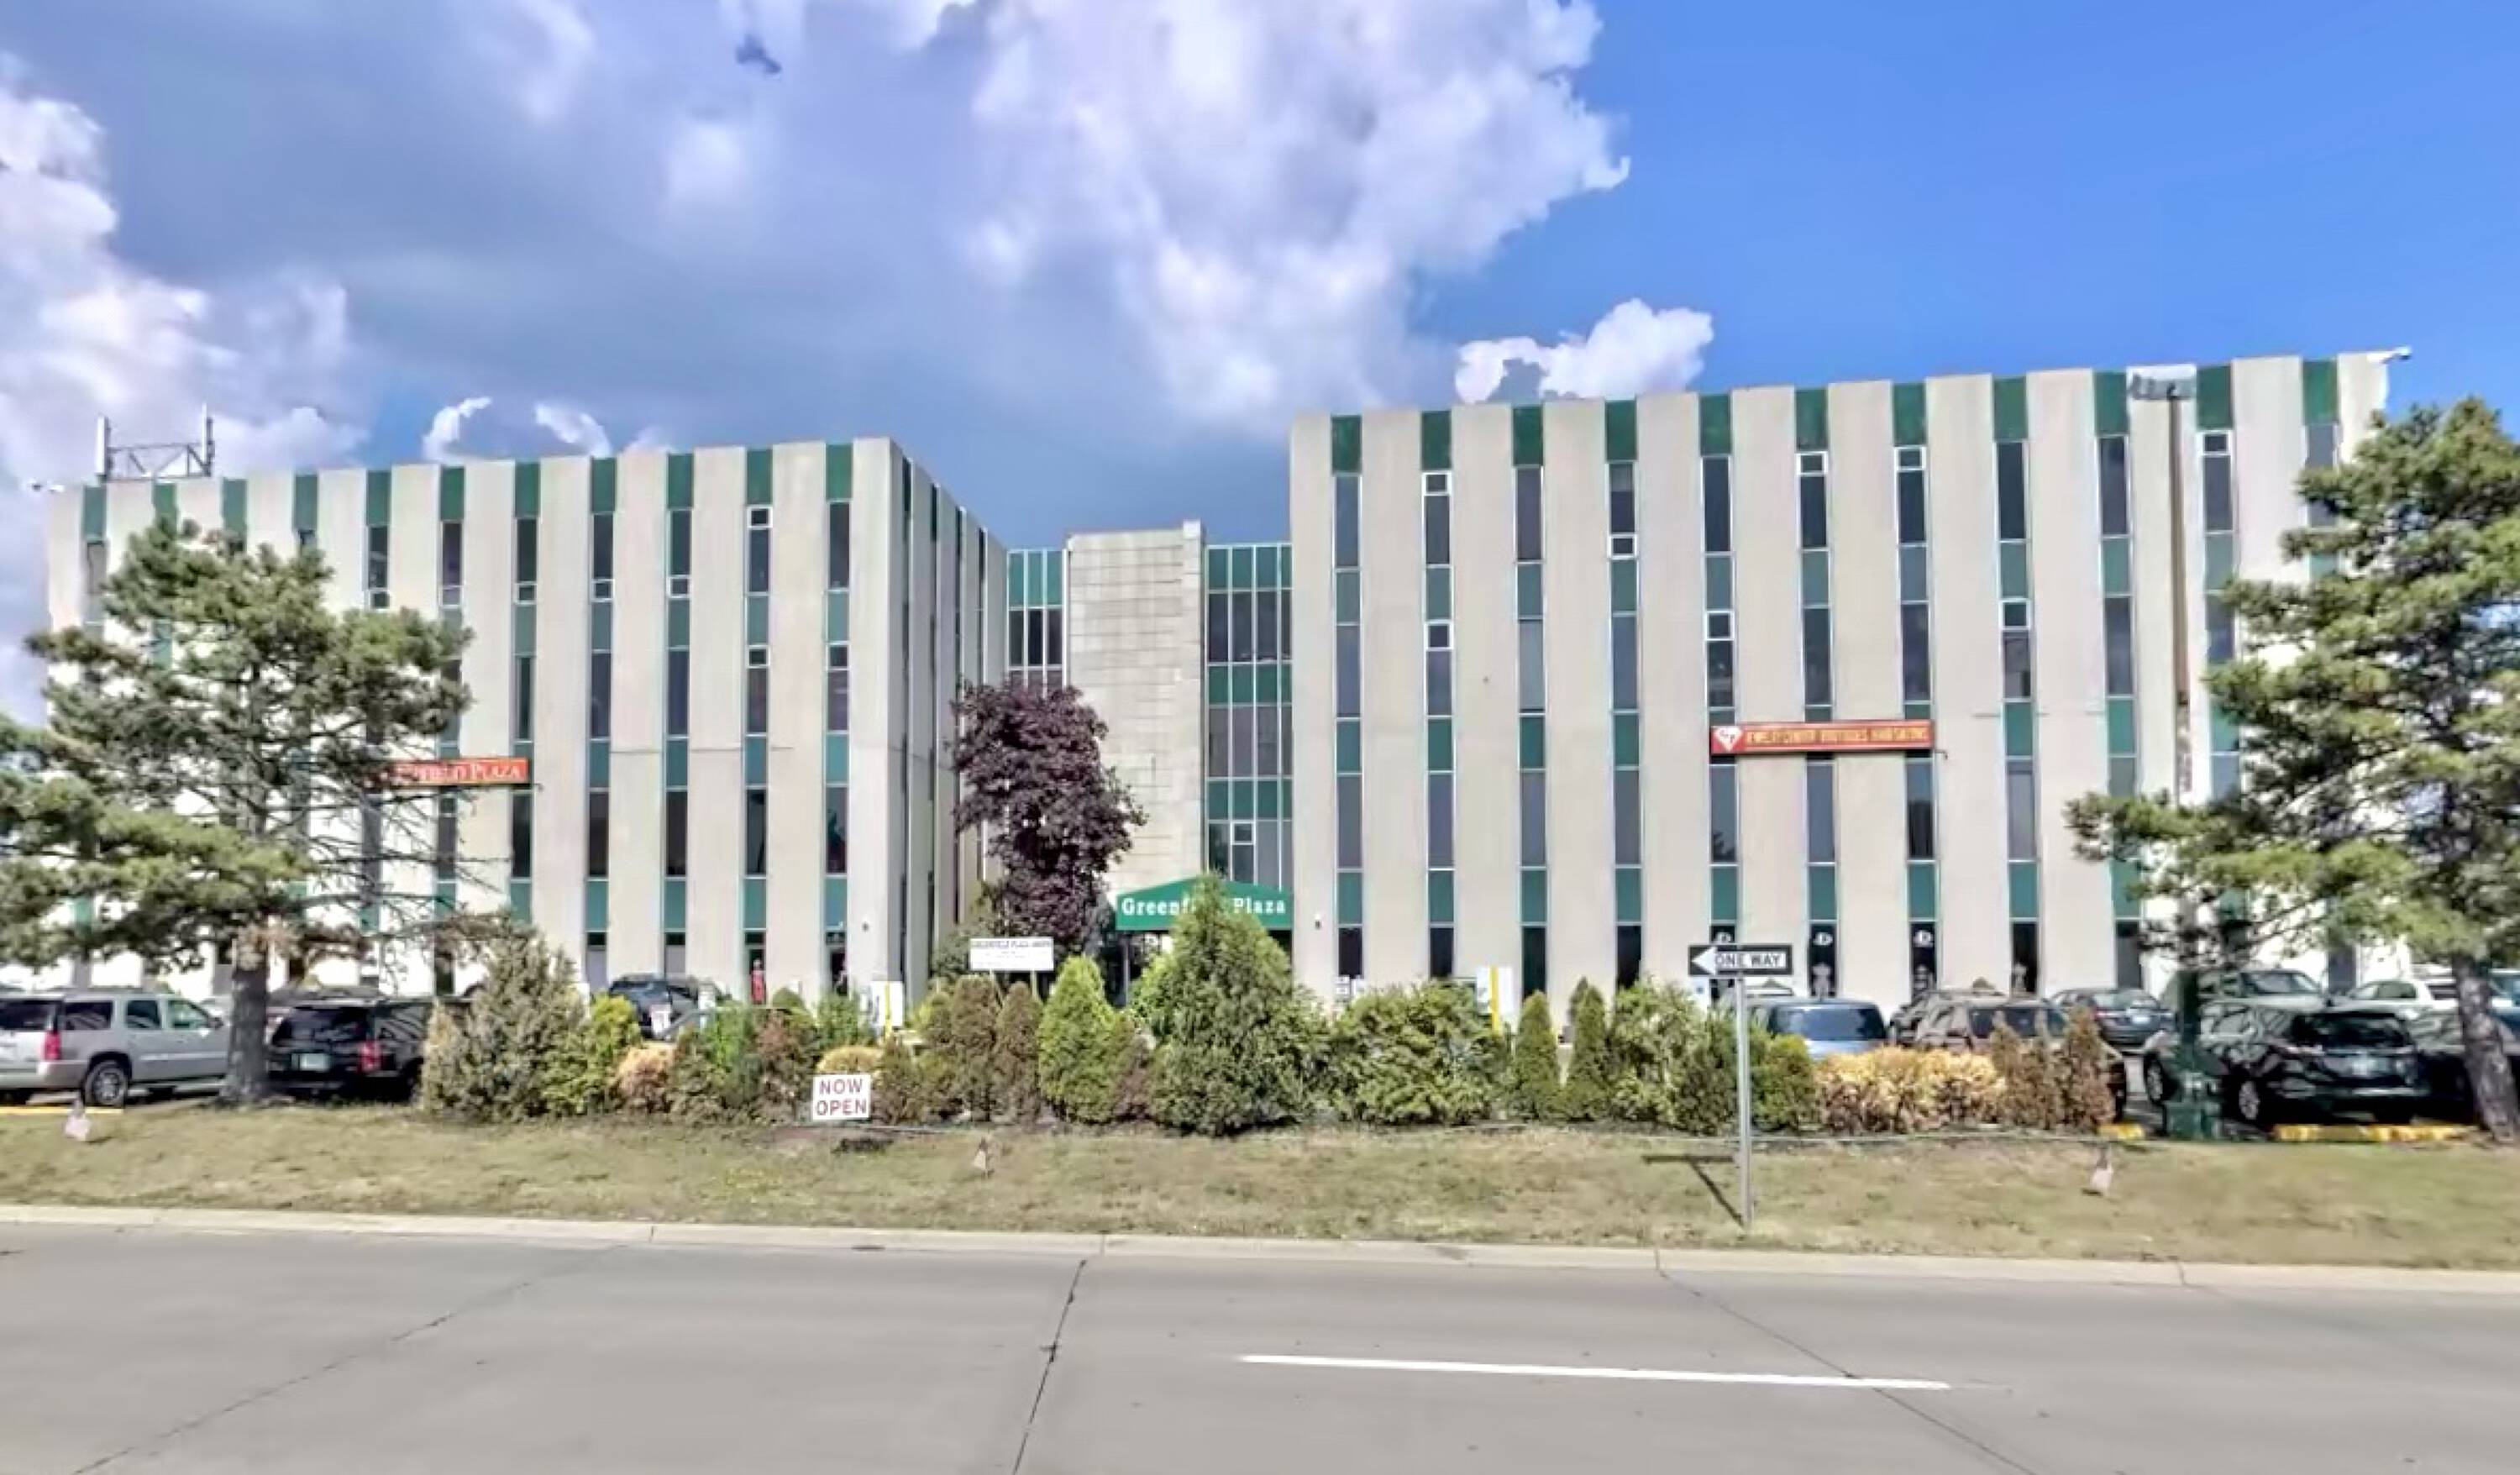
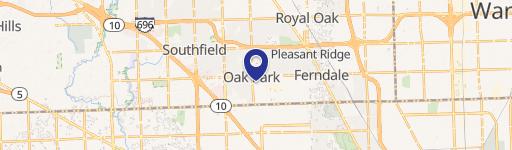
Greenfield Plaza, located at 21700 Greenfield Rd in Oak Park, MI, offers 198,000 square feet of prime commercial space across a five-story, Class B building constructed in 1968. This single building sits on a 6.14-acre lot and features a variety of flexible floor plans suitable for diverse business needs. Tenants can choose from multiple suites, with a minimum divisible space of 300 square feet and a maximum contiguous space of 8,000 square feet. The building is currently configured for multiple tenants. The property is ideally suited for retail, medical offices, hair salons, schools, general business offices, and specialty businesses. Three elevators service the building, which boasts a ceiling height of 10 feet. Its strategic location across from a new multi-family, retail, and office development ensures high visibility and traffic. Easy access to major thoroughfares and ample parking further enhance its appeal. This vibrant, growing community presents a unique opportunity to establish a presence in a dynamic business hub.
business districts. B-2 uses are generally characterized by an integrated or planned cluster of establishments served by a common parking lot. c. O office. The O districts are intended to accommodate uses such as offices, banks, personal services, and a limited amount of retail. The O districts can serve as a transition between residential uses and more inte…
Cap rate
Implied · in-place · derived from last sale + estimated NOIValue
AI, CAP & Alternative Use estimations · Realmo proprietary blendProperty tax & assessments
Tax year 2023Comparables
6 recent transactions · within 1.5 miComparable in this City

Similar Nearby for Sale


Similar Nearby for Lease


Property description
Physical attributes from public recordsZoning & alternative use
B-2 · Oak Park, MIbusiness districts. B-2 uses are generally characterized by an integrated or planned cluster of establishments served by a common parking lot. c. O office. The O districts are intended to accommodate uses such as offices, banks, personal services, and a limited amount of retail. The O districts can serve as a transition between residential uses and more intensive uses and transportation corridors. d. PTRED planned, technical, research, education development. The planned technical, research, education development districts are intended to accommodate research, technical, medical and educational activities which serve the needs of nearby regional establishments. The primary characteristic of uses allowed in this district is the pursuit of technical knowledge to serve the needs generated by those endeavors. Uses in this district shall be developed on larger parcels of land in a "campus-like" setting that creates a physical atmosphere of low-rise buildings accented with substantial landscaping. e. PCD planned corridor development. The planned corridor development districts are designed to provide for a variety of retail and service establishments in business areas abutting major thoroughfares and so located and planned as to provide convenient customer parking, store servicing and pedestrian traffic movement within the business district and with a minimum of conflict with traffic on abutting streets. To assure optimum site planning relationships and minimum internal and external traffic conflict, each use will be reviewed as it relates to its site and abutting sites and as it relates to the entire district and abutting districts. This type of district is further created so as to provide a zone of transition between residential districts and major thoroughfares or expressways. f. MX-1 mixed-use. The MX-1 mixed-use district is intended to blend two or more residential, commercial, or industrial uses in a compact area. This type of zoning is designed to accommodate mixed-use buildings that have business uses on the first floor and residential uses on the above floor(s). This arrangement will encourage pedestrian-friendly developments and specialty food and retail shops, which will in turn promote the health and well-being of residents by encouraging physical activity, alternative transportation, and greater social interaction. g. MX-2 city center mixed-use. The city center mixed-use district is intended to accommodate a walkable, vibrant mixed-use center.
Costs & Benchmarks
Operating expenses, capex projections, utility benchmarks, and submarket comparables — all in one view.
Risks
Flood, climate, environmental, title, and tenant-concentration risk — surfaced with mitigations and source citations.


