213 30th St Council Bluffs, IA 51501-2049
Chapter 15.09 - R-2/TWO-FAMILY RESIDENTIAL DISTRICT 15.09.010 Statement Of Intent 15.09.020 Principal Uses 15.09.030 Conditional Uses 15.09.040 Accessory Uses 15.09.050 Site Development Regulations 15.09.060 Additional Regulations 15.09.070 Signs 15.09.010 Statement Of Intent This district is intended to provide for a medium-density residential neighborhood…
Cap rate
Implied · in-place · derived from last sale + estimated NOIValue
AI, CAP & Alternative Use estimations · Realmo proprietary blendProperty tax & assessments
Tax year 2023Comparables
6 recent transactions · within 1.5 miComparable in this City


Similar Nearby for Sale


Similar Nearby for Lease


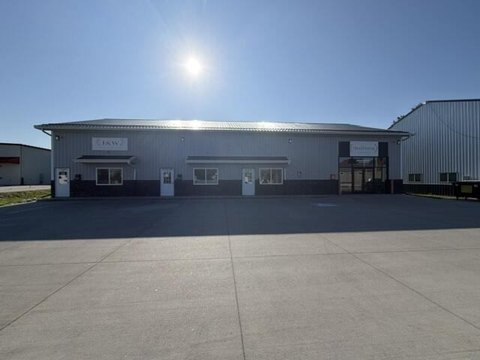


Property description
Physical attributes from public recordsZoning & alternative use
R-2 · Council Bluffs, IAChapter 15.09 - R-2/TWO-FAMILY RESIDENTIAL DISTRICT 15.09.010 Statement Of Intent 15.09.020 Principal Uses 15.09.030 Conditional Uses 15.09.040 Accessory Uses 15.09.050 Site Development Regulations 15.09.060 Additional Regulations 15.09.070 Signs 15.09.010 Statement Of Intent This district is intended to provide for a medium-density residential neighborhood comprised of one- and two-family structures. This district permits single-family, duplexes and townhomes. The district is also intended for established and developing areas of the community, as well as a transitional area between single-family and multifamily housing developments. (Ord. 5306 § 1 (part), 1996) 15.09.020 Principal Uses The following principal uses shall be permitted outright in an R-2 district: Community recreational services; Dwelling, single-family attached; Dwelling, single-family detached; Dwelling, townhouse (as permitted in a planned residential overlay in CBMC 15.28); Dwelling, two-family; Family home; Local utility services; Park and recreation services; Public safety services; Religious assembly; School. (Ord. 5306 § 1 (part), 1996) 15.09.030 Conditional Uses The following conditional uses shall be permitted in an R-2 district, in accordance with the requirements set forth in CBMC 15.27.020: Boarding, lodging, rooming house or bed and breakfast Cemetery; Day care services. (Ord. 5306 § 1 (part), 1996) HISTORY Amended by Ord. 6597 on 4/1/2024 15.09.040 Accessory Uses The following accessory uses shall be permitted in an R-2 district: Uses of land or structure customarily incidental and subordinate to one of the principal uses, unless otherwise excluded. No accessory structure shall exceed the ground floor coverage of the principal structure. (Ord. 5306 § 1 (part), 1996) 15.09.050 Site Development Regulations Minimum Lot Size Corner lot area: 5,500 square feet Interior lot area: 5,000 square feet, except when a single-family attached or two-family dwelling is divided by a lot line coinciding with the common wall separating the two units, the minimum lot areas shall be 2,500 square feet per unit Corner lot width: 55 feet Interior lot width: 50 feet Lot depth: 100 feet Minimum Setbacks Principal Structure Accessory Structure Front yard: 25 feet Greater of 25 feet or existing front setback line of principal structure Interior side yard: 5 feet 3 feet Street side yard: 15 feet 15 feet Rear yard: 20 feet 3 feet Maximum height: 35 feet 18 feet Lot coverage: all structures 35% maximum One principal structure per lot. (Ord.
Costs & Benchmarks
Operating expenses, capex projections, utility benchmarks, and submarket comparables — all in one view.
Risks
Flood, climate, environmental, title, and tenant-concentration risk — surfaced with mitigations and source citations.


