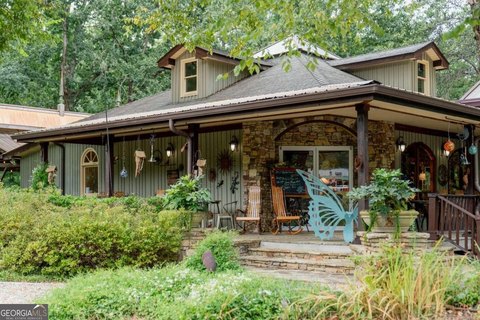
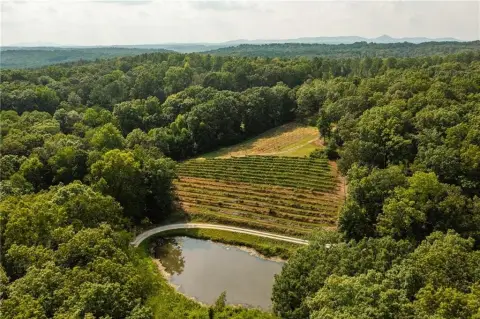
212 Davis Ml Rd Ball Ground, GA 30107-7905
-
Pinnacle Real Estate Services Real Estate Agency
-
Latham's Mill Pool Construction Company
Sec. 104.4. - R-30, Detached single-family residential, “For Sale”. A. Purpose and Intent. 1) The purpose of this district is to enable “For Sale” residential development and “For Sale Communities” of low density single -family detached housing and residentially compatible uses requiring large amounts of open space. B. Accessory structures. 1) All such struc…
Cap rate
Implied · in-place · derived from last sale + estimated NOIValue
AI, CAP & Alternative Use estimations · Realmo proprietary blendProperty tax & assessments
Tax year 2023Comparables
6 recent transactions · within 1.5 miComparable in this City


Similar Nearby for Sale




Similar Nearby for Lease


Property description
Physical attributes from public recordsZoning & alternative use
R-30 · Ball Ground, GASec. 104.4. - R-30, Detached single-family residential, “For Sale”. A. Purpose and Intent. 1) The purpose of this district is to enable “For Sale” residential development and “For Sale Communities” of low density single -family detached housing and residentially compatible uses requiring large amounts of open space. B. Accessory structures. 1) All such structures shall be located upon the same lot and to the side or rear of the principal use at least 5 feet from side or rear lot lines. In cases of corner lots, the accessory structure may not be closer to any right of way than the principal building. 2) When an accessory building is attached to the principal building in any manner, it shall be deemed part of the principal structure and subject to all bulk and area requirements of same. 3) No accessory building shall be constructed upon a lot before the principal building. 4) No accessory structure may exceed the mean height of the principal building. 5) The area of the accessory building's footprint may not exceed 50% that of the principal structure. 6) Swimming pools must be enclosed by a fence not less than 5 feet in height with a self closing self-latching gate and must comply with all applicable safety and health ordinances. 7) Heating and air conditioning units may encroach 5 feet into the required rear or side setback. C. Use limitations. 1) General Requirements a) All development plans, excluding those for a single home on an existing lot of record, must be drawn by a professional engineer and must be submitted to the City for review and approval before any work may commence. 2) Architectural Requirements a) A satellite dish with a diameter of 24 inches and under may be attached to the side or rear of the principal structure and encroach 3 feet into the required setback. Larger satellite dishes shall be considered Accessory structures. b) All garages (attached or detached) must be of sufficient size to incorporate the minimum 8' x 20' parking stall(s) exclusive of any storage or utility provisions. c) Roof-mounted solar panels should be located on the side and rear faces of a roof when possible. If solar panels must be placed on the front face, the arrangement of the individual panels shall be orderly and grouped into squares or rectangles to the greatest extent possible. The scattering of individual panels shall be avoided. d) No more than 50% of the front face of a roof may be covered by solar panels.
No recorded transactions found for this property.
Costs & Benchmarks
Operating expenses, capex projections, utility benchmarks, and submarket comparables — all in one view.
Risks
Flood, climate, environmental, title, and tenant-concentration risk — surfaced with mitigations and source citations.


