205 Grv St Watertown, MA 02472-2828
-
Igo's Welding Supply Co Industrial Gas Supplier Gas Cylinders Supplier
In the I-1, I-2 and I-3 districts, fences shall have a maximum allowable height of eight feet. In all other districts, fences shall have a maximum allowable height of six feet. Further, no accessory recreational structure such as a basketball court, tennis court or similar recreational area shall be allowed within five feet of any lot line. (m) The minimum d…
Cap rate
Implied · in-place · derived from last sale + estimated NOIValue
AI, CAP & Alternative Use estimations · Realmo proprietary blendProperty tax & assessments
Tax year 2024Comparables
6 recent transactions · within 1.5 miComparable in this City
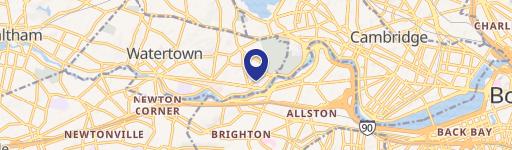



Similar Nearby for Sale


Similar Nearby for Lease





Property description
Physical attributes from public recordsZoning & alternative use
I-2 · Watertown, MAIn the I-1, I-2 and I-3 districts, fences shall have a maximum allowable height of eight feet. In all other districts, fences shall have a maximum allowable height of six feet. Further, no accessory recreational structure such as a basketball court, tennis court or similar recreational area shall be allowed within five feet of any lot line. (m) The minimum distance between any two structures in the CR zone shall not be less than one-half the average heights between the two buildings in question, except structures that are used for allowed accessory purposes. (n) For Mixed-Use development of any type (Residential and Commercial) the minimum open space requirement shall be 20%. For office buildings or mixed-use developments in the NB, LB, RMUD, I-1, I-2, and I-3 Districts greater than or equal to 10,000 gross square feet or containing 10 or more residential units, the minimum building height is 24 feet. For the RMUD see § 5.18 (c)5 for minimum and maximum heights. (o) (Reserved) (p) No residential or mixed commercial residential structure shall be allowed within 25 feet of any OSC district boundary and no industrial or commercial structure within 50 feet of an OSC district boundary if it is located on a parcel greater than 25,000 square feet; if less than 25,000 square feet the required district setbacks shall apply, except in the RMUD. Specifically, in the RMUD, by Special Permit, a project may incorporate publicly accessible open space to offset required setbacks, with reduced setbacks to be no less than existing adjacent buildings on the same lot or adjacent lots. At a minimum, the allowance for reduced setbacks shall include consideration of improving adjacent public parkland, with public access and amenities for community uses in proposed private open space within a project. (q) Reserved for future use. (r) In the T district, a new two family dwelling and an existing one family detached dwelling converted into a two family dwelling on lots of less than 7,500 square feet shall be permitted as of right if the total floor area ratio (FAR) does not exceed 0.50. In the T district only, FAR does not include basement and garage area. A new two family dwelling and an existing one family detached dwelling converted into a two family dwelling on lots of less that 7,500 square feet may exceed an FAR of 0.50 if granted a special permit by the Board of Appeals, but in no instance shall the FAR exceed 0.625.
Costs & Benchmarks
Operating expenses, capex projections, utility benchmarks, and submarket comparables — all in one view.
Risks
Flood, climate, environmental, title, and tenant-concentration risk — surfaced with mitigations and source citations.


