203 3rd St Greenville, NC 27858-1809
-
First Citizens Bank ATM Atm
-
First Citizens Bank Bank Loan Service
existing buildings within the CD (Downtown Commercial) Zoning District, and in so doing to preserve the continuity of scale and design within those areas, the following requirements shall be met for any structures, other than single- family, two-family, or three and four family structures, not regulated under the North Carolina Residential Code: 1. All slip…
Cap rate
Implied · in-place · derived from last sale + estimated NOIValue
AI, CAP & Alternative Use estimations · Realmo proprietary blendProperty tax & assessments
Tax year 2023Comparables
6 recent transactions · within 1.5 miComparable in this City
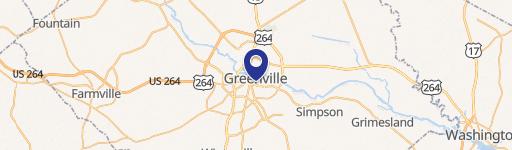
Similar Nearby for Sale
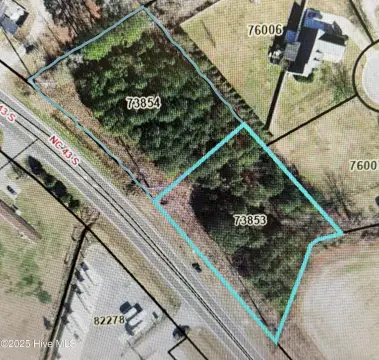
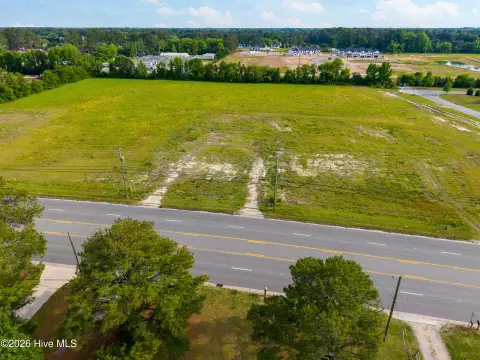


Similar Nearby for Lease


Property description
Physical attributes from public recordsZoning & alternative use
CD · Greenville, NCexisting buildings within the CD (Downtown Commercial) Zoning District, and in so doing to preserve the continuity of scale and design within those areas, the following requirements shall be met for any structures, other than single- family, two-family, or three and four family structures, not regulated under the North Carolina Residential Code: 1. All slip covers previously applied to the facade of existing buildings shall be removed. 2. All canopies, except for those made of canvas, shall be removed from the facade. 3. Where evidence exists of original windows and door openings subsequently enclosed, the windows and doors shall be reopened in an 131 operable manner and in a style in keeping with the building. Where other unique architectural features remain, including cornices, mid-cornices and window surrounds, they shall be repaired and/or replaced with elements of like design. 4. Nothing in this division shall supersede applicable North Carolina State Building Code requirements. i. Signage: All signs shall be erected in accordance with Article 8. Signs of this UDO, but in no event shall be mounted over existing windows, doors or other architectural features described in subsection (h)(3) above. (B) LAND USE INTENSITY (LUI) DEVELOPMENT (1) PURPOSE AND INTENT; TERMS AND DEFINITIONS. (a) Generally. The land use intensity (LUI) system is a development option reviewed pursuant to G.S. § 160D-406 and 160D-705 and designed with the intent to: 1. Provide an organized and comprehensive system for determining and controlling the intensity with which land is developed; 2. Replace conventional fixed yard, height, spacing and density standards with floor area, open space, recreation space and livability space ratios which widen development options while maintaining public benefits; 3. Allow and encourage a variety of horizontal and vertical building configurations; 4. Encourage innovations in residential development so that the growing demands of population may be met while insuring the livability of the developments; and 5. Provide a procedure which can evaluate a specific development on a particular site to the particular demand for housing at the time of development in a manner consistent with the preservation of property values within established or future residential areas. (2) LAND USE INTENSITY (LUI) RATINGS AND REQUIREMENTS. (a) LUI rating: 50 1. Minimum lot area required: 15,000 square feet. 2. Gross land area (GLA) multiplied by the following ratios equal the maximum floor area and minimum space requirements. a. (GLA) x 0.400 = Floor area (FA). b.
No recorded transactions found for this property.
Costs & Benchmarks
Operating expenses, capex projections, utility benchmarks, and submarket comparables — all in one view.
Risks
Flood, climate, environmental, title, and tenant-concentration risk — surfaced with mitigations and source citations.


