200 Vly St Ball Ground, GA 30107-4048
-
Ball Ground Academy Daycare Center
Sec. 104.16. - LI, Light Industrial. A. Purpose and intent. 1) The purpose of this district is to provide suitable areas for industrial development but whose proximity to residential or commercial districts makes it desirable to limit the intensity of industrial operations and processes. This district limits industrial, manufacturing and warehousing uses to…
Cap rate
Implied · in-place · derived from last sale + estimated NOIValue
AI, CAP & Alternative Use estimations · Realmo proprietary blendProperty tax & assessments
Tax year 2023Comparables
6 recent transactions · within 1.5 miComparable in this City


Similar Nearby for Sale


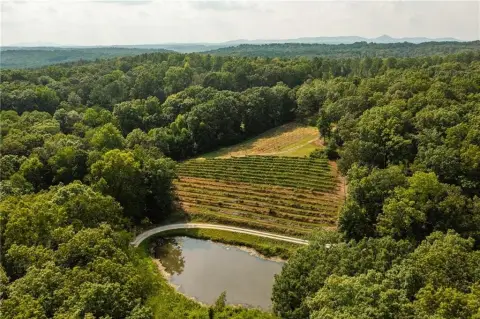

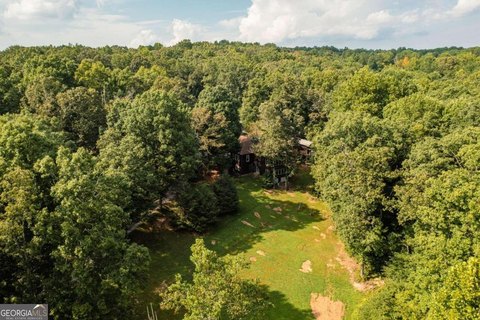

Similar Nearby for Lease


Property description
Physical attributes from public recordsZoning & alternative use
LI · Ball Ground, GASec. 104.16. - LI, Light Industrial. A. Purpose and intent. 1) The purpose of this district is to provide suitable areas for industrial development but whose proximity to residential or commercial districts makes it desirable to limit the intensity of industrial operations and processes. This district limits industrial, manufacturing and warehousing uses to those which are wholly conducted indoors, except for limited amounts of outdoor storage which shall be screened and situated in a side or rear yard. The district should be Accessible to a major arterial or State Highway. Permitted uses are restricted to those which are not characterized by smoke, dust, fumes, gas, heat, glare, fire hazards, noise, vibrations and other nuisances. B. Use limitations and conditions 1) General Requirements a) All development plans, excluding those for a single home on an existing lot of record, must be drawn by a professional engineer and must be submitted to the City for review and approval before any work may commence. 2) Architectural Requirements a) The mass and spatial relationships should emulate traditional villages and local character. New buildings shall feature design and materials consistent with those found in North Georgia from 1890 thru the 1930s and must be in keeping with the 2007 Master Plan. They shall be compatible in size, scale, mass and roof pitch, with buildings and architectural styles prevalent in the area. The City may require the applicant to involve the services of a certified architect to verify and insure architectural integrity and materials. All designs are subject to review and approval by the Administrator. b) All building facades, including those facing a roadway, shall be of architectural treatments of glass and brick in keeping with the traditional architecture of downtown Ball Ground. Buildings may include additional combinations of stone, architectural block, Stucco and wood. Exterior building materials shall not be concrete masonry units, aluminum siding, vinyl siding or corrugated steel (exceptions: mechanical penthouses & roof screens). c) All ground level windows facing streets shall be clear, unpainted glass to allow view of store interiors and display windows. Mirrored glass with a reflection of greater than twenty percent (20%) and glass curtain walls shall be prohibited.
Costs & Benchmarks
Operating expenses, capex projections, utility benchmarks, and submarket comparables — all in one view.
Risks
Flood, climate, environmental, title, and tenant-concentration risk — surfaced with mitigations and source citations.


