 Entity Owned
 Property summary
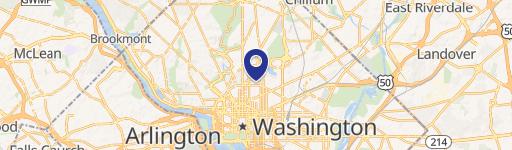
The property is a free-standing, multi-level restaurant building with a total building area of 7,712 square feet and historic use associated with restaurant operations. The structure was designed by William Van Alen, an architect known for later work on the Chrysler Building, and it dates to the 1920s. The site includes frontage on Massachusetts Avenue and has an existing configuration that allows for a possible additional 1,224 square feet of build-out along Massachusetts Avenue.
Property profile
VerifiedCap rate & NOI
Current use
-
Atm
-
Law Firm
-
Wedding Service Event Planning
-
Social Service Agency
-
Counselor
Location
Value estimations
Owner & transaction history
Zoning & alternative use
507 DESIGN (D-1-R) 508 PURPOSE AND OBJECTIVE (D-2) 509 DENSITY - FLOOR AREA RATIO (FAR) (D-2) 510 HEIGHT (D-2) 511 FRONT BUILD-TO (D-2) 512 FRONT SETBACK (D-2) 513 USES (D-2) 514 DESIGN (D-2) 515 PURPOSE AND OBJECTIVE (D…
Comparables
6 recent transactions · within 1.5 miComparable in this City


Similar Nearby for Sale


Similar Nearby for Lease


Value estimation
Instant AI valuation built from comps, income signals, and proprietary benchmarks. A defensible range, not a single guess.
from $99/month
Cap rate
Cap rate calculated from real income and expense signals, benchmarked against sales of similar assets nearby.
from $99/month
Price sensitivity
The rate is the decision lever; valuation is the consequence.
Property tax & assessments
Tax year 2023Property description
Physical attributes from public recordsZoning & alternative use
D-3 · Washington, DC507 DESIGN (D-1-R) 508 PURPOSE AND OBJECTIVE (D-2) 509 DENSITY - FLOOR AREA RATIO (FAR) (D-2) 510 HEIGHT (D-2) 511 FRONT BUILD-TO (D-2) 512 FRONT SETBACK (D-2) 513 USES (D-2) 514 DESIGN (D-2) 515 PURPOSE AND OBJECTIVE (D…
Zoning
The recorded zoning designation, what the district officially allows, and the municipal source it comes from.
Zoning designation
Official district profile
507 DESIGN (D-1-R) 508 PURPOSE AND OBJECTIVE (D-2) 509 DENSITY - FLOOR AREA RATIO (FAR) (D-2) 510 HEIGHT (D-2) 511 FRONT BUILD-TO (D-2) 512 FRONT SETBACK (D-2) 513 USES (D-2) 514 DESIGN (D-2) 515 PURPOSE AND OBJECTIVE (D…
What can be built and operated here — officially.
The district profile from the municipal source: what is on file for D-3 in Washington, DC.
Registration is required before the official district profile is shown.
Find the owner behind the property.
Unlock the evidence behind ownership: portfolio, transactions, debt and signals that help you decide who to contact next.
Registration is required before any owner information is shown.
- Full Property Data
- Historical Records
- Value Estimation
- NOI Potential
- Cap Rate Calculation
- Ownership
- Location Insight
- Alternative use
- Local Zoning Insight
Cancel anytime.
- 30 reports a month
- Location Analytics
- Market Trends
- Full Property Data
- Historical Records
- Value Estimation
- NOI Potential
- Cap Rate Calculation
- Ownership
- Location Insight
- Alternative use
- Local Zoning Insight
Cancel anytime.
- 300 reports a month
- Location Analytics
- Market Trends
- Full Property Data
- Historical Records
- Value Estimation
- NOI Potential
- Cap Rate Calculation
- Ownership
- Location Insight
- Alternative use
- Local Zoning Insight
and get 1 Light Report
- Property Information
- Historical Records
- Value Estimation
- NOI Potential
- Cap Rate Potential
- Location Insight
- Alternative use
- Local Zoning Insight


