194 Easton Ave New Brunswick, NJ 08901-1720
-
Easton Grill Express Bagel (Bike/Boat/Book/etc) Store Bakery
-
Y&M Super Roofing Services Roofing Company General Contractor
C-3B Community Commercial/Office District. a. Intent and Bulk Standards: i. The intent and purpose of these districts is to provide for the expansion and preserve the integrity of community oriented commercial, professional office and mixed multi-family residential uses where appropriate. These districts shall serve as a transition between large-scale office…
Cap rate
Implied · in-place · derived from last sale + estimated NOIValue
AI, CAP & Alternative Use estimations · Realmo proprietary blendProperty tax & assessments
Tax year 2023Comparables
6 recent transactions · within 1.5 miComparable in this City


Similar Nearby for Sale

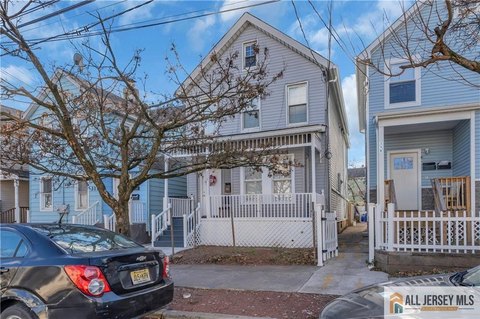
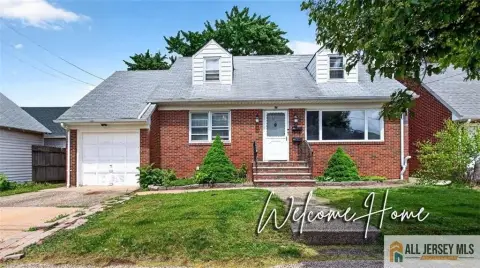
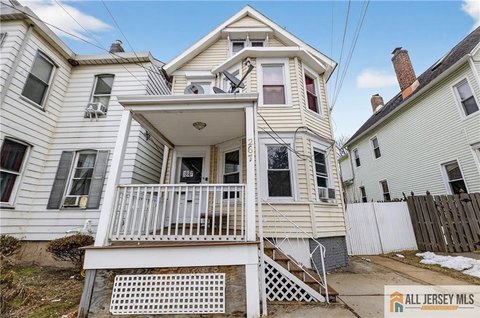
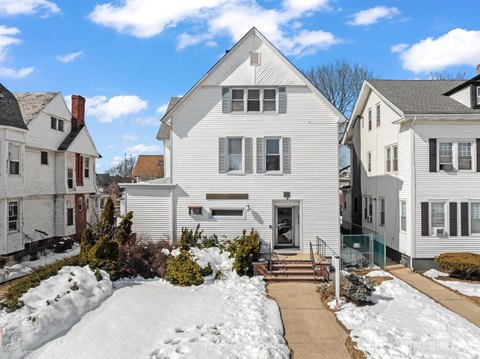
Similar Nearby for Lease
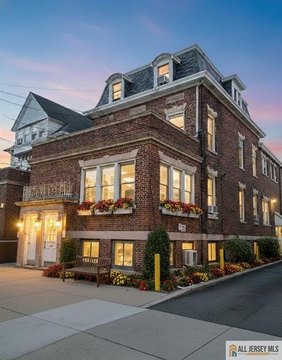


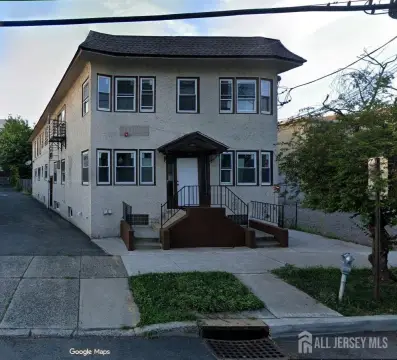


Property description
Physical attributes from public recordsZoning & alternative use
C-3B · New Brunswick, NJC-3B Community Commercial/Office District. a. Intent and Bulk Standards: i. The intent and purpose of these districts is to provide for the expansion and preserve the integrity of community oriented commercial, professional office and mixed multi-family residential uses where appropriate. These districts shall serve as a transition between large-scale office developments and residential uses. ii. Bulk and Height Regulations: Principal Structures C-3B Minimum lot area (square feet) 5,000 Minimum lot width (feet) 50' Minimum lot depth (feet) 100' Build-to line (feet) 0' Minimum one side setback (feet) 5' Minimum total side setback (feet) 10' Minimum rear setback (feet) 30' Maximum building height (feet) 50' Maximum building cover (%) 70% Maximum impervious cover (%) 85% Maximum F.A.R. (ratio) 3.00:1 Minimum one side setback (feet) 3' Minimum rear setback (feet) 3' Maximum building height (feet) 15' Maximum building height (stories) 1 b. Permitted Principal Uses. i. Single-family detached dwelling subject to the standards and conditions of the R-5A residential district; ii. Two-family dwellings subject to the standards and conditions of the R-5A residential district; iii. Medical and dental offices including medical clinics; iv. Legal and accounting offices; v. Professional engineering, planning and architectural offices; vi. Financial, insurance and real estate offices; vii. Professional and general offices; viii. Funeral homes; ix. Public and nonprofit schools; x. Banks and financial institutions; xi. Transportation and communication offices; xii. Printing and publishing businesses; xiii. Graphic and reproductive services; xiv. Art galleries and music studios; xv. Retail stores; xvi. Supermarkets and grocery stores; xvii. Fish, meat, vegetable and fruit markets; xviii. Bakeries and delicatessens; ix. Packaged goods and convenience stores; xx. Restaurants; xxi. Taverns; xxii. Personal service businesses; xxiii. Mixed use ground floor permitted commercial uses with residential uses above; xxiv. Body art establishments; xxv. Coffee houses and similar cafes provided that alcoholic beverages cannot be consumed therein. xxvi. Multi-family residential developments. c. Permitted Accessory Uses. i. Home professional offices and home occupations; ii. Private garages for automobile storage; iii. Storage sheds, greenhouses and similar structures; iv. Fences and walls; v. Uses and buildings customary and incidental to a principal permitted use. d. Conditional Uses. Subject to the additional standards and conditions as specified herein: i.
Costs & Benchmarks
Operating expenses, capex projections, utility benchmarks, and submarket comparables — all in one view.
Risks
Flood, climate, environmental, title, and tenant-concentration risk — surfaced with mitigations and source citations.


