1636 Hendricks Ave Jacksonville, FL 32207-3110
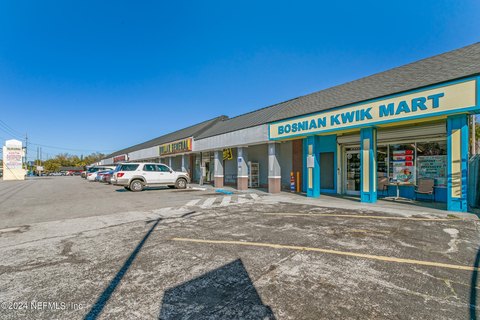
This exceptional retail and office space, located at 1636 Hendricks Avenue in the vibrant San Marco neighborhood of Jacksonville, Florida, presents a unique investment opportunity. The property is a traditional strip center offering multiple tenancies, with 1,700 square feet currently vacant and ready for immediate occupancy. Situated in Duval County, zip code 32207, this location benefits from high visibility and accessibility, making it ideal for a variety of businesses. The property's existing infrastructure is well-maintained, and the layout is flexible, allowing for customization to suit diverse tenant needs. The 1,700 square feet of vacant space provides ample room for expansion or the establishment of a new business. The strong local economy and the desirable San Marco neighborhood contribute to a high potential for attracting customers and employees. This property offers a blend of retail and office space, catering to a wide range of potential tenants. Its strategic location on Hendricks Avenue ensures excellent exposure to foot traffic and vehicular traffic. The multiple tenancy structure allows for diversification of income streams, making it an attractive investment for both established businesses and new ventures. This is a rare opportunity to secure a prime commercial space in a thriving Jacksonville neighborhood. The property's location offers easy access to major transportation routes, ensuring convenient commutes for employees and customers alike. Don't miss this chance to establish your business in a highly sought-after area.
-
Good Dough Bakery Discount Store
(CCG-1), Commercial Community/General-2 (CCG-2), and Planned Unit Development (PUD) having commercial uses. (c) Building Form and Finish Materials. The following general provisions shall apply to all Development in the Mayport Road Zoning Overlay. (1) Roofs, which give the appearance of a flat roof from any street side of the building, are prohibited. Roofs…
Cap rate
Implied · in-place · derived from last sale + estimated NOIValue
AI, CAP & Alternative Use estimations · Realmo proprietary blendProperty tax & assessments
Tax year 2023Comparables
6 recent transactions · within 1.5 miComparable in this City


Similar Nearby for Sale




Similar Nearby for Lease


Property description
Physical attributes from public recordsZoning & alternative use
CCG-1 · Jacksonville, FL(CCG-1), Commercial Community/General-2 (CCG-2), and Planned Unit Development (PUD) having commercial uses. (c) Building Form and Finish Materials. The following general provisions shall apply to all Development in the Mayport Road Zoning Overlay. (1) Roofs, which give the appearance of a flat roof from any street side of the building, are prohibited. Roofs may be gabled, hipped, mansard or otherwise designed to avoid the appearance of a flat roof from the adjoining street. (2) Open bay doors and other similar large doors providing access to work areas and storage areas shall not open towards or directly face Mayport Road. (3) The exterior finish of new buildings, and any exterior finish alterations and/or additions to the front side, street side or any side visible from adjoining residential properties of existing buildings, shall be of brick, wood, concrete, stucco, exterior insulation and finish systems (EIFS), architectural or split-face block, or other finish materials with similar appearance and texture. Metal clad, corrugated metal, plywood or Oriented Strand Board (OSB), and exposed plain concrete block shall not be permitted as exterior finish materials on the front or any street side of a building. (4) Exterior walls facing Mayport Road shall be relieved by doors, windows and architectural details. (5) Maximum building height shall be 35 feet. (d) Lighting. Exterior lighting shall be the minimum necessary to provide security and safety. (1) Direct lighting sources shall be shielded or recessed so that light does not directly illuminate adjacent properties. (2) Light poles without shielded luminary shall not exceed 15 feet in height. (3) Light poles with shielded luminary shall not exceed 35 feet in height. (4) Proposed lighting site plan showing the estimated illumination levels shall be shown on all plans submitted for site plan review. (5) Maximum contributed illumination at any property line shall be 0.5 foot candles. (e) Fences. The use of chain link, barbed wire, razor or concertina wire, and like fencing shall be prohibited where visible from any public right-of-way. Lawfully existing fencing at the time of the effective date of these regulations shall be permitted for ten years. After ten years from the effective date of these regulations, all fencing shall meet the requirements herein. (f) Landscaping and required buffers. The provisions of
Costs & Benchmarks
Operating expenses, capex projections, utility benchmarks, and submarket comparables — all in one view.
Risks
Flood, climate, environmental, title, and tenant-concentration risk — surfaced with mitigations and source citations.


