15898 Jackson Creek Pkwy Monument, CO 80132
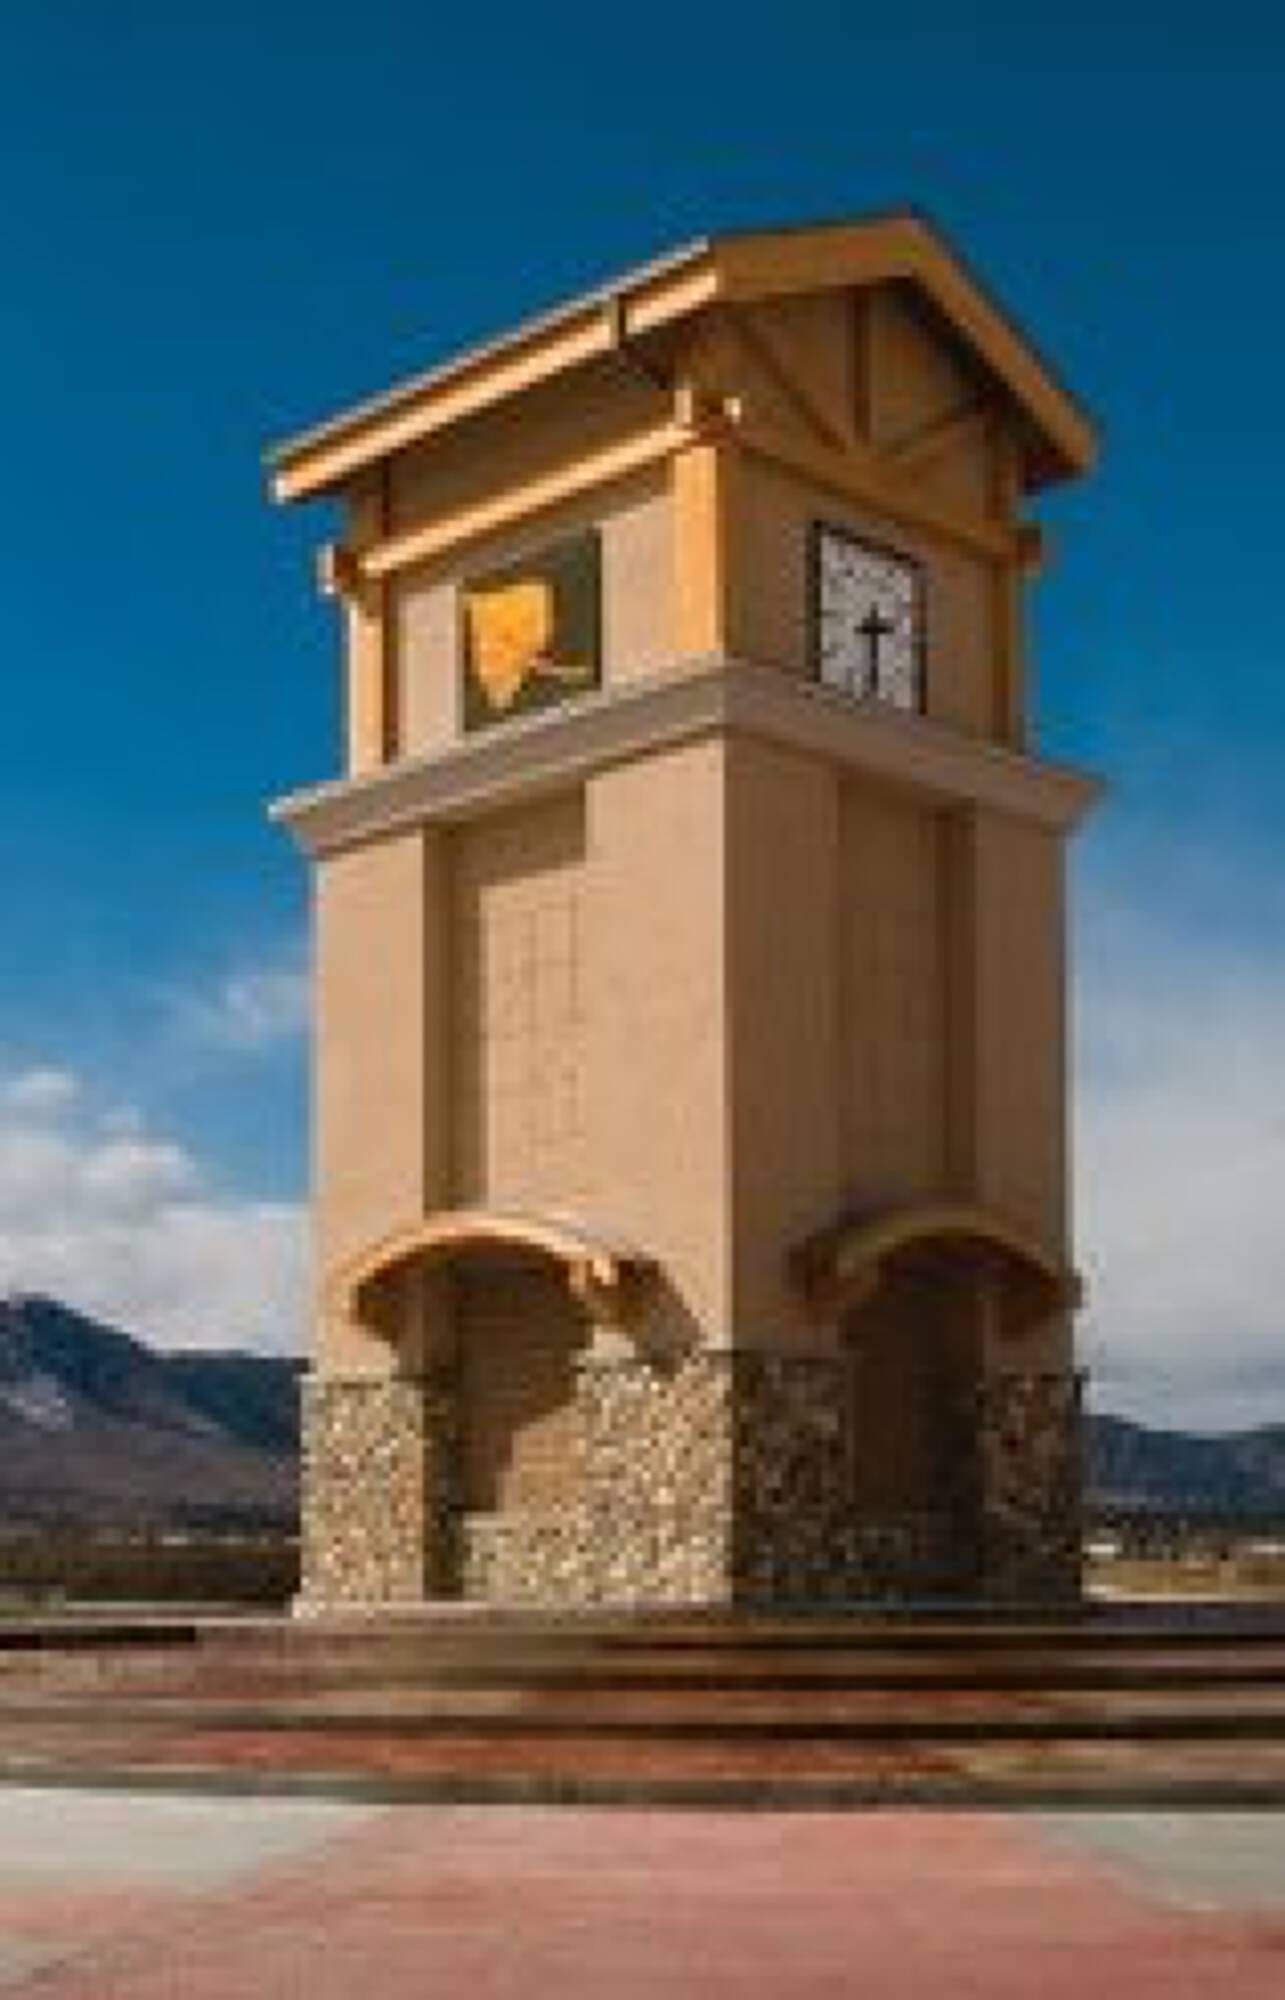 For Lease
1 / 5
For Lease
1 / 5
This exceptional retail property, formerly a Chili's Bar & Grill, presents a unique investment opportunity in Monument, Colorado. Located at 15898 Jackson Creek Pkwy, this single-story building boasts a total of 30,849 square feet, divided into nine individual suites. The property sits on a 2.08-acre lot (90,605 square feet) and offers flexible space options, with a minimum divisible space of 1,035 square feet and a maximum contiguous space of 20,917 square feet. Currently, there is 51,999 square feet of vacant space available, providing significant potential for multiple tenants or a single large occupant. Built in 2005, the building is zoned PUD (Planned Unit Development) and is situated in the desirable CO - Colorado Springs Tri-Lakes submarket of El Paso County. The property's prime location and ample space make it ideal for a variety of retail uses, particularly restaurants or businesses seeking high visibility and accessibility. The address is 15898 Jackson Creek Pkwy, Monument, CO 80132. This is a rare opportunity to acquire a substantial retail property in a thriving Colorado Springs area community.
Particularly for single-family residences in a PUD, required front-yard setbacks should be established and driveways should be arranged so as to provide off-street parking therein without causing parked autos to block sidewalks. b. The Town may increase or decrease the normally required number of off-street parking spaces based on a consideration of the foll…
Cap rate
Implied · in-place · derived from last sale + estimated NOIValue
AI, CAP & Alternative Use estimations · Realmo proprietary blendProperty tax & assessments
Tax year 2023Comparables
6 recent transactions · within 1.5 miComparable in this City


Similar Nearby for Sale


Similar Nearby for Lease


Property description
Physical attributes from public recordsZoning & alternative use
PUD · Monument, COParticularly for single-family residences in a PUD, required front-yard setbacks should be established and driveways should be arranged so as to provide off-street parking therein without causing parked autos to block sidewalks. b. The Town may increase or decrease the normally required number of off-street parking spaces based on a consideration of the following factors: i. The relationship of the proposed modifications to the stated purposes and intent of the PUD; ii. Probable number of vehicles owned by residents; iii. Parking needs in nonresidential areas; iv. Varying time period of use, whenever joint use of common parking areas is proposed; and v. Availability and use of alternative transportation methods. 9. The final PUD has been shown to fit within the context of the planned land use pattern and roadway and utility systems of the larger surrounding area. E. Satisfaction of conditions; recording. 1. Upon approval by the Board of Trustees, the applicant shall have sixty (60) days from the approval date to satisfy any conditions of approval and record the approved final PUD. Any other documents approved in conjunction with the final PUD, e.g., any separate design guidelines or zoning regulations, must be recorded simultaneously. The applicant may request a single sixty-day extension of the approval and recordation period prior to the end of the initial sixty-day period. Recording fees shall paid by the applicant. 2.
Costs & Benchmarks
Operating expenses, capex projections, utility benchmarks, and submarket comparables — all in one view.
Risks
Flood, climate, environmental, title, and tenant-concentration risk — surfaced with mitigations and source citations.


