 Individually Owned
  For Sale
1 / 46
For Sale
1 / 46
Property summary
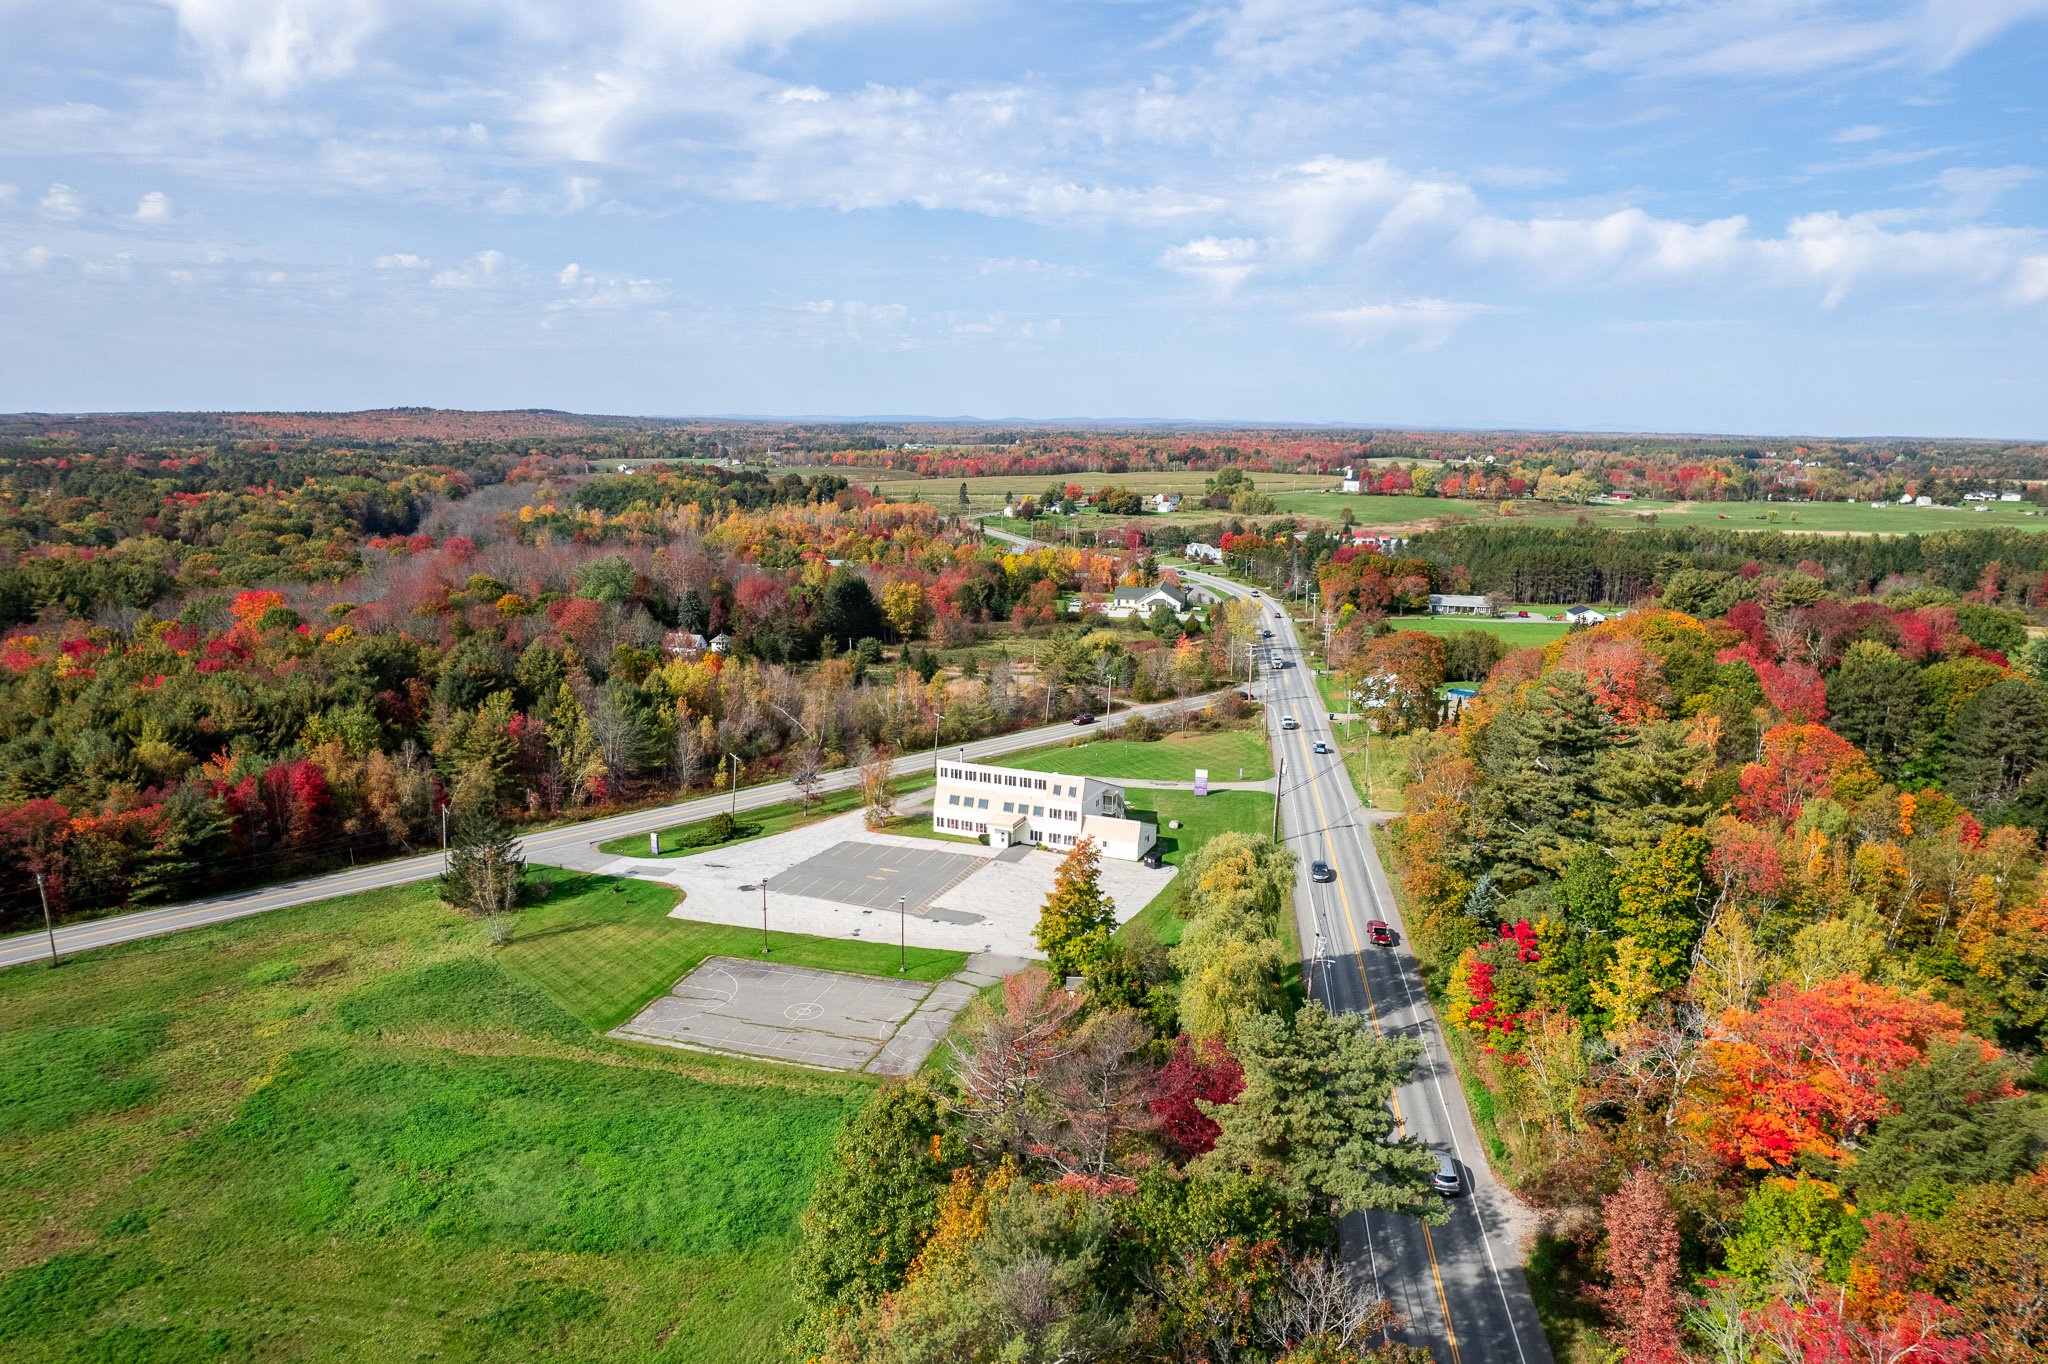
A multi-level office/medical building with a passive solar envelope design intended to support efficient heating. The structure includes outer north and south walls, a ground floor, and a roof engineered to create free airflow between outer and interior wall spaces; it is designed to distribute solar heat via ductwork running from the roof peak to the rear wall, with backup heating and cooling provided by heat pumps and a propane fireplace located in a Great Room. The interior layout includes bathrooms on both floors, large open conference areas, numerous individual office suites on both levels, and two second-floor fire escapes; additional storage is provided throughout. The building contains approximately 6,510 square feet total (approximately 4,578 square feet on the first floor and 1,932 square feet on the second floor, per city records). The site comprises a 1.83-acre lot (Map/Lot R31-14) and the property is zoned G&ISD, with contract zoning for G&ISD noted for the lot. Two additional included lots—Map/Lot R31-14C and R31-14D—each with approximately 1.96 acres and zoned RRA. The property is located near the edge of Bangor’s retail/shopping development, has two entrances/exits, and provides over 40 parking spaces; the Shopping & Personal Services District is located across Broadway, which may provide additional potential business uses depending on permitting and planning review.
Property profile
VerifiedCap rate & NOI
Location
Value estimations
Owner & transaction history
Zoning & alternative use
Comparables
6 recent transactions · within 1.5 miComparable in this City


Similar Nearby for Sale




Similar Nearby for Lease






Value estimation
Instant AI valuation built from comps, income signals, and proprietary benchmarks. A defensible range, not a single guess.
from $99/month
Cap rate
Cap rate calculated from real income and expense signals, benchmarked against sales of similar assets nearby.
from $99/month
Derived from the Bangor market rent, vacancy and expense benchmarks for this use type.
Price sensitivity
The rate is the decision lever; valuation is the consequence.
Property tax & assessments
Tax year 2023Property description
Physical attributes from public recordsZoning & alternative use
G&ISD · Bangor, MEZoning
The recorded zoning designation, what the district officially allows, and the municipal source it comes from.
Zoning designation
What can be built and operated here — officially.
The district profile from the municipal source: what is on file for G&ISD in Bangor, ME.
Registration is required before the official district profile is shown.
Find the owner behind the property.
Unlock the evidence behind ownership: portfolio, transactions, debt and signals that help you decide who to contact next.
Registration is required before any owner information is shown.
- Full Property Data
- Historical Records
- Value Estimation
- NOI Potential
- Cap Rate Calculation
- Ownership
- Location Insight
- Alternative use
- Local Zoning Insight
Cancel anytime.
- 30 reports a month
- Location Analytics
- Market Trends
- Full Property Data
- Historical Records
- Value Estimation
- NOI Potential
- Cap Rate Calculation
- Ownership
- Location Insight
- Alternative use
- Local Zoning Insight
Cancel anytime.
- 300 reports a month
- Location Analytics
- Market Trends
- Full Property Data
- Historical Records
- Value Estimation
- NOI Potential
- Cap Rate Calculation
- Ownership
- Location Insight
- Alternative use
- Local Zoning Insight
and get 1 Light Report
- Property Information
- Historical Records
- Value Estimation
- NOI Potential
- Cap Rate Potential
- Location Insight
- Alternative use
- Local Zoning Insight


