12450 Central Blvd Palm Beach Gardens, FL 33418
Policy 1.1.1.15.: Mixed Use Development (MXD): The Mixed Use Development category is designed for new development which is characterized by a variety of integrated land use types. The intent of the category is to provide for a mixture of uses on single parcels in order to develop sites which are sensitive to the surrounding uses, desired character of the com…
Cap rate
Implied · in-place · derived from last sale + estimated NOIValue
AI, CAP & Alternative Use estimations · Realmo proprietary blendProperty tax & assessments
Tax year 2023Comparables
6 recent transactions · within 1.5 miComparable in this City


Similar Nearby for Sale
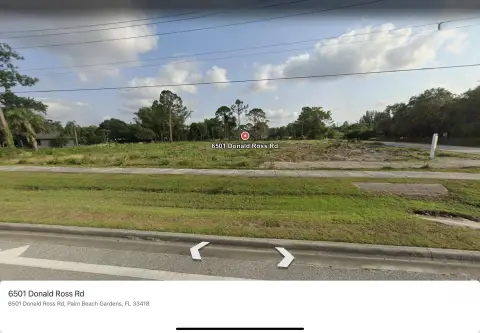


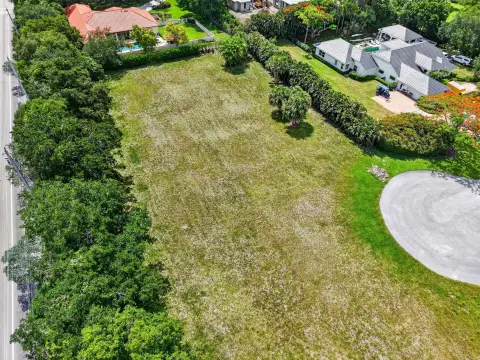

Similar Nearby for Lease


Property description
Physical attributes from public recordsZoning & alternative use
MXD · Palm Beach Gardens, FLPolicy 1.1.1.15.: Mixed Use Development (MXD): The Mixed Use Development category is designed for new development which is characterized by a variety of integrated land use types. The intent of the category is to provide for a mixture of uses on single parcels in order to develop sites which are sensitive to the surrounding uses, desired character of the community, and the capacity of public facilities to service proposed developments. This Future Land Use category is also intended to foster infill and redevelopment efforts, to deter urban sprawl and to encourage new workforce and affordable housing opportunities, as well as lessen the need for additional vehicular trips through the internalization of trips within a neighborhood or project. To create a functioning, multi -faceted type of development, mixed use development is dependent on the successful integration of distinct uses. Integration is defined as the combination of distinct uses on a single site where the impacts from differing uses are mitigated through site design techniques, and where impacts from differing uses are expected to benefit from the close proximity of complementary uses. All requests for development approval based on a mixed use concept must be able to demonstrate functional horizontal integration of the allowable uses, and where applicable, vertical integration as well. The compatible zoning district for this category shall be the M ixed Use D evelopment Zoning District. The M ixed Use Development category is a site specific designation and shall have frontage on at least one arterial. The following are the minimum criteria to be used for development of sites designated as Mixed Use Development: 1. A Mixed Use Development shall be developed as a Planned Community District or a Planned Unit Development. However, Land Development R egulations adopted to implement this Comprehensive Plan shall maintain mixed -use supplemental regulations to provide additional criteria for the development of sites with Mixed Use Development Future Land Use categories, including parking requirements, permitted uses, setbacks, and other considerations. 2. Mixed Use Developments shall have frontage on at least one arterial. The City’s Conceptual Thoroughfare Plan shall be utilized to determine the expansion of the roadway network through the provision of new local streets which serve new neighborhoods in the City’s developing areas. 3. The purpose of the Mixed Use Development category is to create an aesthetically pleasing and livable mixed use environment within the City.
Costs & Benchmarks
Operating expenses, capex projections, utility benchmarks, and submarket comparables — all in one view.
Risks
Flood, climate, environmental, title, and tenant-concentration risk — surfaced with mitigations and source citations.


