116 Main St Thomaston, GA 30286-3556
-
Upson County Tax Assessor Tax Department
-
Upson County Superior Ct Clerk County Government Office
-
Upson County Tax Commissioner Tax Department
-
Upson Superior Court Clerk County Court
Sec. 98-4.6.3. DT Downtown District Sec. 98-4.6.3.1. Purpose. The purpose of the DT Downtown District is to promote a mixed use, intense utilization of land dedicated to attached residential, office, instit utional, retail and service uses. As the County Seat and home to the Upson County Courthouse, any new construction and renovation in the DT district must…
Cap rate
Implied · in-place · derived from last sale + estimated NOIValue
AI, CAP & Alternative Use estimations · Realmo proprietary blendProperty tax & assessments
Tax year 2023Comparables
6 recent transactions · within 1.5 miComparable in this City


Similar Nearby for Sale
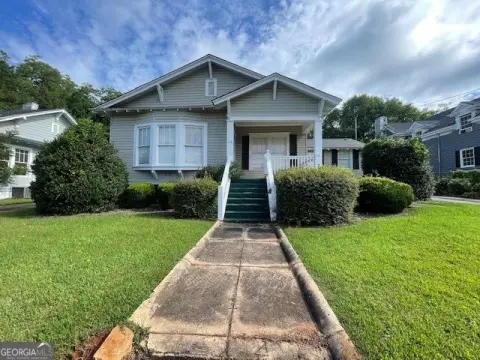
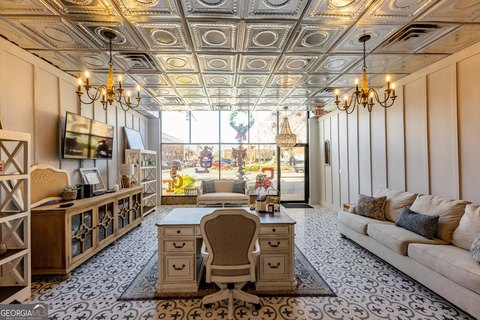
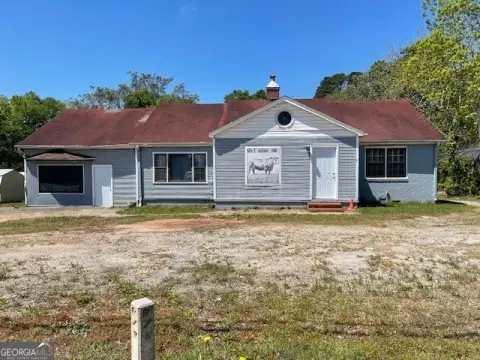
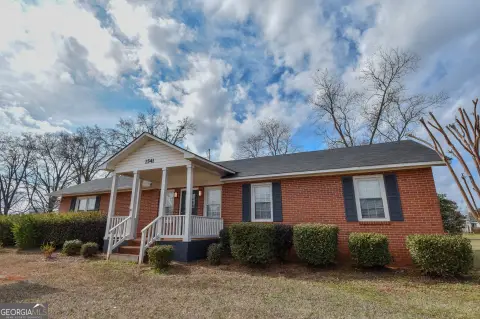

Similar Nearby for Lease

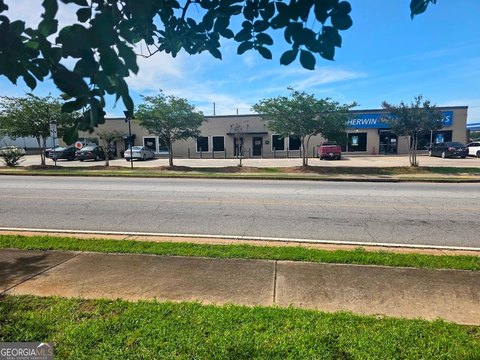
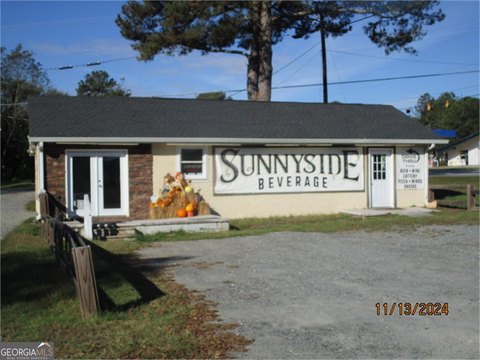


Property description
Physical attributes from public recordsZoning & alternative use
DT · Thomaston, GASec. 98-4.6.3. DT Downtown District Sec. 98-4.6.3.1. Purpose. The purpose of the DT Downtown District is to promote a mixed use, intense utilization of land dedicated to attached residential, office, instit utional, retail and service uses. As the County Seat and home to the Upson County Courthouse, any new construction and renovation in the DT district must comply with strict standards. These standards and procedures for ensuring new development is consistent with historic development of the downtown are found in Chapter 58 - Historic Preservation. Examples of actual properties developed in the downtown and judged to be representative of desirable development and the Secretary of the Interior's “Standards for Historic Preservation Projects,” including the Secretary's “Standard for Rehabilitation,” form the template for new construction and renovation. The City of Thomaston Master Plan references a number of historically significant buildings located in the Downtown Study Area, both residential and institutional, that complement the Secretary of the Interiors guidance. These examples form the backdrop for analyzing the appropriateness of proposed renovations and new construction. A number of the historic homes mentioned are the Atwater, Crawford, Gibson, Woodall, Britt and Scott-McDaniel Homes. Historically significant sites include the R. E. Lee Institute, Glenwood Cemetery, the Old First Methodist Church, the Grace Primitive Baptist Church, the First Baptist Church, and the Thomaston-Upson Archives. Implementation measures featured in the Plan include “greenspace and open space protection,” amid “downtown development.” Accordingly, measures are adopted to preserve existing green space in the historic downtown an d to mandate preservation of appropriate greenspace on development and redevelopment sites. A “zero lot line” development pattern characterizes the downtown and building heights are set by the directly adjacent properties. Parking ratios are relaxed given the historic development of the downtown. However, given the historic parking shortages in many downtowns, proposed changes in use of property shall be monitored to ensure that proposed uses that generate higher parking demand and regulated as such by this ordinance comply with the parking requirement prior to approval of the change in use. Similarly, given the close proximity of buildings in the downtown, uses that may have adverse impacts on adjacent and nearby uses may not be approved at particular locat ions based upon those impacts.
Costs & Benchmarks
Operating expenses, capex projections, utility benchmarks, and submarket comparables — all in one view.
Risks
Flood, climate, environmental, title, and tenant-concentration risk — surfaced with mitigations and source citations.


