Property summary
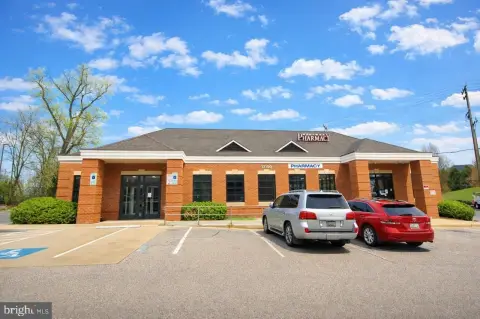
As you step through the stately foyer, you are immediately welcomed into a grand and graceful space that sets the tone for everything beyond it. From there, you enter the fellowship and welcome area — a warm and inviting gathering place where community, conversation, and connection naturally flow. Beyond the foyer lies the main sanctuary, a beautifully designed worship space. The sanctuary features high ceilings, offering both openness and the potential for a future balcony area that could overlook the existing sanctuary. Throughout the sanctuary, you’ll notice royalty-colored purple plush carpet and seating, symbolizing reverence and distinction. The pulpit area itself is expansive , offering ample room for musicians, and designed with elegance and visibility in mind. For accessibility, the pulpit area features a compliant ADA lift ensuring accessibility for all. Technologically, it's fully equipped with flooring and wall outlets. This property provides a men and women’s congregational restroom for guests and members alike, along with a neutral gender restroom. In addition it also have an additional restroom on the upper level with a shower, located just across from the Pastor’s office in the conference suite. The Pastor’s office is comfortably situated adjacent to the spacious upper-level conference room, ideal for leadership meetings or private reflection. The upper level conference room offers a unique architectural touch, overlooking the sanctuary through elegant tenant windows, adding undistracted visibility to the design. Upgrades that have been made are: A brand-new HVAC system providing modern central heating and air conditioning, along with a new roof, offering peace of mind and long-term durability. For small stand up gatherings , there is a kitchenette and modest walk-through serving area conveniently adjacent to the sanctuary that's perfect for light refreshments or serving the congregation after service. This property includes a use and occupancy permit that accommodates up to 169 parking spaces. It has plenty of shared parking within the complex, providing convenience for all who attend. This building is also a modular building and easily reconfigured to fit most business needs which will provide the flexibility to accommodate a conference, seminar, event space, academy, daycare, school office space or any type of retail business. It's located in the heart of Lanham Maryland, just 5 minutes from Route 495/beltway and 10 minutes to BW Parkway. This is an exceptional worship space that provides a stately sanctuary with great accommodations, ready to welcome its next chapter of worship, community and service. bikeScore: 33, Somewhat Bikeable walkScore: 24, Car-Dependent transitScore: 33, Some Transit
Property profile
VerifiedCap rate & NOI
Current use
-
Training Center Sports School
-
Association / Organization
-
Church
-
Gym & Fitness Center
Location
Value estimations
Owner & transaction history
Comparables
6 recent transactions · within 1.5 miComparable in this City



Similar Nearby for Sale
Similar Nearby for Lease


Value estimation
Instant AI valuation built from comps, income signals, and proprietary benchmarks. A defensible range, not a single guess.
from $99/month
Cap rate
Cap rate calculated from real income and expense signals, benchmarked against sales of similar assets nearby.
from $99/month
Property description
Physical attributes from public recordsZoning & alternative use
Zoning
The recorded zoning designation, what the district officially allows, and the municipal source it comes from.
No zoning code is on file for this parcel. Zoning coverage grows with every catalog release — check back, or open Location Intelligence for use analysis of this corner.
Find the owner behind the property.
Unlock the evidence behind ownership: portfolio, transactions, debt and signals that help you decide who to contact next.
Registration is required before any owner information is shown.


