1042 18th SE Ave Minneapolis, MN 55414-2549
 For Lease
1 / 2
For Lease
1 / 2
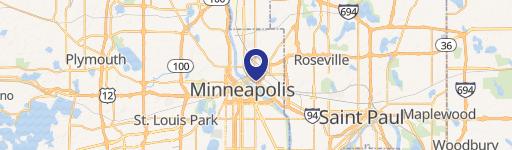
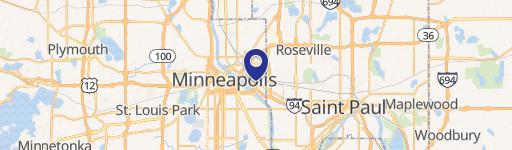
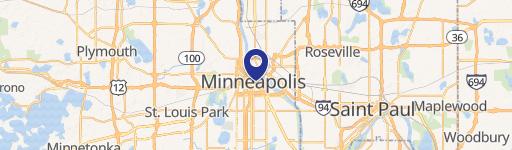
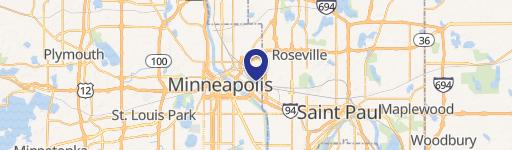

This exceptional 63,305 square foot, three-story building presents a unique redevelopment opportunity. Situated on a 2.6-acre lot in Minneapolis, MN, this property boasts a rich history, having been constructed in phases (1910, 1926, and 1980). The building features approximately 22 rooms, each averaging 874 square feet, equipped with toilet rooms and sinks. Larger spaces, including a gymnasium and auditorium, are also available, along with offices and workrooms. The property includes well-maintained mechanical systems and ample parking, featuring both off-street parking and an additional lot at the corner of 19th and Como Ave. Outdoor areas encompass paved and grassy spaces. Its prime location, just one block from East Hennepin and Como Avenue SE, and one mile from the University of Minnesota Minneapolis campus, places it in the vibrant creative heart of Northeast Minneapolis. The property is offered with a triple net (NNN) lease and rent bumps are available. Ideal for adaptive reuse as a community center, mixed-use development, housing project, maker space, or other creative ventures. Charter/private schools and childcare centers will not be considered.
Cap rate
Implied · in-place · derived from last sale + estimated NOIValue
AI, CAP & Alternative Use estimations · Realmo proprietary blendProperty tax & assessments
Tax year 2023Comparables
6 recent transactions · within 1.5 miComparable in this City

Similar Nearby for Sale



Similar Nearby for Lease


Property description
Physical attributes from public recordsZoning & alternative use
R1A · Minneapolis, MNNo recorded transactions found for this property.
Costs & Benchmarks
Operating expenses, capex projections, utility benchmarks, and submarket comparables — all in one view.
Risks
Flood, climate, environmental, title, and tenant-concentration risk — surfaced with mitigations and source citations.


