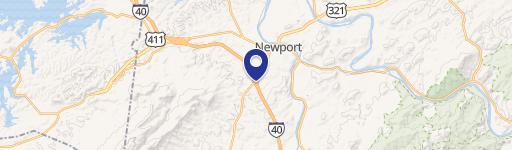
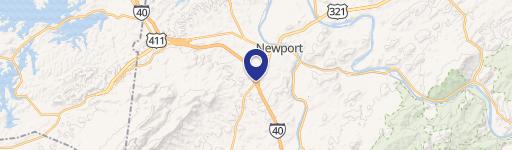
1025 Cosby Hwy Newport, TN 37821-7265
-
Family Inns of America Hotel & Motel
606. C-2 General Business District 607. C-3 Interstate Highway Business District 608. M-1 Light Industrial District 609. M-2 Heavy Industrial District 610. A-1 Agriculture District 601. R-1 Low Density Residential District . It is the purpose and intent of this district to establish low density reside ntial areas alon g with open areas which appear likely to…
Cap rate
Implied · in-place · derived from last sale + estimated NOIValue
AI, CAP & Alternative Use estimations · Realmo proprietary blendProperty tax & assessments
Tax year 2023Comparables
6 recent transactions · within 1.5 miComparable in this City

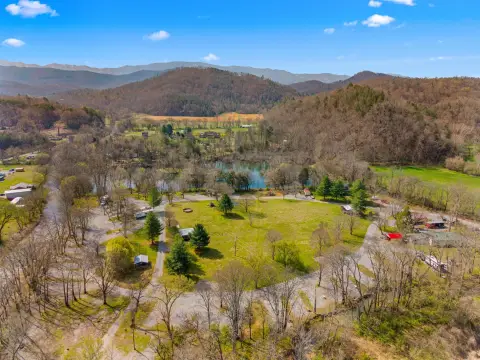
Similar Nearby for Sale

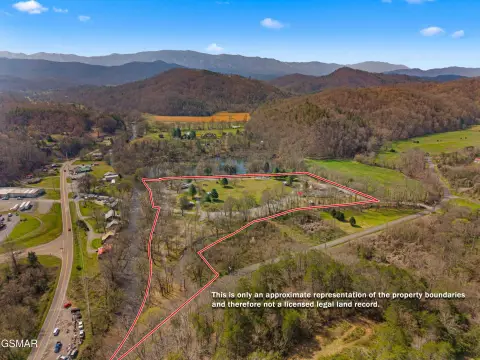

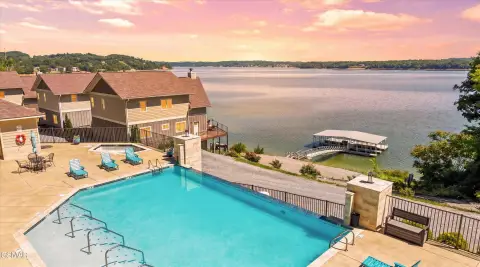

Similar Nearby for Lease
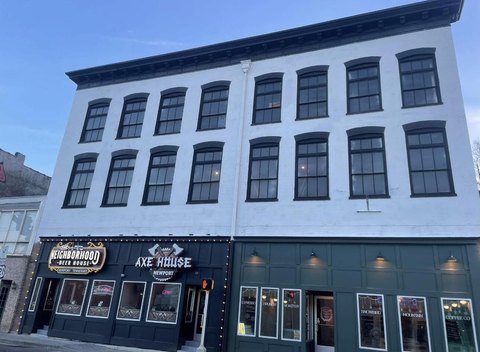


Property description
Physical attributes from public recordsZoning & alternative use
C-2 · Newport, TN606. C-2 General Business District 607. C-3 Interstate Highway Business District 608. M-1 Light Industrial District 609. M-2 Heavy Industrial District 610. A-1 Agriculture District 601. R-1 Low Density Residential District . It is the purpose and intent of this district to establish low density reside ntial areas alon g with open areas which appear likely to develop in a similar manner. The requirements of the district are designed to protect the total characteristics of the dis trict, to promote and encourage an environment for family life, and to restrict all business oriented activities. In order to achieve the purpose and intent of the R-1 Low Density Residential District, as shown on the zoning map of the City of Newport, Te nnessee, the following regulations apply and uses are permitted: 1. Single-family residences, except mobile homes. 2. Single-family and two-family (duplex) PUD's except mobile homes. 3. Customary home occupations as regulated in Section 313. 4. Publicly owned buildings and uses, following approval by the planning commission as required in Tennessee Code A nnotated, 13 -4-104; schools offering general education; churches; and tennis clubs, country clubs, and other similar uses which are characterist ically associated with ample open space areas and recreation or leisure activities, and are used for social purp oses which restrict participation to members and guests only, provided that: a. A site plan prepared as regulated in Section 310 is reviewed and a pproved by the planning commission; b. The buildings are placed not less than forty (40) feet from side and rear property lines; c. There are planted buffer strips with a minimum of ten (10) feet in height along rear and side property lines; - 44 - d. That access be restricted to streets classified as Level A, B, or C (See Appendix B) on the official zoning map; and e. Any outside lighting of courts, parking lots, or other facilities shall be designed and constructed in such a manner as to not cause inconvenience to other uses in the immediate area. 5. Signs as regulated in Section 309. 6. Customary accessory buildings as regulated in Sections 408 and 803. 7. Access and parking as regulated in Sections 302 through 307. 8. Setback and height requirements as regulated in Chapter 7. 9. Uses allowed as special exceptions by approval of the Board of Zoning Appeals a. Offices for professional counseling for mental or physical health shall be allowed in single family residences.
Costs & Benchmarks
Operating expenses, capex projections, utility benchmarks, and submarket comparables — all in one view.
Risks
Flood, climate, environmental, title, and tenant-concentration risk — surfaced with mitigations and source citations.


