10096 Sandmeyer Ln Philadelphia, PA 19116
 For Sale
1 / 4
For Sale
1 / 4
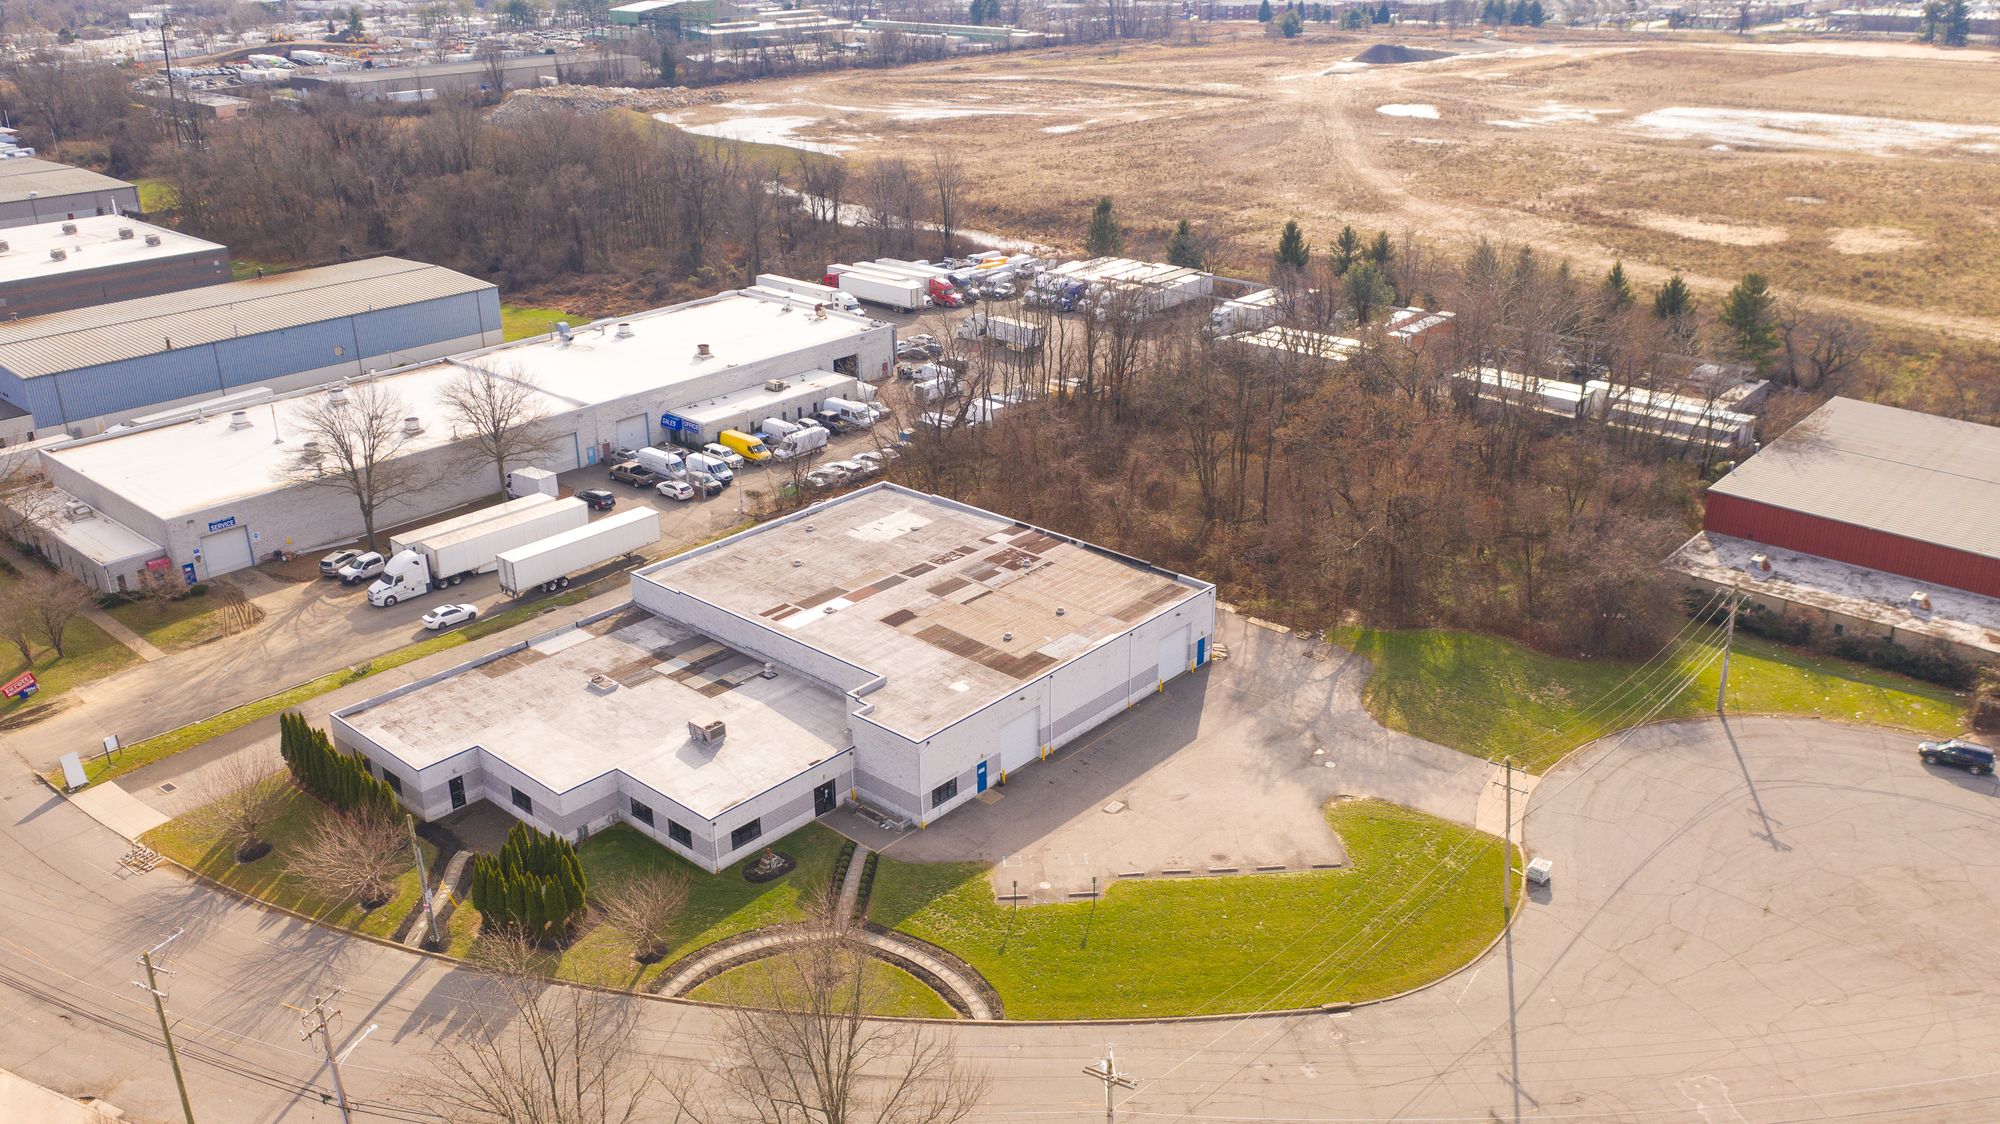
This exceptional 19,500-square-foot warehouse, situated on a spacious 2.37-acre lot in Philadelphia, Pennsylvania, presents a compelling investment opportunity. The single-story building boasts a generous 18-foot ceiling height, providing ample vertical space for storage or operational needs. Four dock-high doors ensure efficient loading and unloading, streamlining logistics. The property includes approximately 5,000 square feet of office space, offering administrative areas separate from the warehouse floor. Ample parking is available on-site, with seven designated spaces supplemented by street parking. The property's I2 zoning designation, categorized as Medium Industrial, allows for a wide range of industrial uses. The expansive lot offers significant outdoor storage capacity, and the location benefits from a readily available workforce. The asking price is $5,000,000, translating to $256.41 per square foot. This property's combination of size, features, and location makes it an attractive prospect for businesses seeking a functional and strategically positioned warehouse in the Philadelphia market. The property is expandable, offering potential for future growth and adaptation to evolving business needs. The address is 10096 Sandmeyer Lane, Philadelphia, PA 19116.
-
Stelwagon Roofing Supply, Inc. Big Box & Wholesale Store Building Supply
-
Hill Construction Corporation Roofing Company General Contractor
-
Dambuster Deicer Roofing Company General Contractor
I-2 Medium Industrial G-1 G-2 Food Distribution Center I-3 Heavy Industrial LR I-P Port Industrial Port Industrial (.2) Map Symbols. (.a) The Industrial district map symbols are intended to provide a general, relative indication of the range of uses and activities allowed within the respective districts. "I" is used to indicate a zoning district primarily in…
Cap rate
Implied · in-place · derived from last sale + estimated NOIValue
AI, CAP & Alternative Use estimations · Realmo proprietary blendProperty tax & assessments
Tax year 2023Comparables
6 recent transactions · within 1.5 miComparable in this City


Similar Nearby for Sale


Similar Nearby for Lease


Property description
Physical attributes from public recordsZoning & alternative use
I2 · Philadelphia, PAI-2 Medium Industrial G-1 G-2 Food Distribution Center I-3 Heavy Industrial LR I-P Port Industrial Port Industrial (.2) Map Symbols. (.a) The Industrial district map symbols are intended to provide a general, relative indication of the range of uses and activities allowed within the respective districts. "I" is used to indicate a zoning district primarily intended to accommodate industrial uses. "IRMX" is used to indicate a zoning district that mixes industrial and other nonresidential use as well as residential development. "ICMX" is used to indicate a zoning district that mixes commercial and industrial. 298 (.b) The numeral following the dash in the Industrial district map symbols is a relative indicator of the density/intensity or use, with a "1" indicating the lowest intensity/use option. (b) Purposes. (.1) Philadelphia's Industrial zoning districts are primarily intended to accommodate manufacturing, warehousing, wholesale, and industrial uses. The district regulations are intended to: (.a) promote the economic viability of utilities, construction, manufacturing, goods movement and warehousing, resource production, research and development, equipment and facility services, and other industrial uses; (.b) encourage employment growth; and (.c) limit the encroachment of unplanned residential and other non-industrial development within active industrial areas. (.2) In the event of a conflict between any provision of this § 14-403 (Industrial and Industrial Mixed-Use Districts) and any other provision of this Zoning Code, the latter shall govern. (c) Descriptions. (.1) IRMX, Industrial Residential Mixed-Use District. The IRMX, Industrial Residential Mixed-Use district is primarily intended to accommodate a mix of very low-impact industrial uses, including artists and artisan industrial, and residential and neighborhood-oriented commercial uses. (.2) ICMX, Industrial Commercial Mixed-Use District. 299 The ICMX, Industrial Commercial Mixed-Use district is primarily intended to accommodate commercial and low-impact industrial uses. The district may serve as a buffer between Industrial districts and Commercial and Residential Districts. (.3)
Costs & Benchmarks
Operating expenses, capex projections, utility benchmarks, and submarket comparables — all in one view.
Risks
Flood, climate, environmental, title, and tenant-concentration risk — surfaced with mitigations and source citations.


