 Entity Owned
  For Lease
1 / 20
For Lease
1 / 20
Property summary
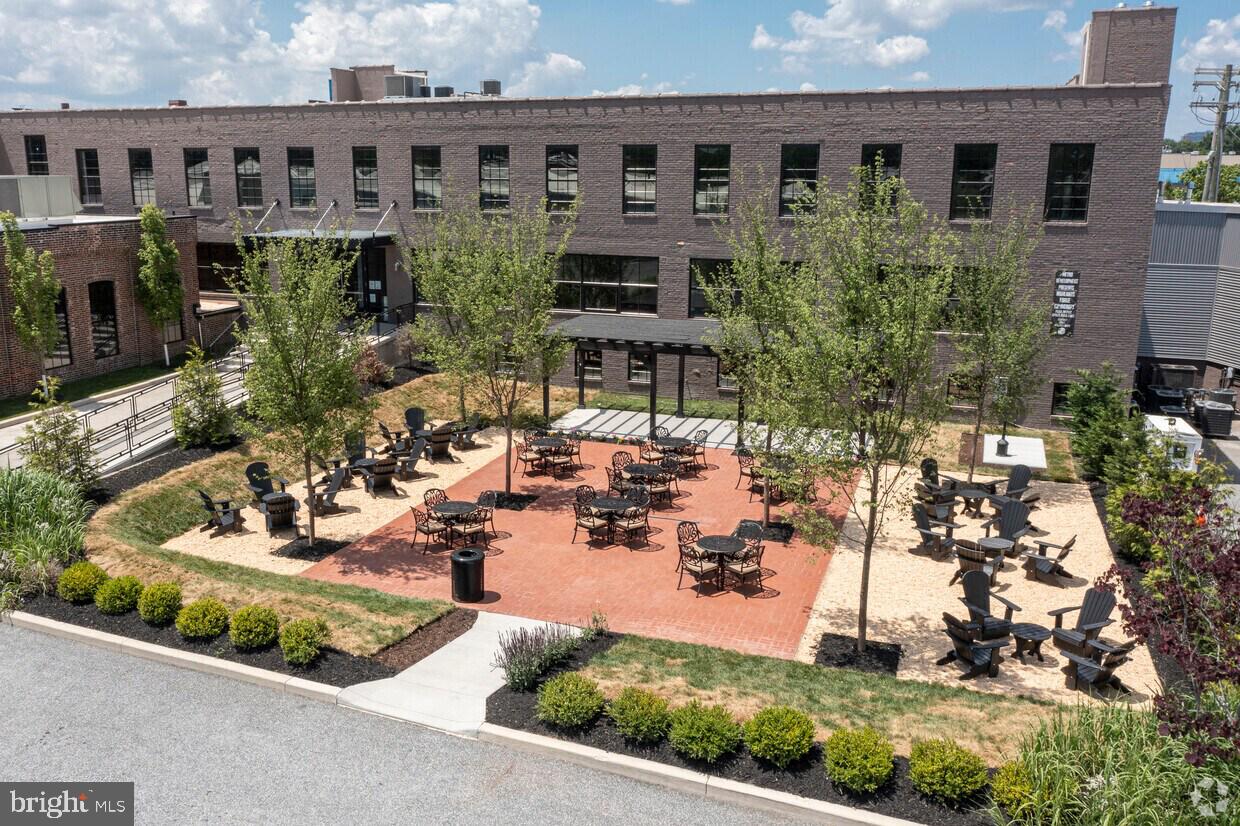
This property is a 6,800-square-foot first-floor suite located in the Highlands Forge community on Haven Street within a mixed-use development. Access is provided through a gated entrance, and the suite has a private exterior entrance with direct access to a secured parking lot sized for approximately 600 vehicles. The interior is configured in an open-concept layout with abundant natural light, and includes an ADA-compliant restroom and a kitchenette. Building and suite features include high-efficiency HVAC, LED lighting, and exposed ceilings. The development provides tenant access to shared amenities including a fitness center and outdoor courtyards with grills and lounge areas, as well as on-site venues and dining options. The property lies within a designated Enterprise Zone, which supports the potential for employment tax credits for qualifying businesses. The suite is suitable for professional, creative, research-and-development, or non-profit uses.
Property profile
VerifiedCap rate & NOI
Current use
-
Corporate Office
-
(Bike/Boat/Book/etc) Store Photography Service
-
Photography Service (Bike/Boat/Book/etc) Store
-
Physician
-
Big Box & Wholesale Store Furniture & Home Goods
Location
Value estimations
Owner & transaction history
Zoning & alternative use
The I-2 General Industrial Zoning District is intended to provide for a wide variety of general manufacturing, fabricating, processing, wholesale distributing, and warehousing uses.
Comparables
6 recent transactions · within 1.5 miComparable in this City


Similar Nearby for Sale



Similar Nearby for Lease


Value estimation
Instant AI valuation built from comps, income signals, and proprietary benchmarks. A defensible range, not a single guess.
from $99/month
Cap rate
Cap rate calculated from real income and expense signals, benchmarked against sales of similar assets nearby.
from $99/month
Price sensitivity
The rate is the decision lever; valuation is the consequence.
Property tax & assessments
Tax year 2023Property description
Physical attributes from public recordsZoning & alternative use
I-2 · Baltimore, MDThe I-2 General Industrial Zoning District is intended to provide for a wide variety of general manufacturing, fabricating, processing, wholesale distributing, and warehousing uses.
Zoning
The recorded zoning designation, what the district officially allows, and the municipal source it comes from.
Zoning designation
Official district profile
The I-2 General Industrial Zoning District is intended to provide for a wide variety of general manufacturing, fabricating, processing, wholesale distributing, and warehousing uses.
What can be built and operated here — officially.
The district profile from the municipal source: what is on file for I-2 in Baltimore, MD.
Registration is required before the official district profile is shown.
Find the owner behind the property.
Unlock the evidence behind ownership: portfolio, transactions, debt and signals that help you decide who to contact next.
Registration is required before any owner information is shown.
- Full Property Data
- Historical Records
- Value Estimation
- NOI Potential
- Cap Rate Calculation
- Ownership
- Location Insight
- Alternative use
- Local Zoning Insight
Cancel anytime.
- 30 reports a month
- Location Analytics
- Market Trends
- Full Property Data
- Historical Records
- Value Estimation
- NOI Potential
- Cap Rate Calculation
- Ownership
- Location Insight
- Alternative use
- Local Zoning Insight
Cancel anytime.
- 300 reports a month
- Location Analytics
- Market Trends
- Full Property Data
- Historical Records
- Value Estimation
- NOI Potential
- Cap Rate Calculation
- Ownership
- Location Insight
- Alternative use
- Local Zoning Insight
and get 1 Light Report
- Property Information
- Historical Records
- Value Estimation
- NOI Potential
- Cap Rate Potential
- Location Insight
- Alternative use
- Local Zoning Insight


