 Individually Owned
  For Sale
Property summary
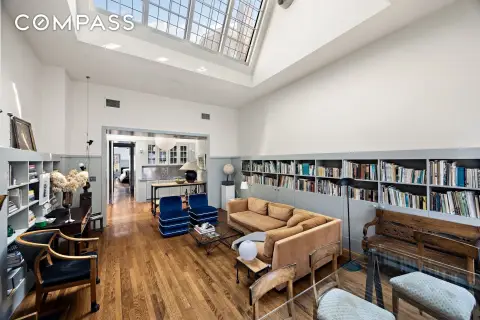
Residence 6B is one of 32 boutique condominium homes in the Linea development by BKSK Architects, located in West Chelsea near the High Line and Hudson River Park. This southeast-facing one-bedroom home includes 1.5 bathrooms, a windowed home office, and an interior area of 981 square feet, plus a south-facing terrace with a total area of 80 square feet. The layout features an open kitchen with city views and a great room that opens to the terrace for indoor-outdoor living. Interior finishes… include 5.5-inch wide plank white oak flooring and 9-foot ceiling heights; the kitchen has Miele induction cooktops with Krion countertops and integrated sinks, Kohler fixtures, decorative tile backsplashes, and custom oak-veneered matte lacquer cabinetry. Additional features include dual oversized closets, a spa-like primary bath with a custom fluted frozen walnut veneered vanity and Corian countertop, Kohler Purist chrome fixtures, honed Haisa Light marble floors, and a custom walnut storage niche. The residence is equipped with programmable Nest thermostats, Miele washer/dryer, and Salto access controls. Building amenities include a 24/7 attended lobby, a private roof terrace with outdoor kitchen, a fitness center, bicycle parking, package and mail rooms, and cellar-level commercial laundry facilities, along with storage available within the building. The Linea development was built in 2024.
Ownership intelligence
Owner of record from public deeds, plus portfolio, hold profile and investor signals where the data supports them. In the full report.
Owner contacts
Skip-traced phones and e-mails of the owner. Included with the full report.
Mortgages
Recorded lenders, amounts and estimated maturities of the owner's loan book — in the full report.
Property tax · 2024
Value estimate
· Sep 2026Realmo valuation models over county records and 11 qualifying comparable sales.
Recently sold
Cap rate analysis
Price anchors at 6 / 6.5 / 7% — in the full report.
Zoning insight
Location intelligence
Demand index: how under-served this business type is around this point — modeled from the LocInt grid (area demand vs. what already operates, adjusted by real visit traffic). Higher means stronger unmet demand.
Location
Every figure names its source: public record, benchmark, or modeled. Coverage varies by property — thin data is stated as missing, never invented.
Comparables
6 recorded sales · 18 properties nearbyComparable nearby


Similar Nearby for Sale



Similar in This City for Lease


Instant AI valuation built from comps, income signals, and proprietary benchmarks.A defensible range, not a single guess.
from $99/month
- GBA
- 52,880 SF
- Lot area
- 0.16 ac
- Year built
- 2023
- Stories
- 11
- APN
- 00716-0052
- Zoning
- R8
- Assessed value · 2024
- $6,390,810
- Annual tax · 2024
- $798,979
- Estimated market rent / SF
- Potential gross income
- Vacancy allowance
- Effective gross income
- Benchmark operating expenses
- Stabilized NOI
- Property tax · 2024
- $798,979
- Selected cap rate
Cap rate calculated from real income and expense signals, benchmarked against sales of similar assets nearby.
from $99/month
Price sensitivity
The rate is the decision lever; valuation is the consequence.
The recorded zoning designation, what the district officially allows, and the municipal source it comes from.
Zoning designation
Registration is required before the official district profile is shown.
Official district profile
This district is designed to provides for high density housing, typically for urban neighborhoods with significant access to transportation and community facilities, emphasizing efficient land use and open space
Phones and e-mails of the people behind this property's owner, traced from licensed contact data.
Owner phones and e-mails come with the full report for this property - traced from licensed contact data, with verification and Do-Not-Call flags on every number.
Unlock the evidence behind ownership: portfolio, transactions, debt and any signals we can model, to help you decide who to contact next.
Registration is required before any owner information is shown.
The mortgage data is behind the paid report: recorded loans of the owner - lender, amount, rate and the estimated maturity - as part of the Ownership Intelligence workspace.
Registration is required before any owner information is shown.
- Ownership
- Owner Contacts
- Full Property Data
- Historical Records
- Value Estimation
- NOI Potential
- Cap Rate Calculation
- Location Insight
- Alternative use
- Local Zoning Insight
Cancel anytime.
- 30 reports a month
- Ownership
- Owner Contacts
- Location Analytics
- Everything in the Light report
- Full Property Data
- Historical Records
- Value Estimation
- NOI Potential
- Cap Rate Calculation
- Location Insight
- Alternative use
- Local Zoning Insight
Cancel anytime.
- 300 reports a month
- Ownership
- Owner Contacts
- Location Analytics
- Everything in the Light report
- Full Property Data
- Historical Records
- Value Estimation
- NOI Potential
- Cap Rate Calculation
- Location Insight
- Alternative use
- Local Zoning Insight
and get 1 Light Report
- Full Property Data
- Historical Records
- Value Estimation
- NOI Potential
- Cap Rate Calculation
- Location Insight
- Alternative use
- Local Zoning Insight
The PDF can’t be displayed here
Use Download PDF or Open in new tab above to view the sample report.


