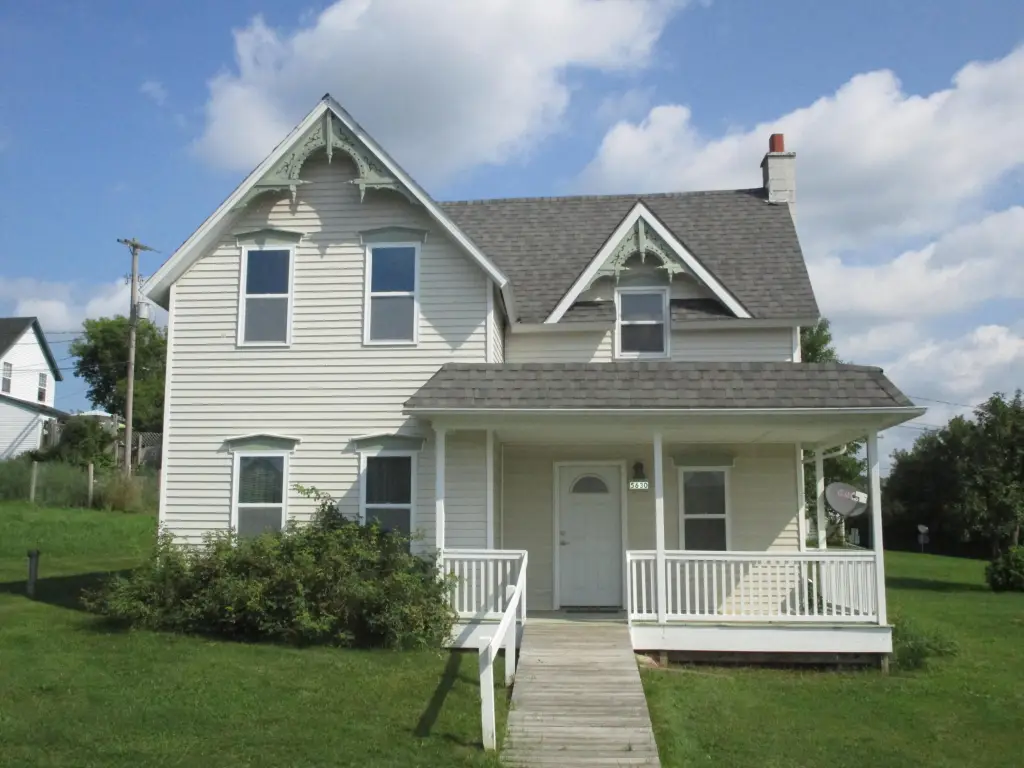
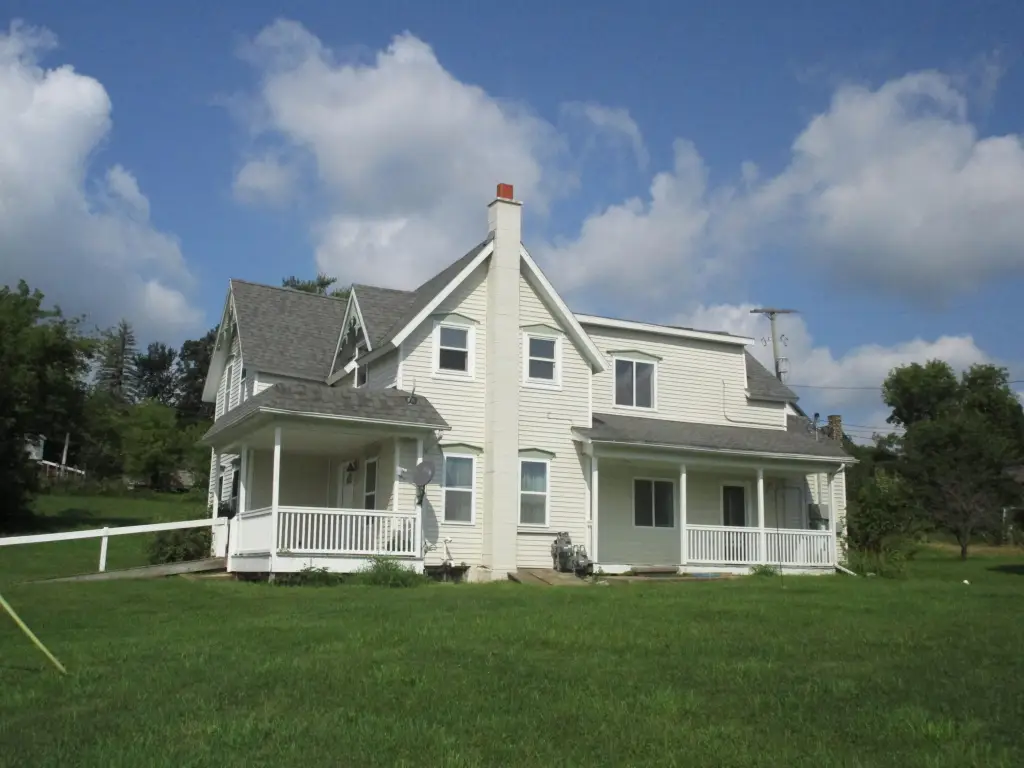
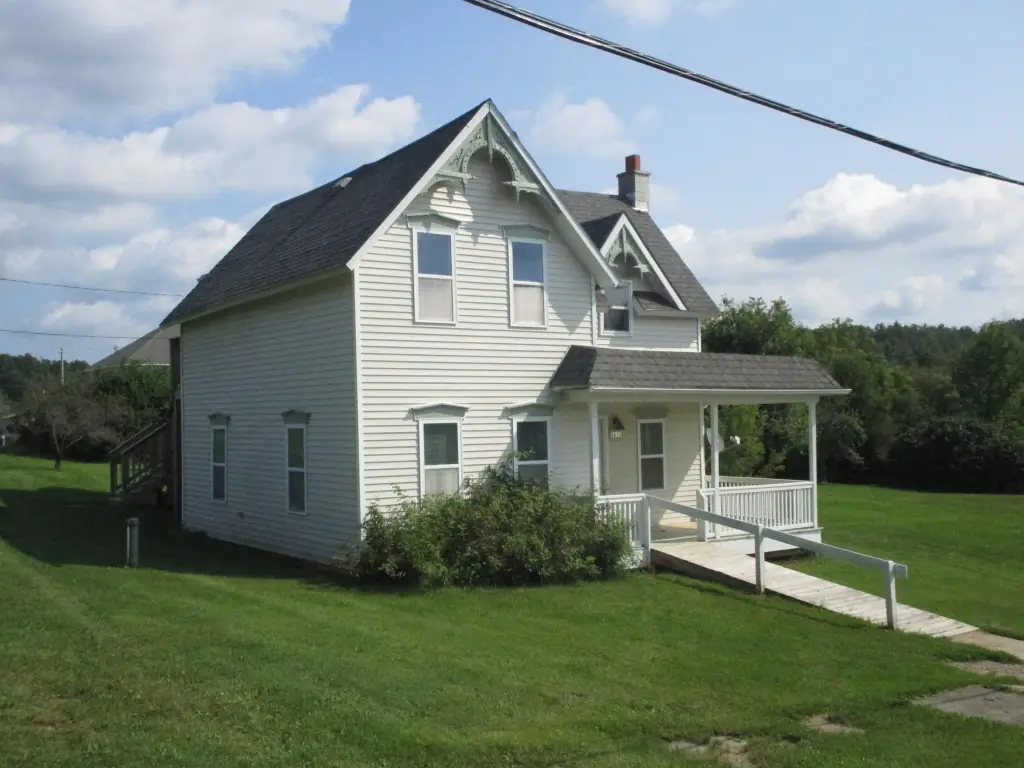
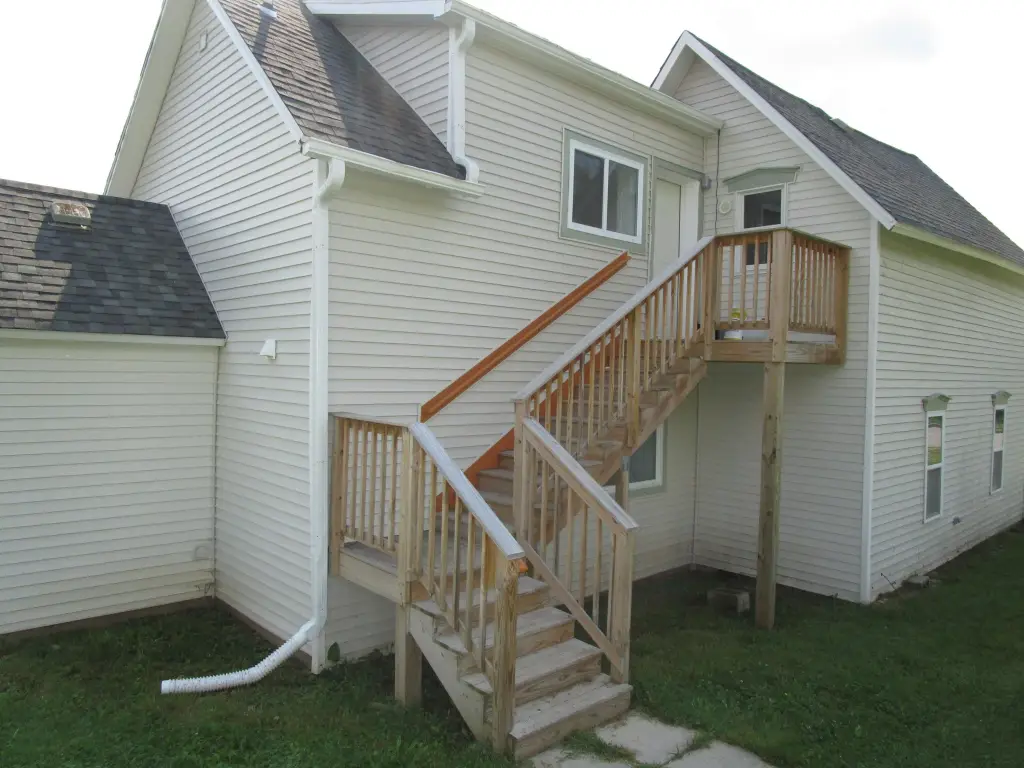
Renovated Two-Unit
For Sale
$289,900
Wolverine, MI 49799, Wolverine, MI 49799
MultiFamily, Two Story, Wolverine, MI
Property Size1,600 SF
Price / SF$181.19
Days on Market57
Property Features
General Information
Property type
Residential Multi Family
Property subtype
Duplex
Bedrooms
4
Bathrooms
2
Full bathrooms
2
Rooms
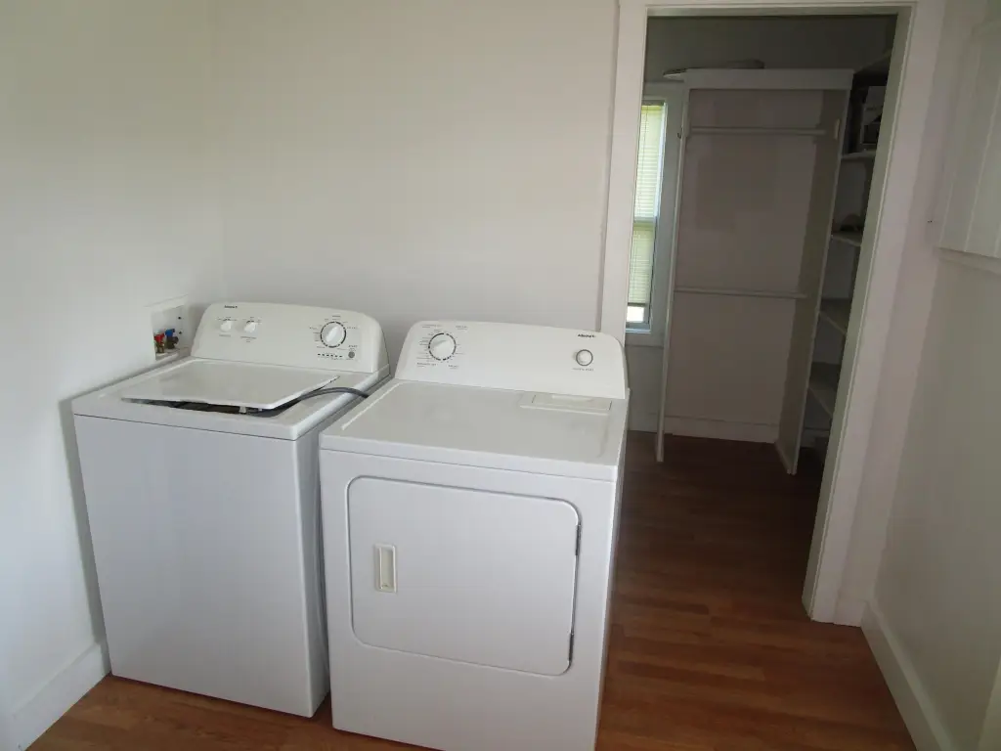
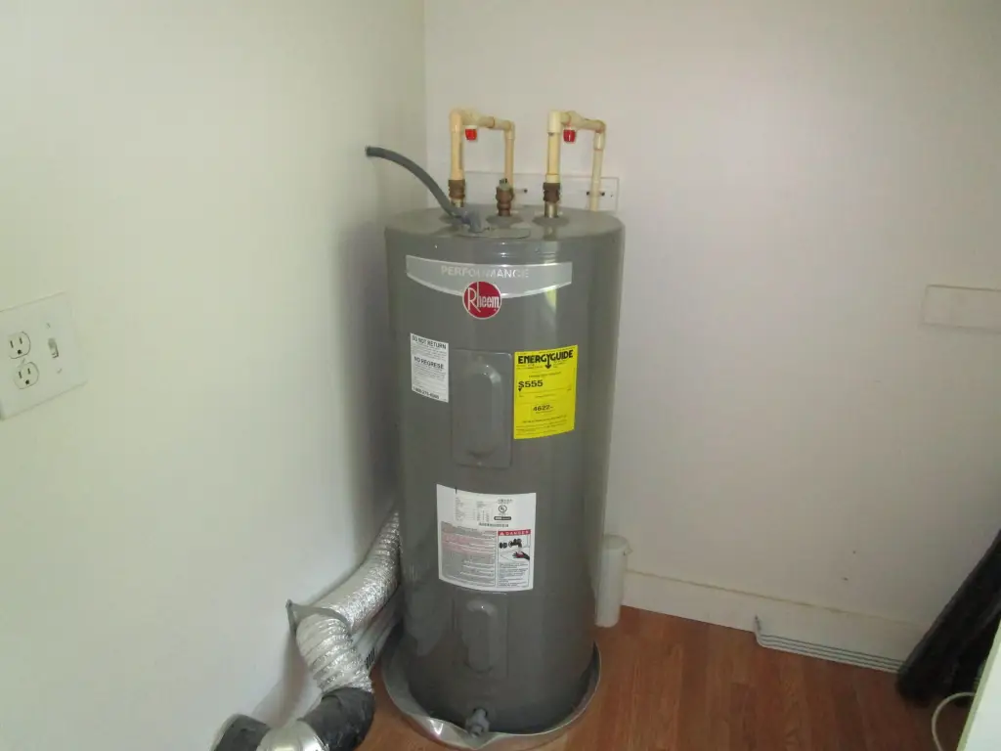
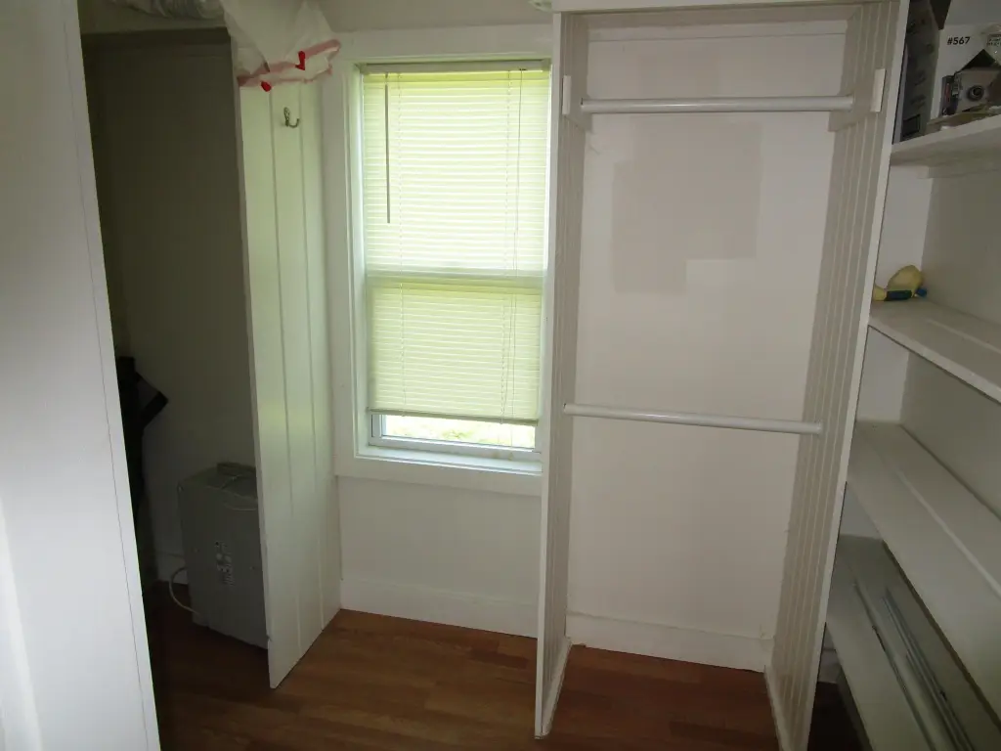
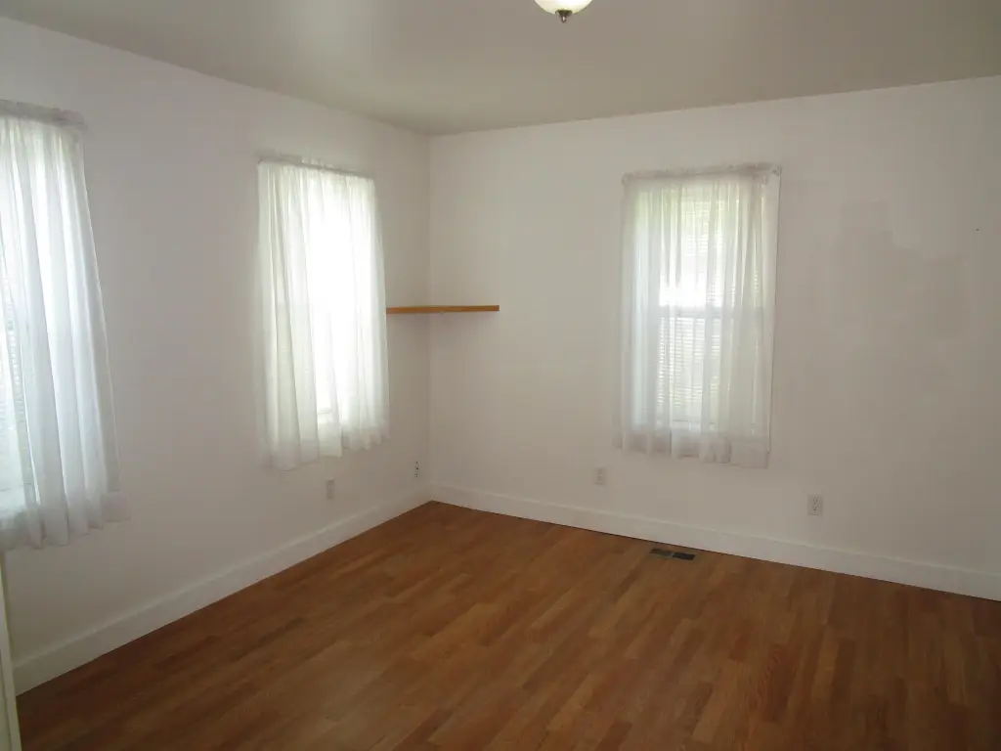
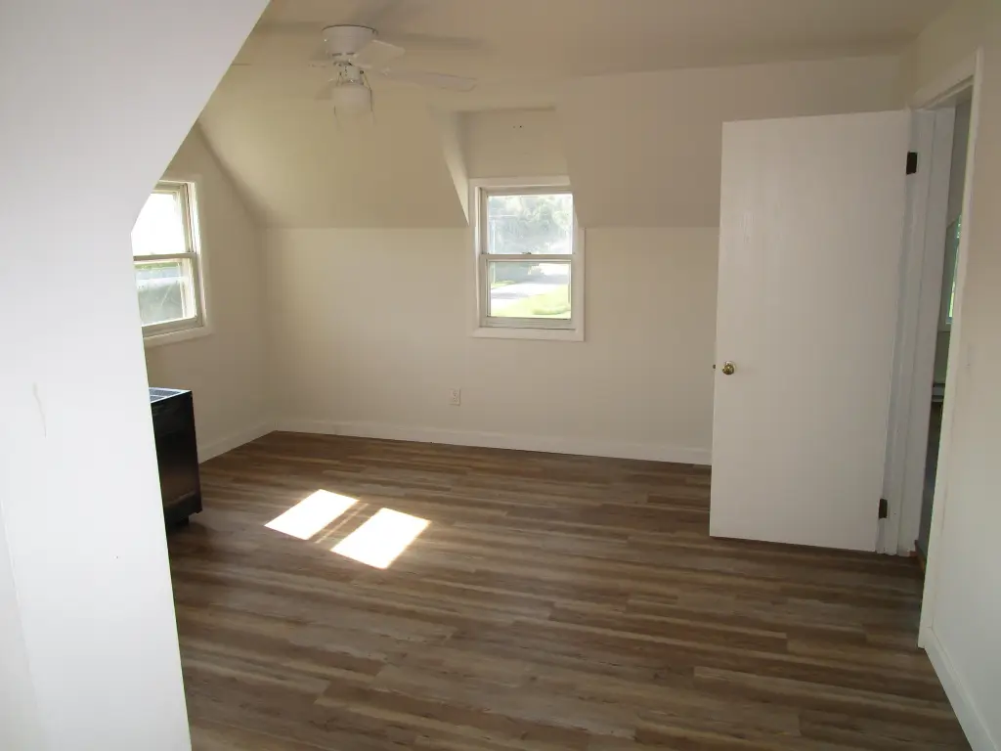
Basement, Bedroom 2, Bedroom 1, Bedroom 4, Laundry Room, Bathroom 2, Bedroom 3, Bathroom 1
Interior features
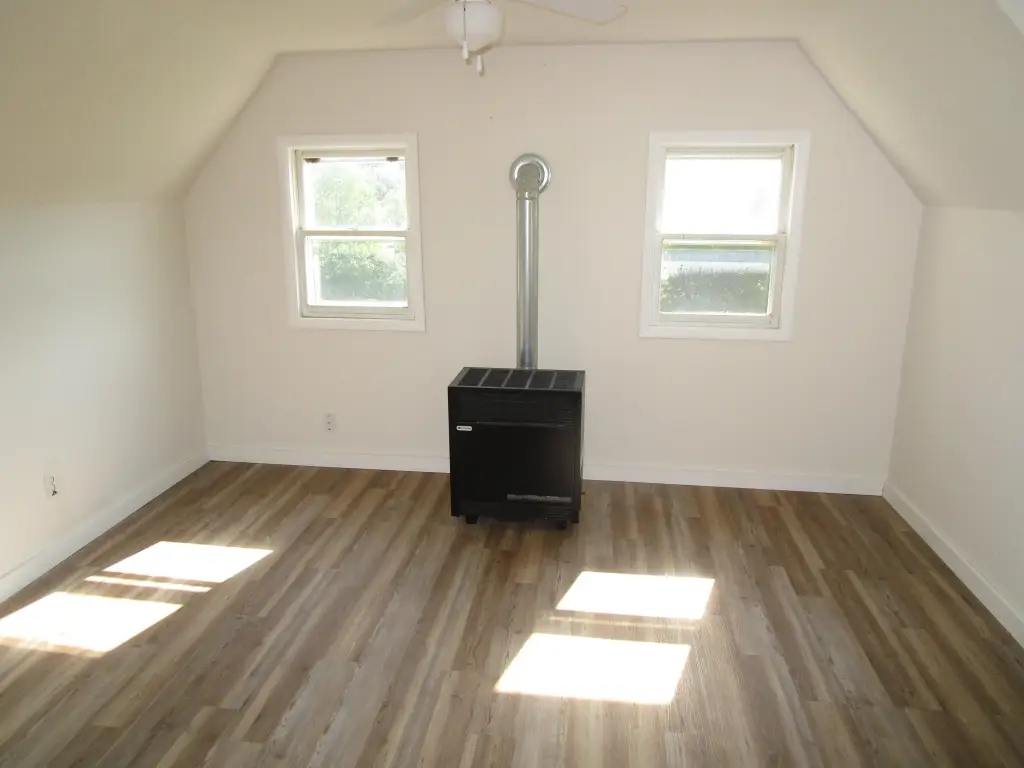
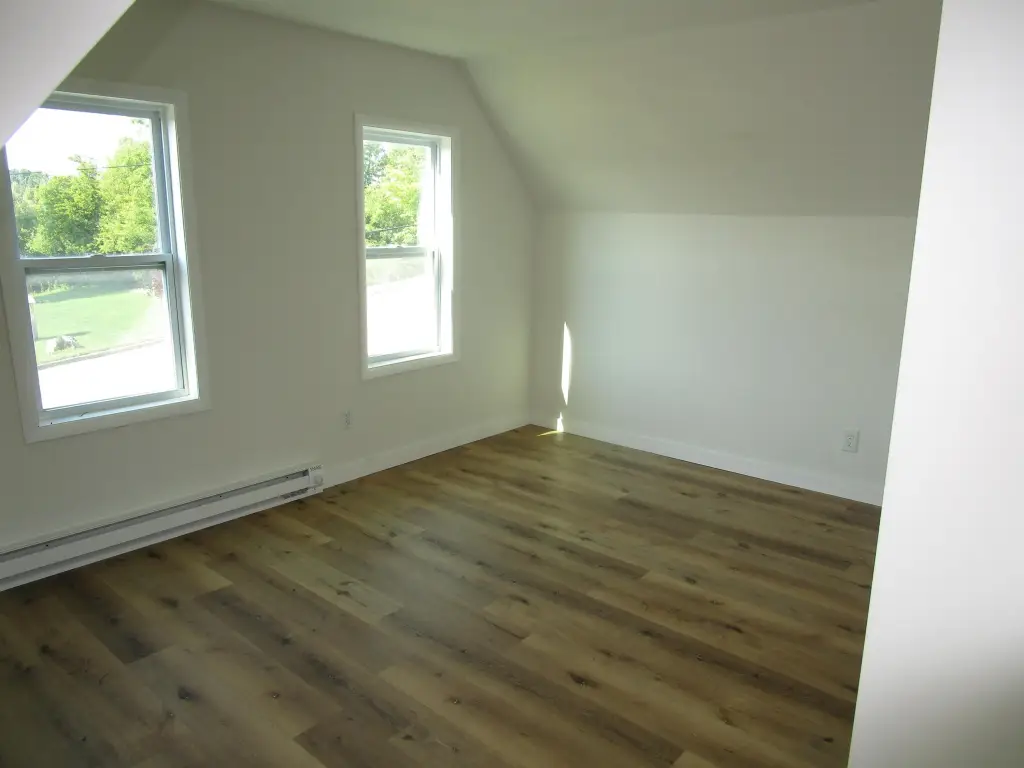
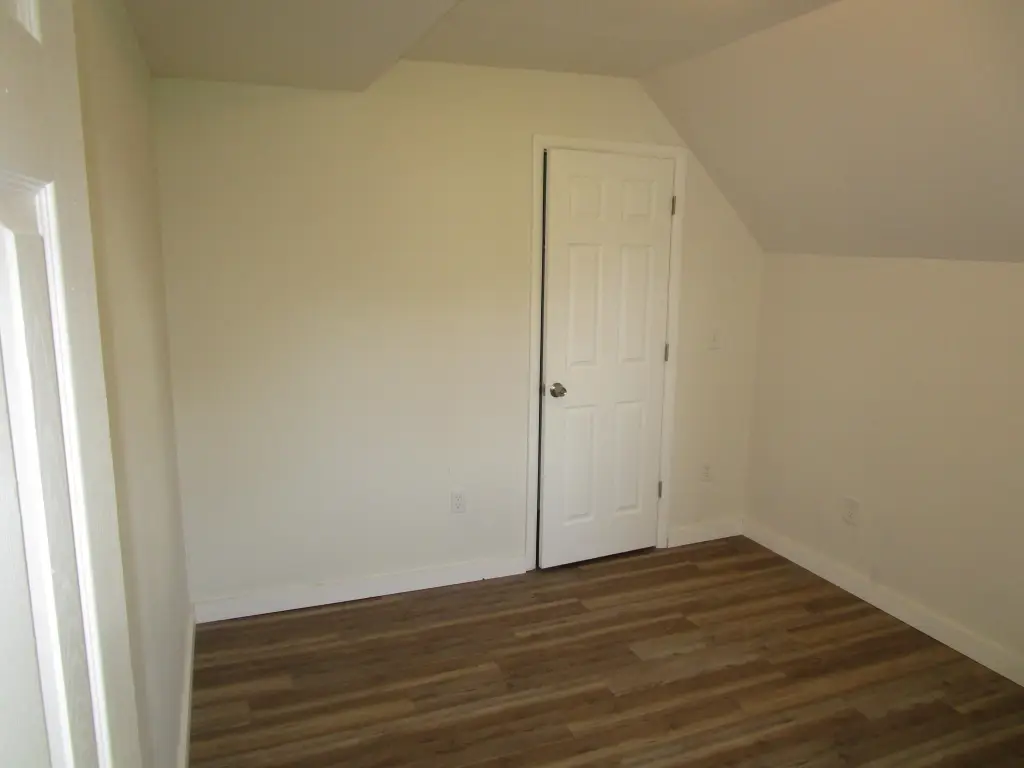
Cable, Ceiling Fans, Vinyl Floors
Appliances
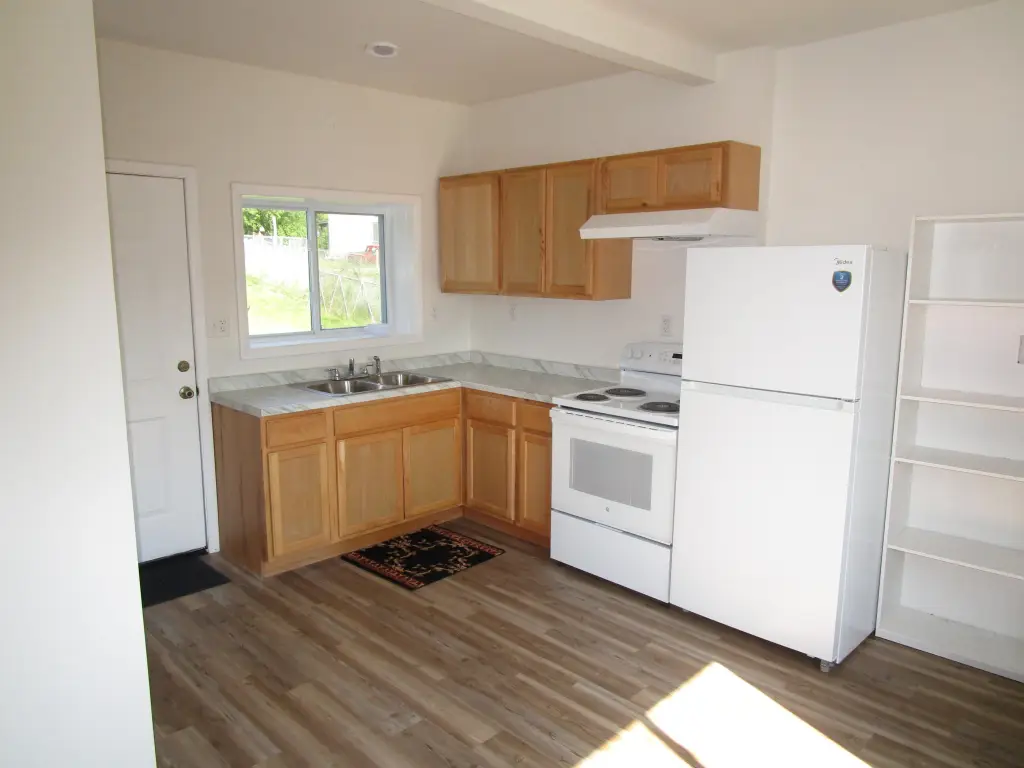
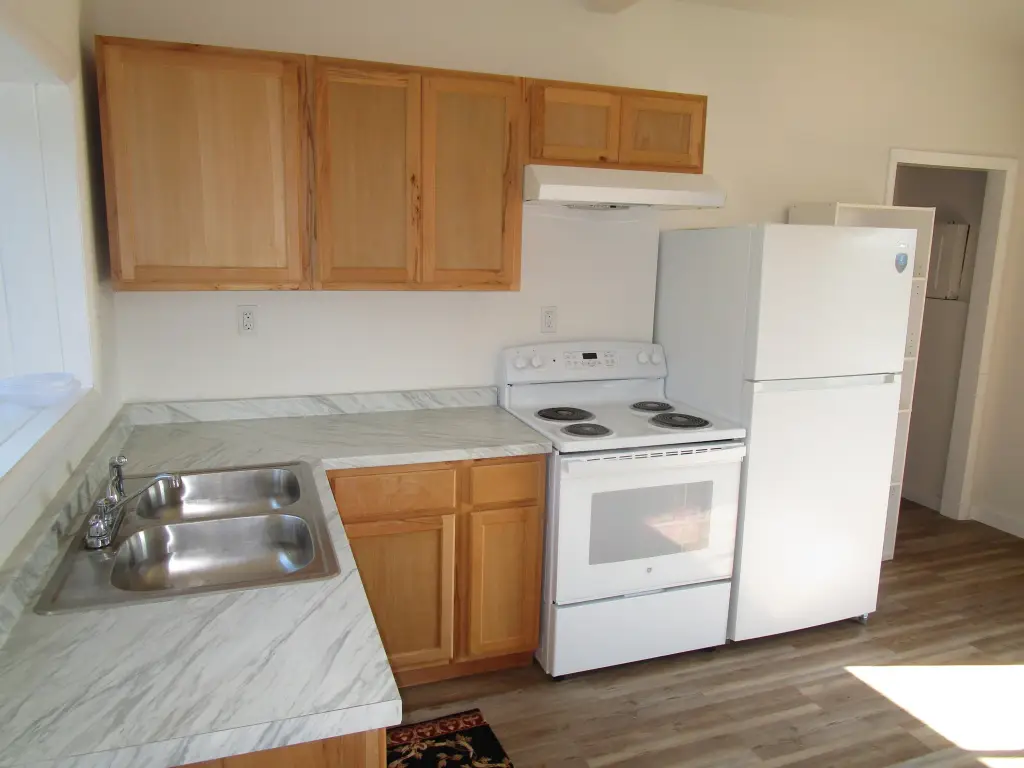
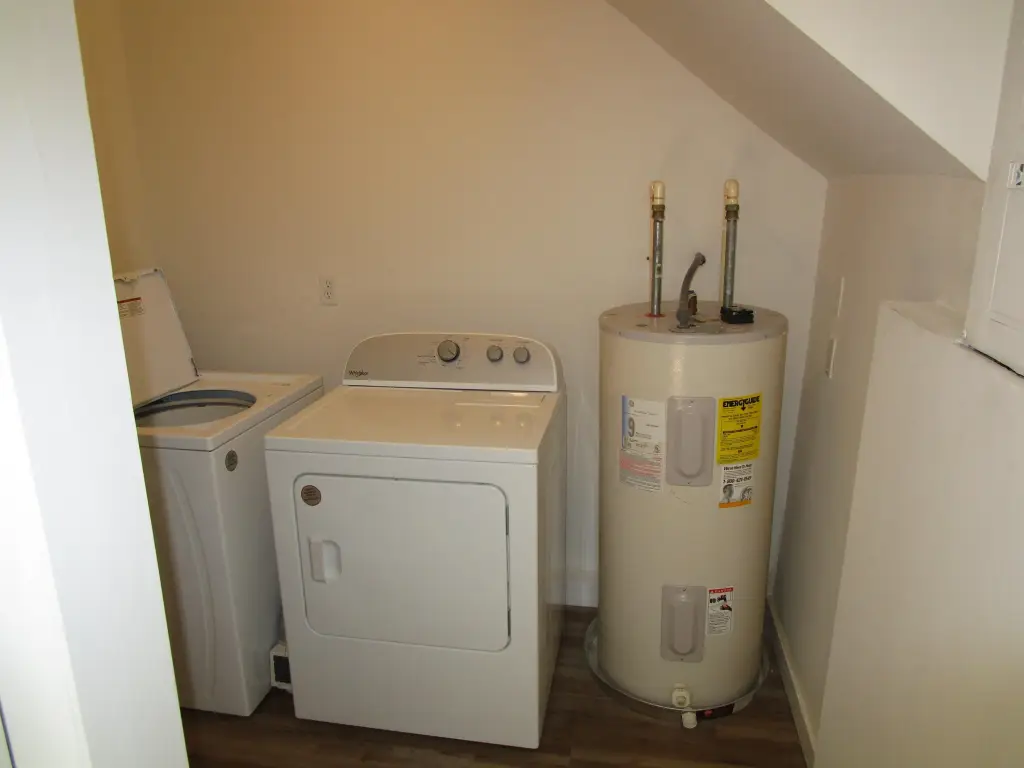
Washer, Refrigerator, Range Hood, Electric Range, Dryer
Subdivision
T33N R3W
Elementary school
Wolverine
High school
Wolverine
Elementary school district
Wolverine
Middle school district
Wolverine
High school district
Wolverine
Directions
Take S. Straits Hwy South to Ballard St. turn left property of left.
Standard status
Active
APN
253-W15-001-007-00
Size
1,600 SF
Taxes and HOA fees
Tax Description
Lot(s) 7 & 8, Block 1 Village of Wolverine
Legal Description
Lot(s) 7 & 8, Block 1 Village of Wolverine
Utilities
Sewer type
Septic Tank
Heating system
Electric (Heating), Natural Gas, Space Heater
Water source
Well
Building Details
Floors in Building
2
Number of units
2
Building materials
Vinyl
Architectural style
Other
Listing Agency:
Berkshire Hathaway Homeservices Indian River
(231) 238-7400
Listed By:
David P Carpenter · License #6506046184
(231) 290-6020
Added: Aug 11
Changed: Sep 13
Last Checked: Oct 6 at 2:06AM
MLS# 201842127
Copyright © 2026 Water Wonderland Board of Realtors®. All rights reserved. All information provided by the listing agent/broker is deemed reliable but is not guaranteed and should be independently verified.
Investment Insights
Based on property information with market context.
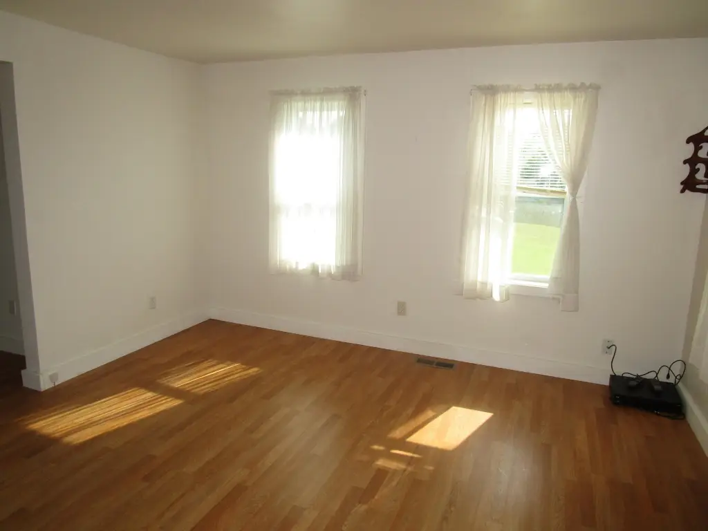
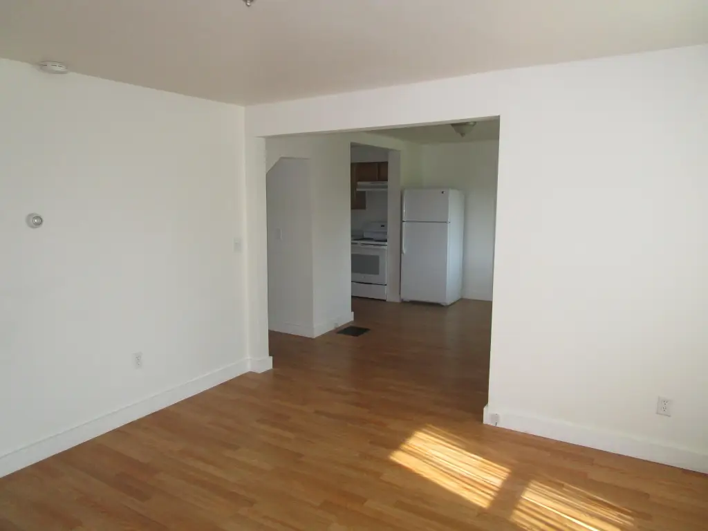
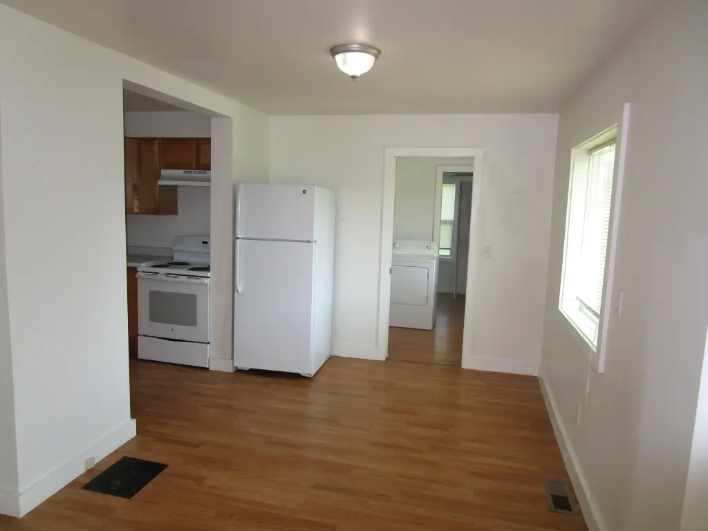
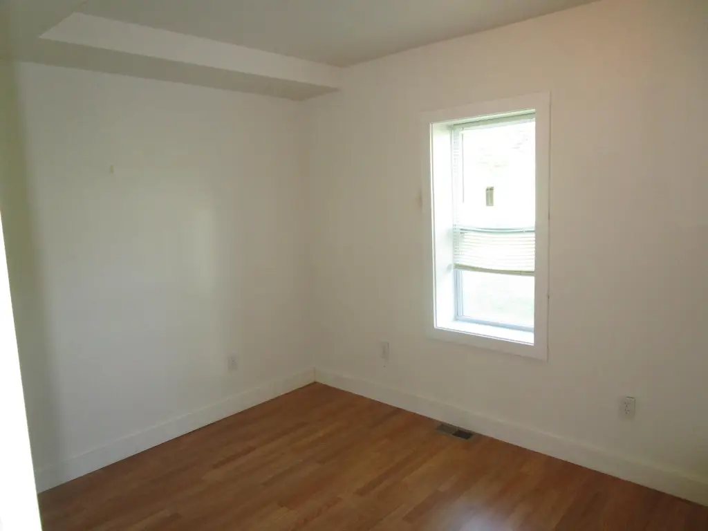
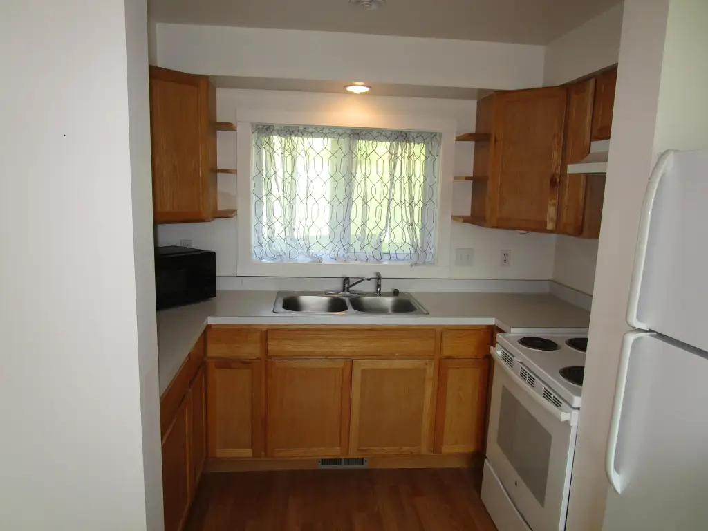
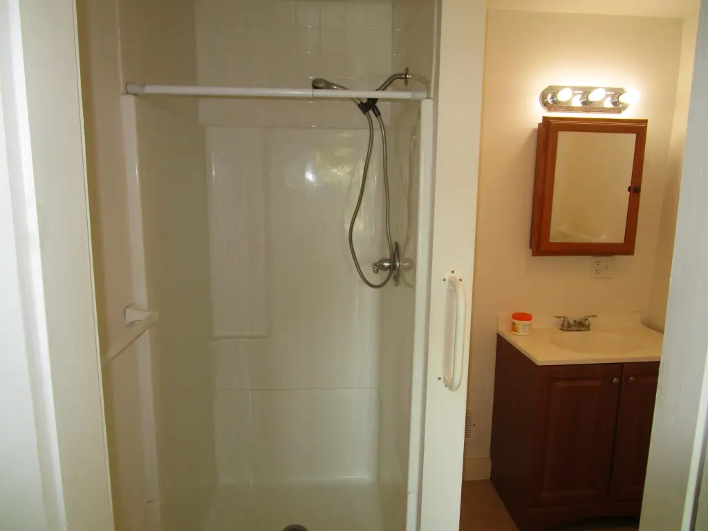
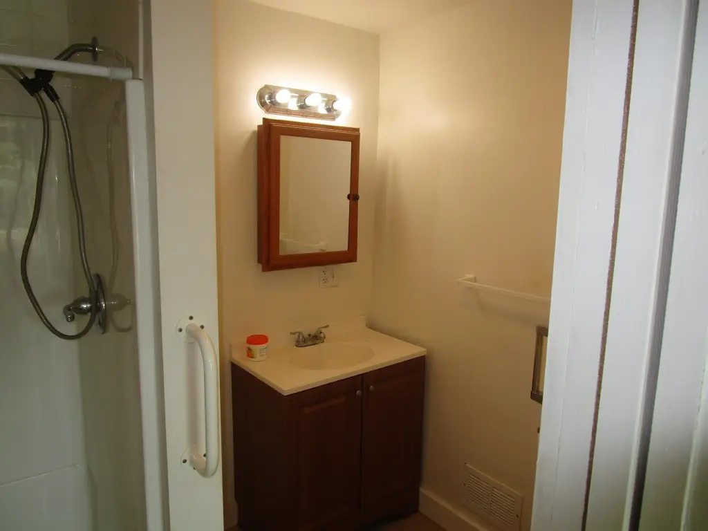
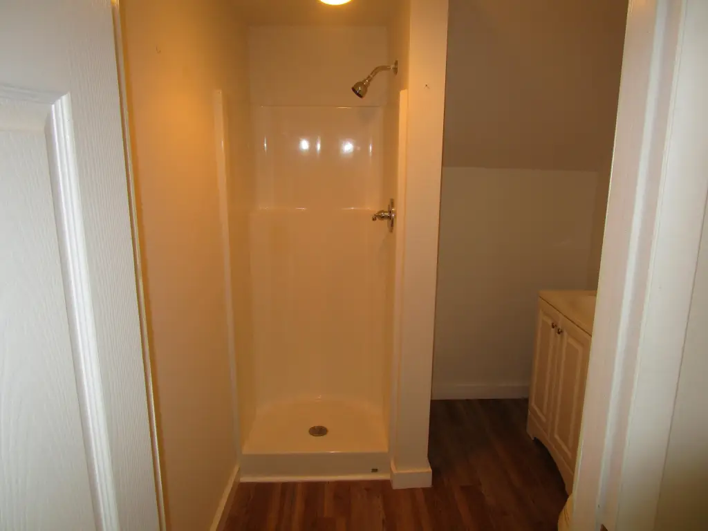
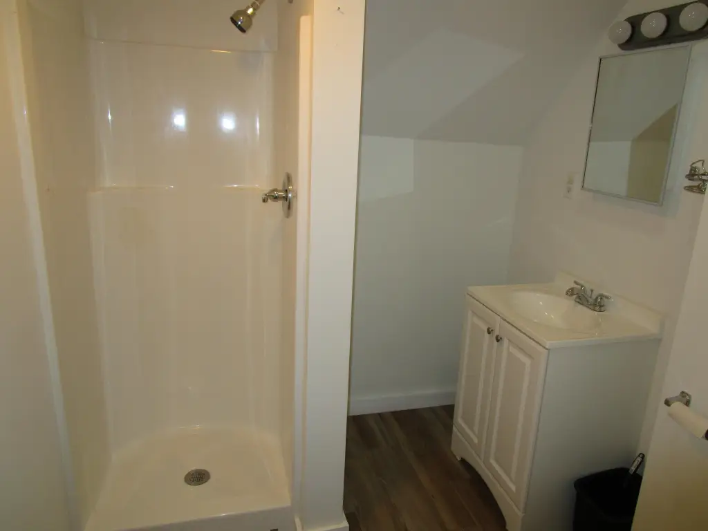
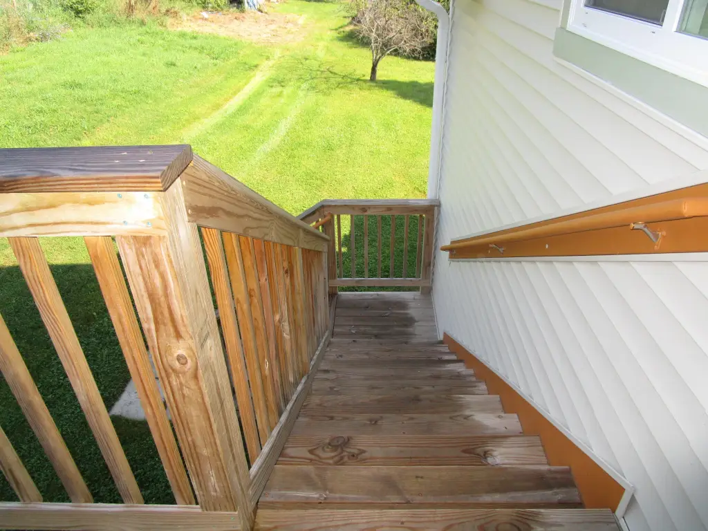
This two-unit duplex provides 1,600 square feet of residential space and has been comprehensively updated. Improvements include new wiring, plumbing, insulation, drywall, paint, flooring, bathroom fixtures, and a heating system. Each apartment has separate utilities, and the property includes a basement, two bathrooms, laundry room, electric ranges, refrigerators, range hoods, washers, and dryers. Interior finishes include vinyl flooring, ceiling fans, and cable access.
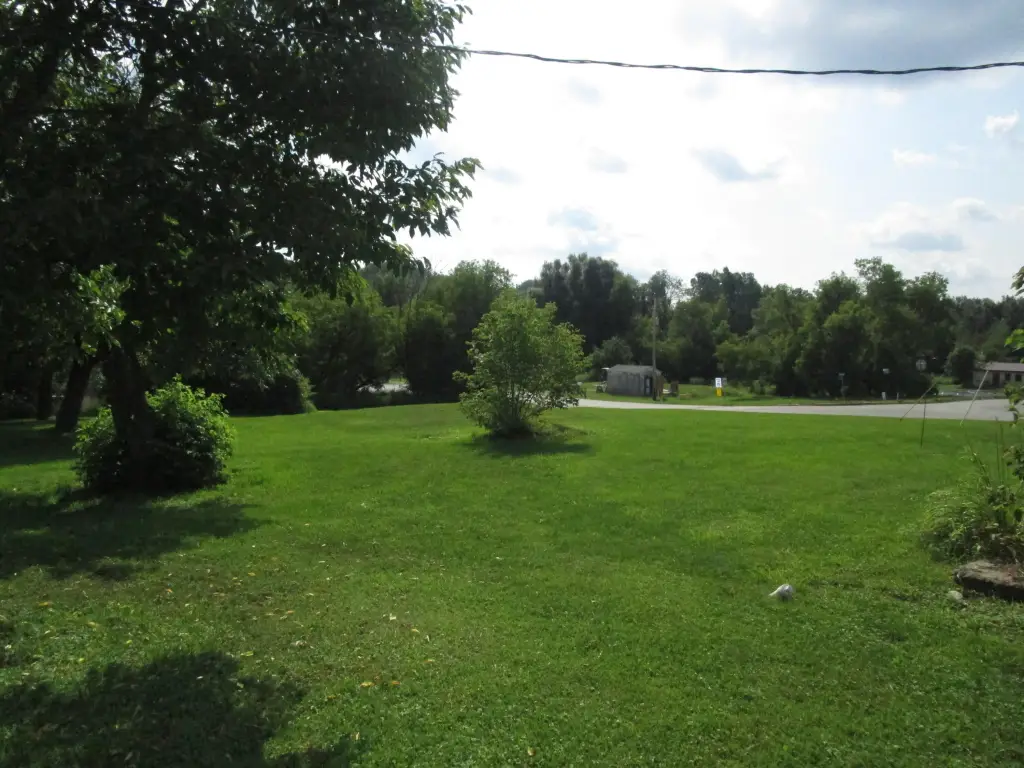
The property is in Wolverine, with downtown within walking distance and the trail system nearby. The Sturgeon River is one block away, while I-75 is approximately 1 mile from the property. Burt Lake is 10 minutes away, and Gaylord is 20 minutes away.
The property is in Wolverine, with downtown within walking distance and the trail system nearby. The Sturgeon River is one block away, while I-75 is approximately 1 mile from the property. Burt Lake is 10 minutes away, and Gaylord is 20 minutes away.
Key Highlights
- Two rental units totaling 1,600 square feet
- Comprehensively updated with new wiring, plumbing, insulation, drywall, flooring, and bathroom fixtures
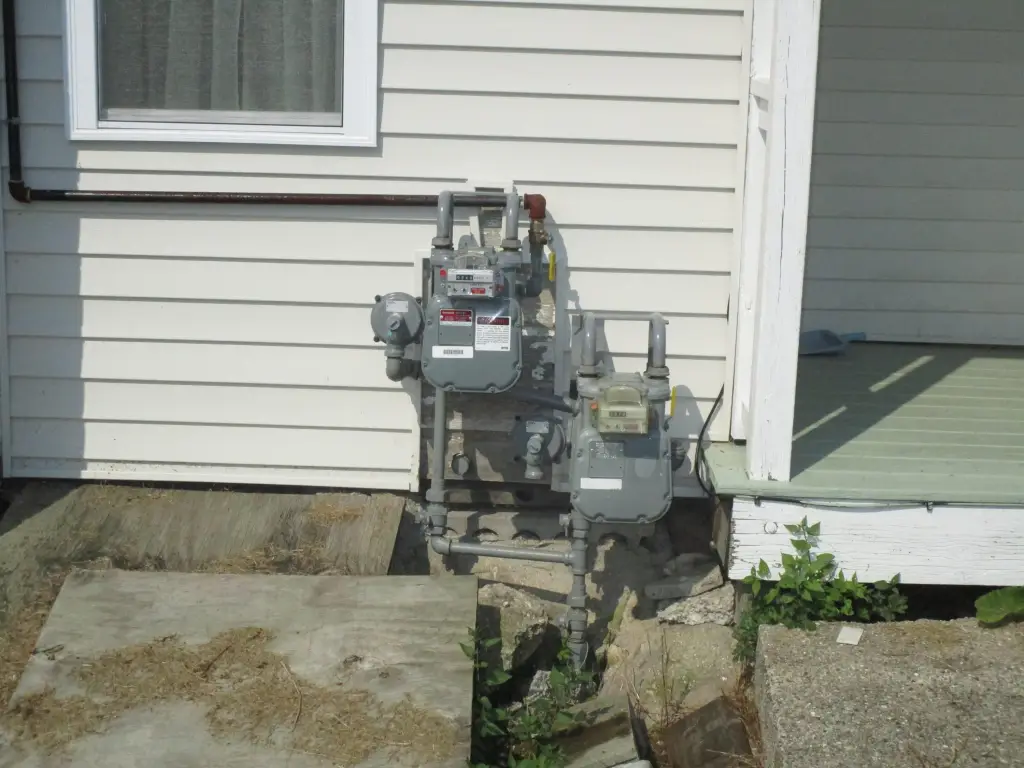
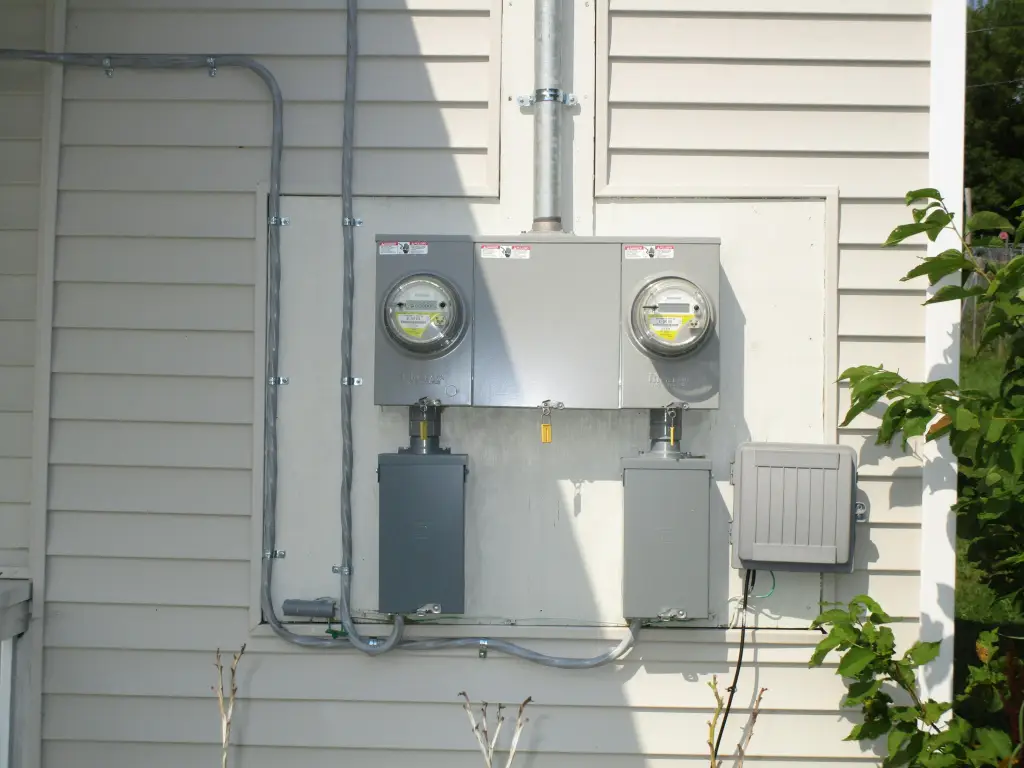
- Separate utilities for each apartment
Property Analytics
Unlock full access to Insights
Subscribe to Realmo Intelligence
Open Analytics
Current Use
Lease Details
2
Residential units
Yes
Highway access
Location Intelligence
Trade Area within ½ mile
10
Businesses Nearby
Explore this area
Business Placement
Demographics for 49799, MI
2,514
Population
1,484
Households
1.7
Avg Household Size
49
Median Age
15%
College-Educated
93%
High-School Grad
118.4 sq mi
ZIP Area
21
Density / Sq Mi
$51,029
Median Household Income
$31,023
Median Earnings
$682
Median Rent
$164,800
Median Home Value
Check the figures for this property
Cap Rate, Value Estimation, Potential NOI and more
View Realmo Analytics
Market
Vacancy Rate% for Multifamily in Midwest region

Questions? Ask Rey
Realmo’s AI knows this listing — price, zoning, demand, history. Ask anything.
Frequently Asked Questions
What type of property is this?
Duplex - Updated rental duplex with separate utilities, individual laundry, and proximity to downtown amenities and outdoor recreation.
Where is this duplex located?
The property is located at Wolverine, MI.
What is the asking price?
The asking price for this property is $289,900.
What are key features of this property?
This property features: Two rental units totaling 1,600 square feet; Comprehensively updated with new wiring, plumbing, insulation, drywall, flooring, and bathroom fixtures; Separate utilities for each apartment


