Medical Office Building with Flexible
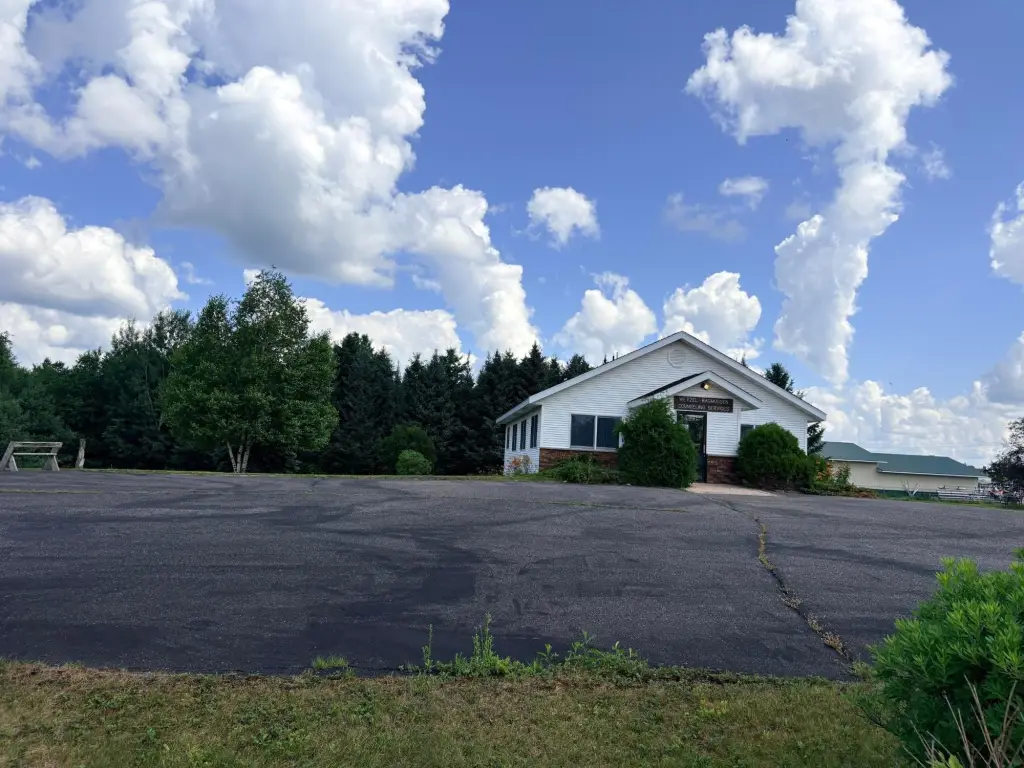
For Sale
$289,500
W10610 CLINIC ST, Elcho, WI 54428
CommercialSale, Elcho, WI
Property SizeContact for details
Lot Size1.18 Acres
Days on Market224
Property Features for W10610 CLINIC ST
General Information
Property type
Commercial Sale
Property subtype
Office
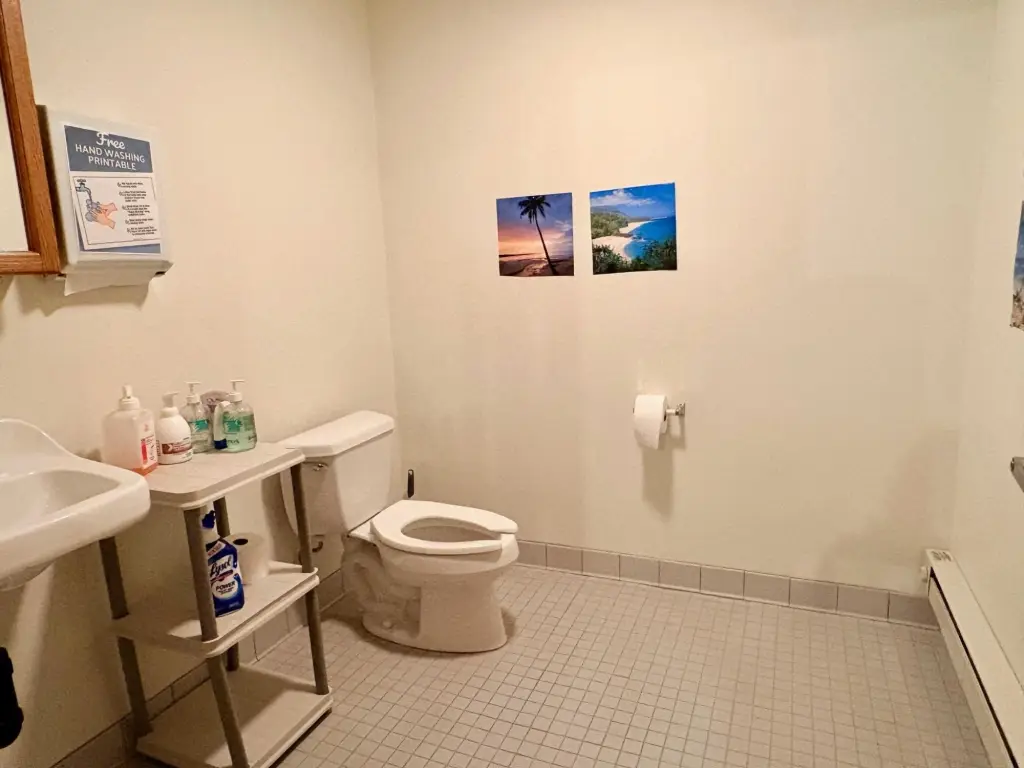
Bathrooms
2
Half bathrooms
2
Rooms
Bathroom 1, Bathroom 2
Interior features
Storage
Lot features
Cul De Sac, Level
Directions
Hwy 45 Elcho heading south left on Clinic Street
Standard status
Active
Lot size
1.18 Acres
Taxes and HOA fees
Tax Year
2025
Tax Description
PT SW NE SEC 13 T34N R10E BEING LOT 1 CSM V9 P124 ALSO A PCL LYG N OF CLINIC ST R/W & S OF LOST 1 CSM V9 P124
Tax Annual Amount
1449
Legal Description
PT SW NE SEC 13 T34N R10E BEING LOT 1 CSM V9 P124 ALSO A PCL LYG N OF CLINIC ST R/W & S OF LOST 1 CSM V9 P124
Utilities
Sewer type
Public Sewer
Heating system
Natural Gas, Forced Air
Cooling system
Central Air
Water source
Public
Building Details
Year built
2000
Floors in Building
1
Flooring type
Carpet, Mixed, Tile
Building materials
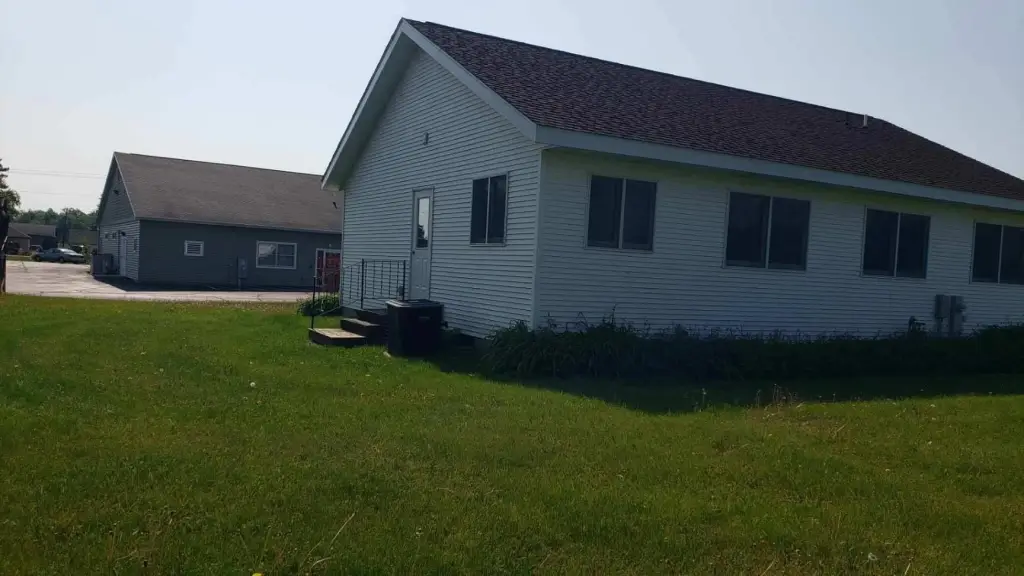
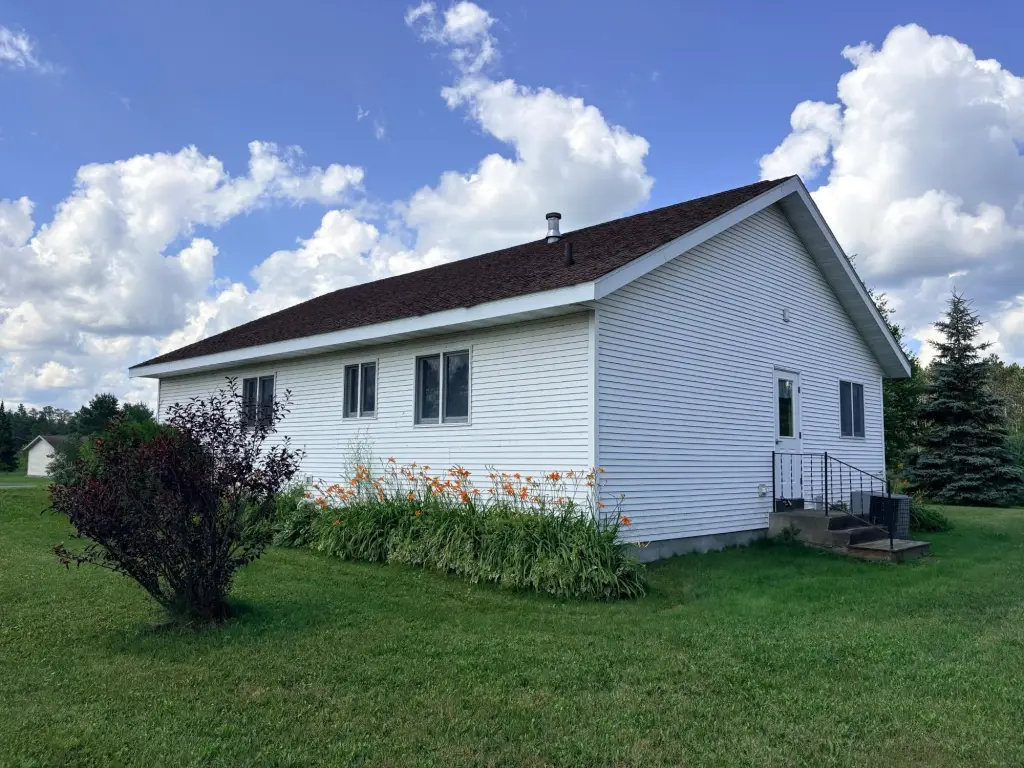
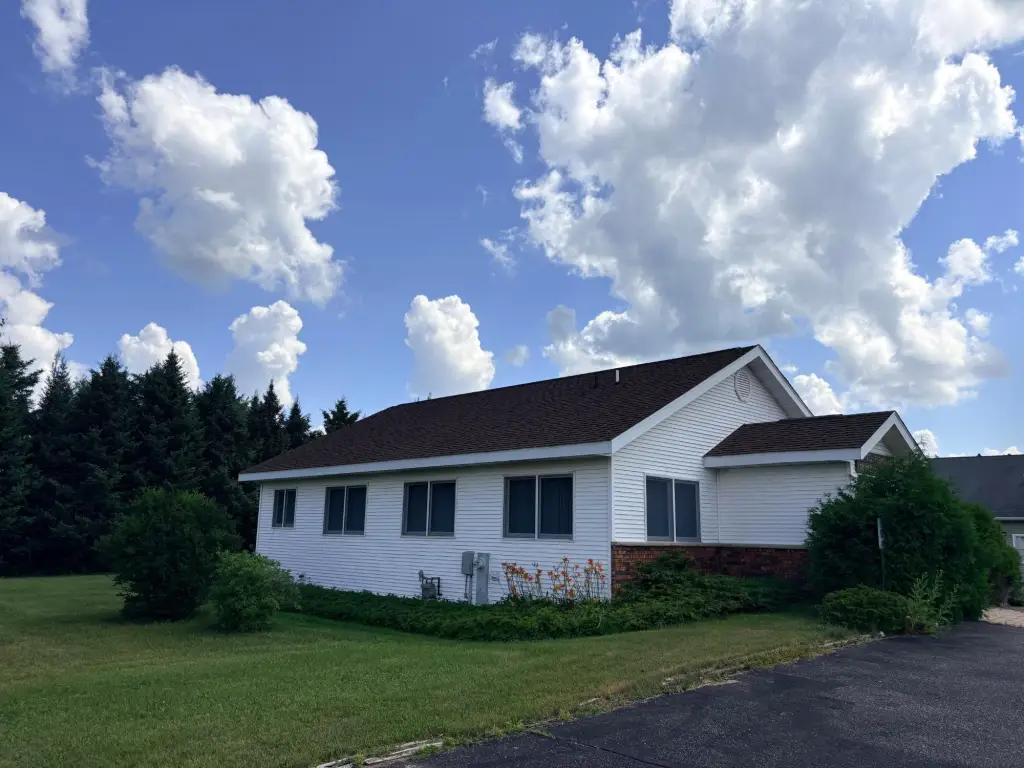
Frame, VinylSiding
Roof type
Shingle, Composition
Additional Structures
Storage
Listing Agency:
SHOREWEST - RHINELANDER · Coldwell Banker Real Estate
(715) 369-1223
Listed By:
JUDY MIXIS · License #57961 - 90
(800) 472-7334
Added: Mar 4
Changed: Sep 23
Last Checked: Oct 14 at 5:06AM
MLS# 215961
Copyright © 2026 Greater Northwoods MLS. All rights reserved. All information provided by the listing agent/broker is deemed reliable but is not guaranteed and should be independently verified.
Investment Insights
Based on property information with market context.
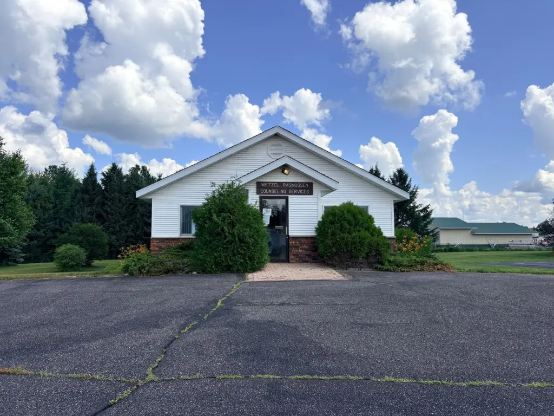
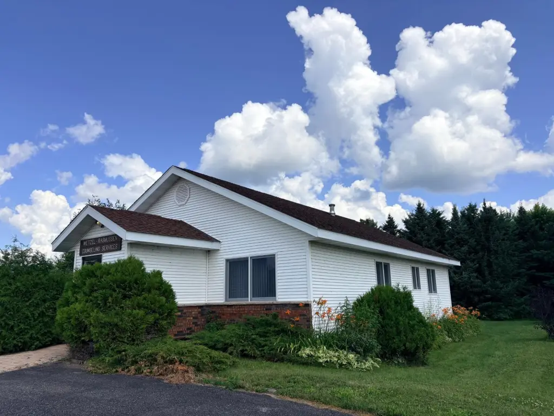
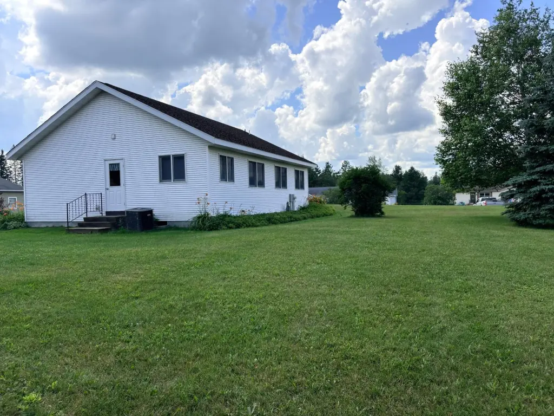
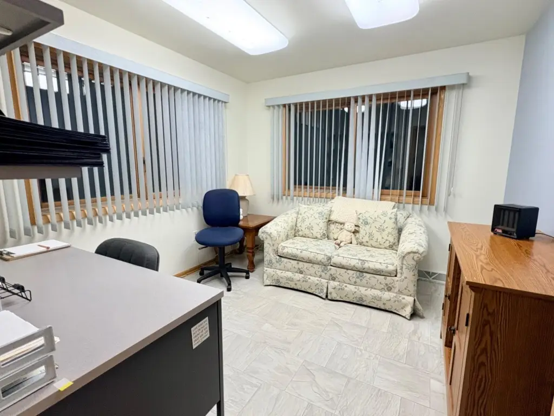
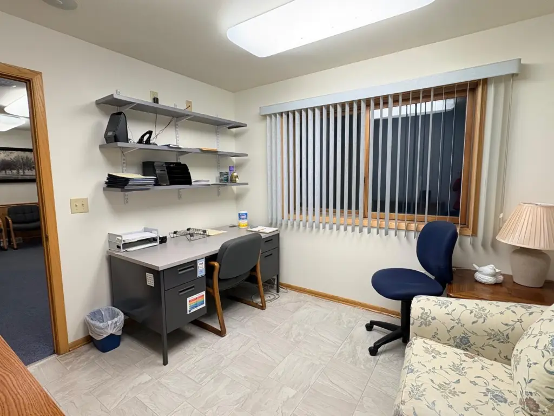
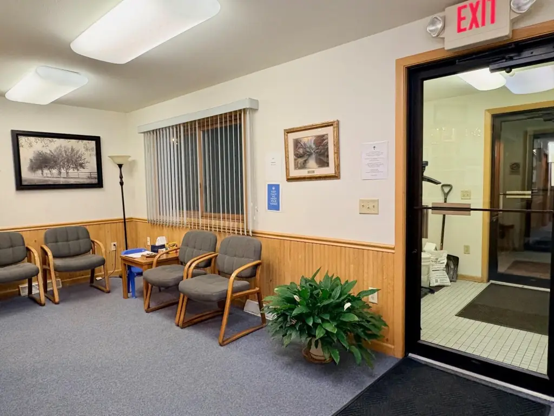
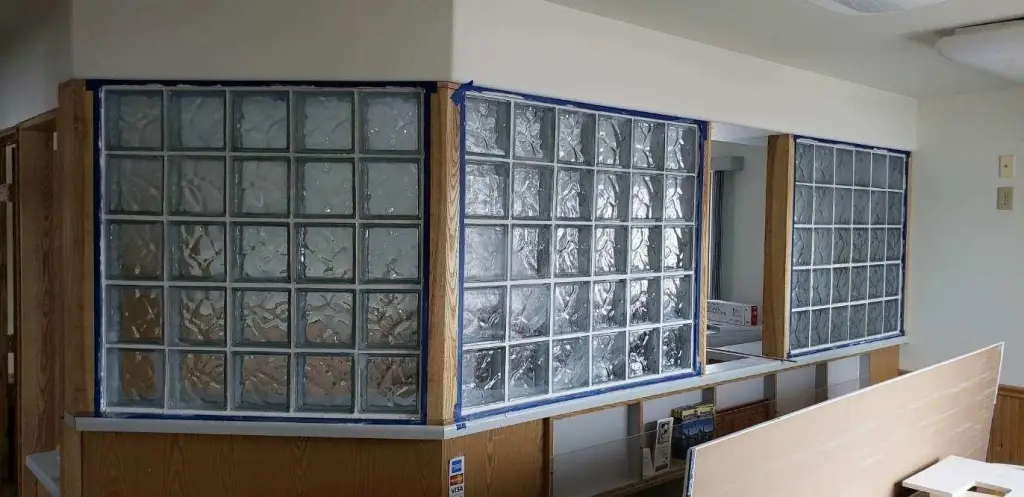
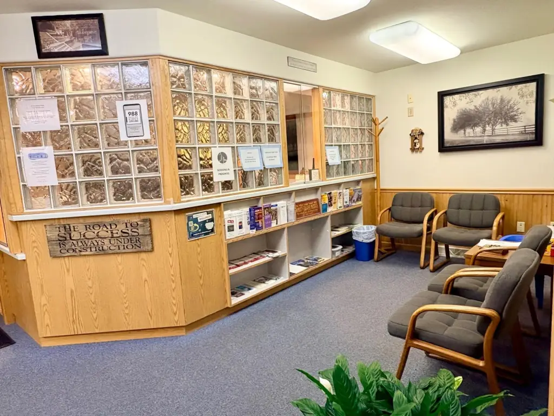
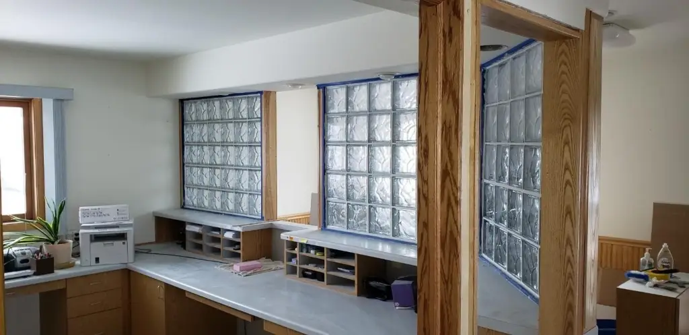
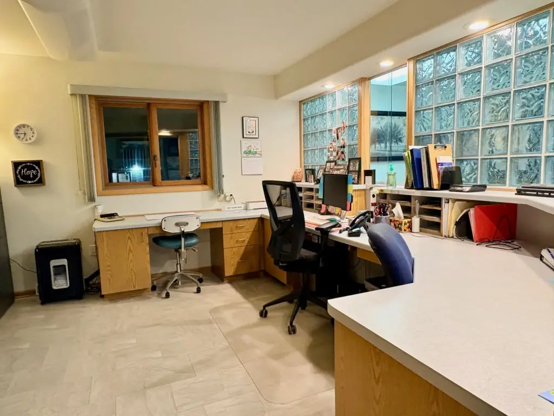
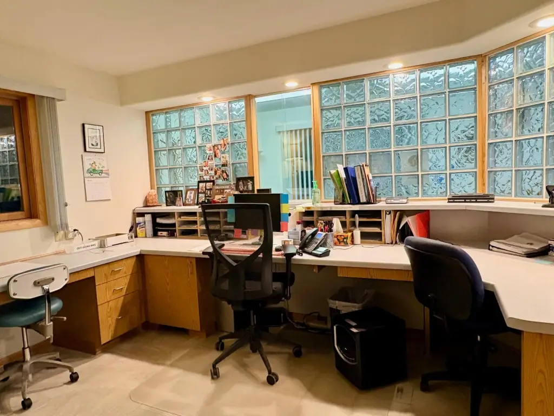
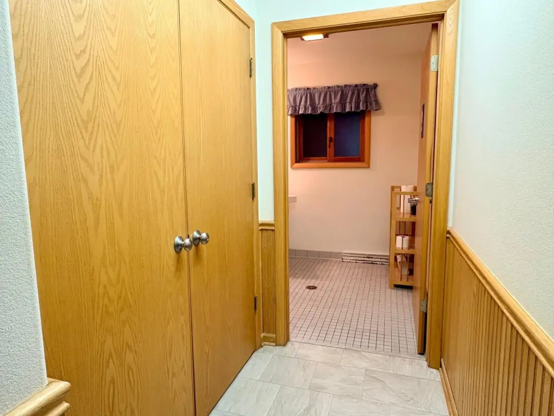
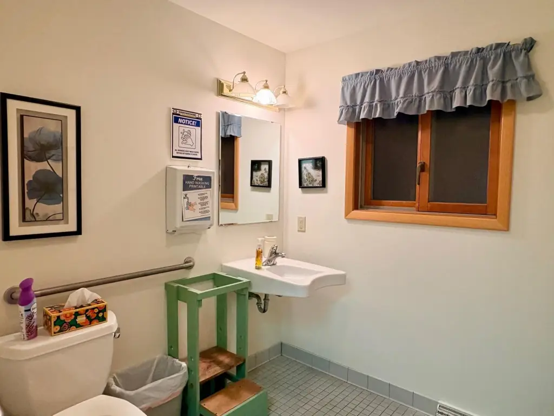
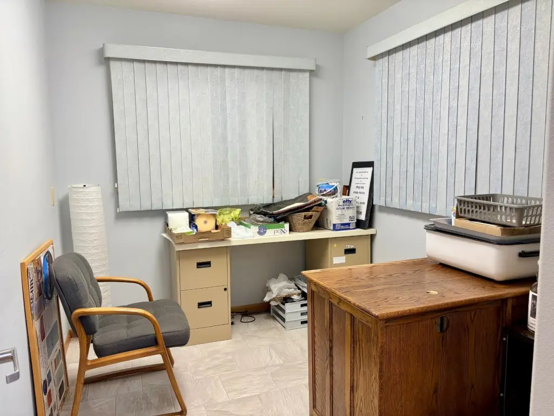
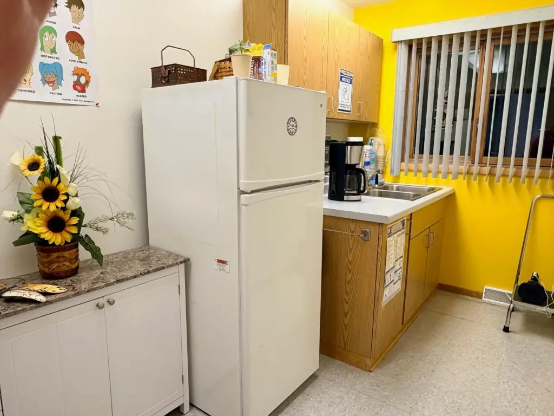
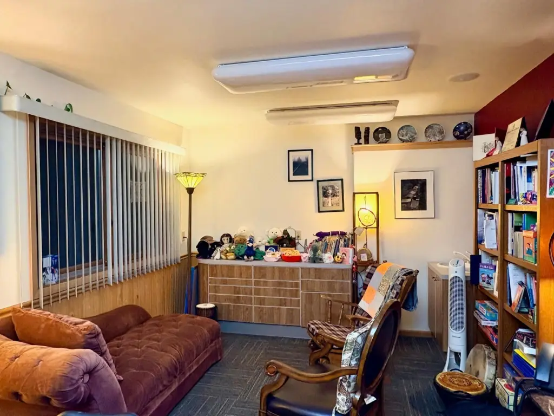
Built in 2000, this medical office property is arranged for clinic use and offers a reconfigurable interior, with walls designed to be moved or removed. The building includes three windowed offices, a partially enclosed administrative area, a computer desk and file area, a kitchenette with refrigerator and sink, and two half bathrooms. Several rooms have plumbing connections, including one office with an existing sink and others prepared for sinks. One bathroom includes a floor drain and space for a shower.
The full basement adds storage, a washer and dryer hookup, utility sink, second half bathroom, two sump pumps, and a forced-air furnace. Additional features include natural gas heat, central air, public water and sewer, mixed flooring, and vinyl siding. The 1.18-acre property also includes a paved parking lot with two entrances.
The full basement adds storage, a washer and dryer hookup, utility sink, second half bathroom, two sump pumps, and a forced-air furnace. Additional features include natural gas heat, central air, public water and sewer, mixed flooring, and vinyl siding. The 1.18-acre property also includes a paved parking lot with two entrances.
Key Highlights
- 1.18‑acre medical office property in Elcho, WI
- Interior walls can be moved or removed for reconfiguration
- Three offices with large windows; one has a sink and two have plumbing for sinks
Property Analytics
Unlock full access to Insights
Subscribe to Realmo Intelligence
Open Analytics
Current Use
Location Intelligence
Trade Area within ½ mile
78
Businesses Nearby
Explore this area
Business Placement
Demographics for 54428, WI
1,016
Population
1,196
Households
0.8
Avg Household Size
58
Median Age
16%
College-Educated
95%
High-School Grad
70.1 sq mi
ZIP Area
14
Density / Sq Mi
$49,407
Median Household Income
$29,853
Median Earnings
$632
Median Rent
$178,400
Median Home Value
Check the figures for this property
Cap Rate, Value Estimation, Potential NOI and more
View Realmo Analytics
Market
Vacancy Rate% for Office in Midwest region

Questions? Ask Rey
Realmo’s AI knows this listing — price, zoning, demand, history. Ask anything.


Frequently Asked Questions
What type of property is this?
Medical Office Space - Clinic-oriented property with multiple plumbing connections, private offices, basement storage, and a paved parking area with dual access.
Where is this medical office space located?
The property is located at W10610 CLINIC ST Elcho, WI.
What is the asking price?
The asking price for this property is $289,500.
What are key features of this property?
This property features: 1.18‑acre medical office property in Elcho, WI; Interior walls can be moved or removed for reconfiguration; Three offices with large windows; one has a sink and two have plumbing for sinks


