Mixed-Use Commercial
For Lease
Contact for pricing
Pending
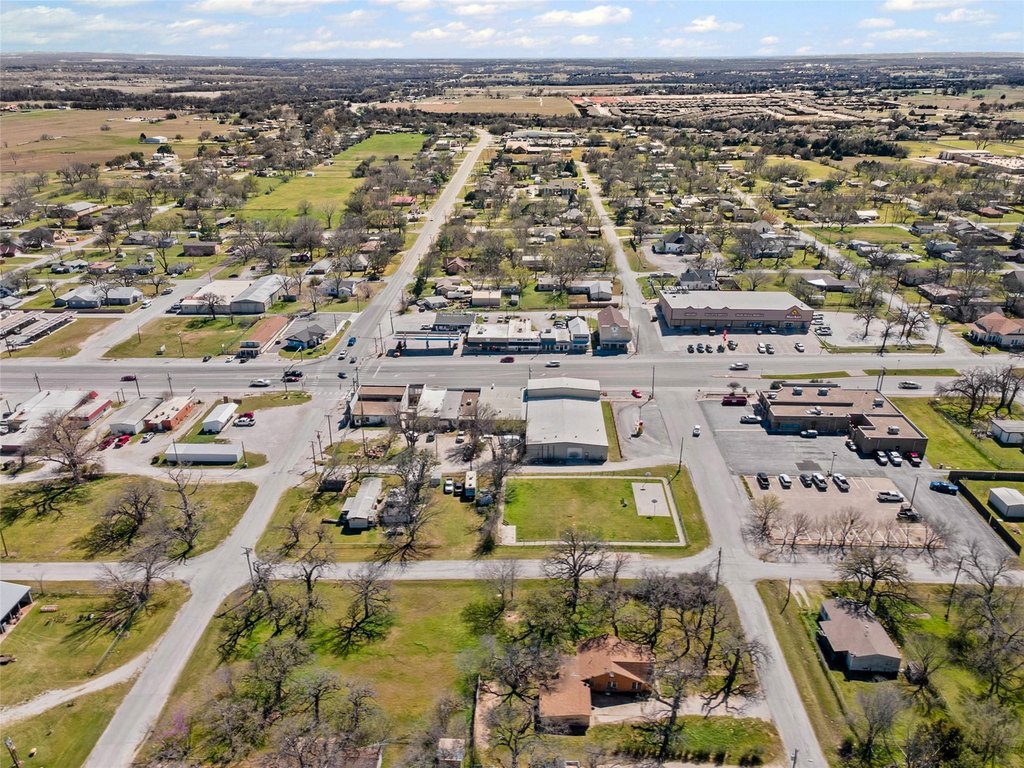
W Rock Island Avenue, Boyd, TX 76023
COMMERCIAL - Boyd, TX
Property Size8,750 SF
Lot Size0.22 Acres
Days on Market22
Property Features for W Rock Island Avenue
General Information
Property type
Commercial Lease
Property subtype
Other
Zoning description
Mixed Commerical
Subdivision
Original Boyd
Lot features
Cleared
Directions
GPS Friendly
Standard status
Pending
APN
768862
Lot size
0.22 Acres
Taxes and HOA fees
Tax Description
LOT 12-14 BLK 24 ORIGINAL BOYD
Legal Description
LOT 12-14 BLK 24 ORIGINAL BOYD
Utilities
Sewer type
Public Sewer
Heating system
Electric (Heating)
Cooling system
Electric
Water source
Public
Building Details
Year built
1993
Floors in Building
2
Number of units
3
Flooring type
Vinyl, Concrete
Building materials
AluminumSiding, MetalSiding
Roof type
Metal
Listing Agency:
Cannon Property Management & Cannon Realty, LLC
(940) 627-6265
Listed By:
Kristal Campbell · License #0728032
(940) 627-6265
Added: Jul 10
Changed: Jul 27
Last Checked: Jul 31 at 2:06AM
MLS# 21089118
Copyright © 2026 North Texas Real Estate Information Systems, Inc. All rights reserved. All information provided by the listing agent/broker is deemed reliable but is not guaranteed and should be independently verified.
Investment Insights
Based on property information with market context.
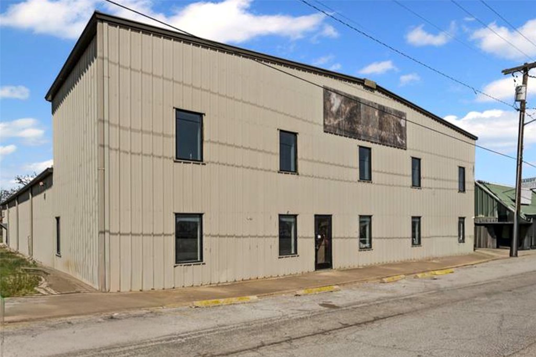
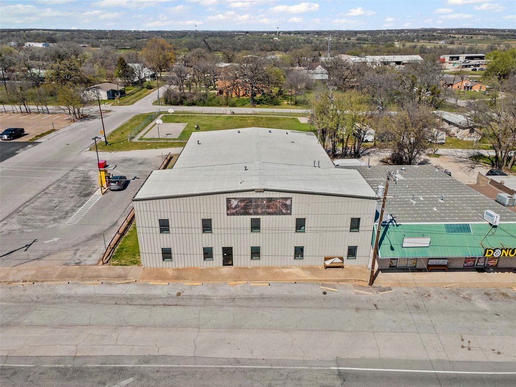
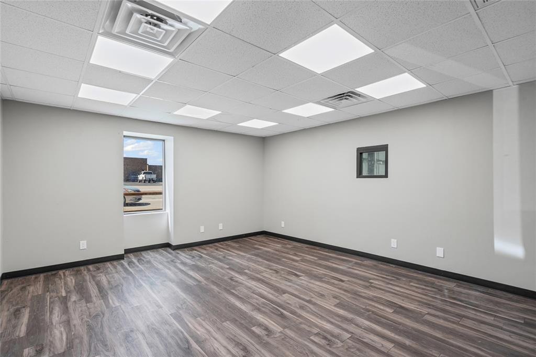
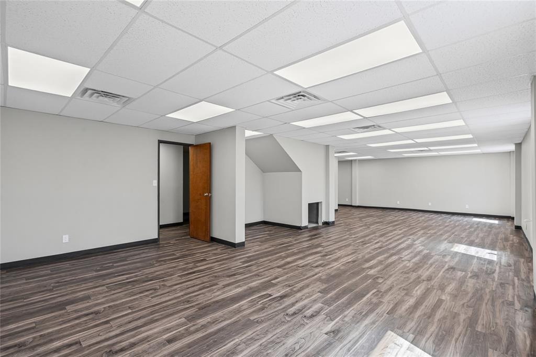
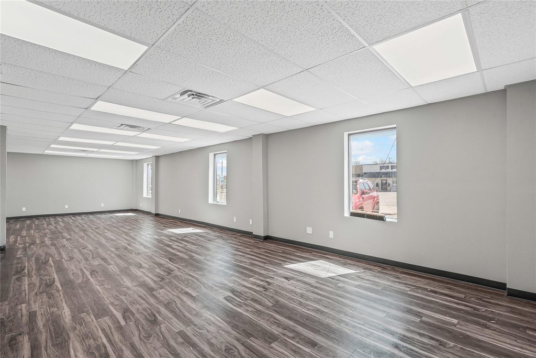
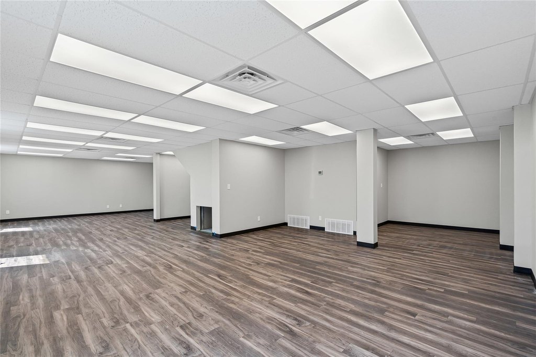
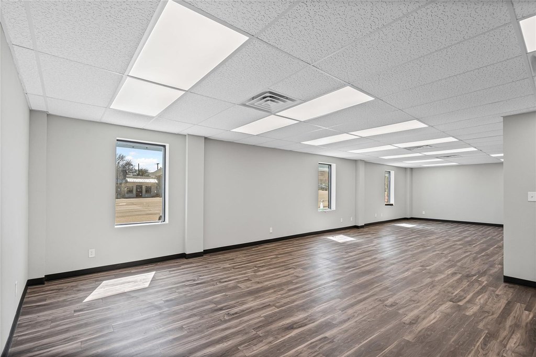
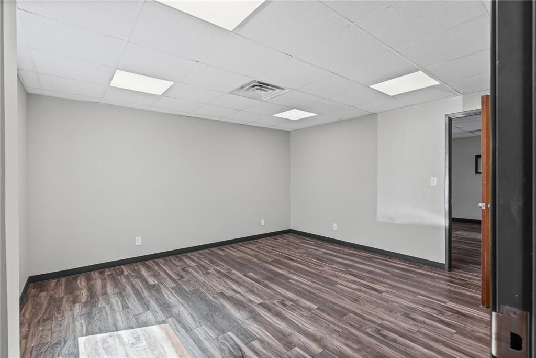
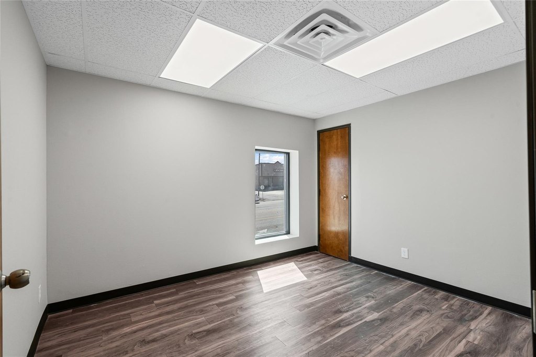
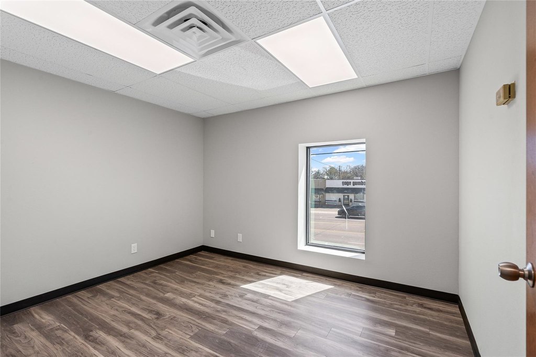
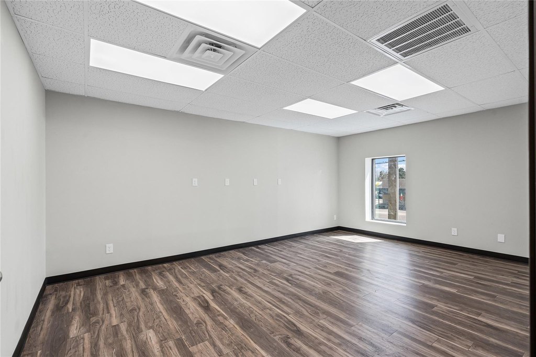
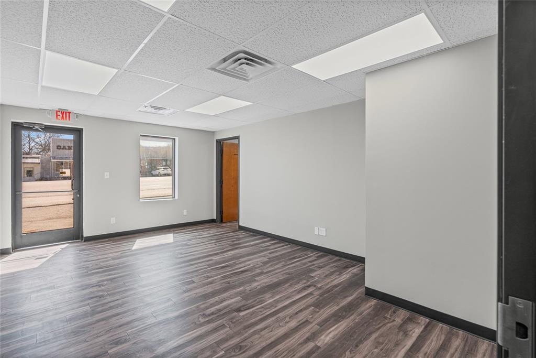
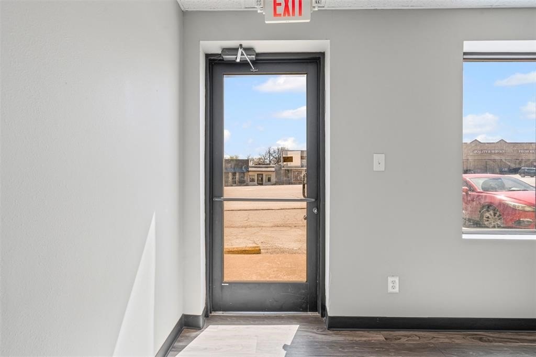
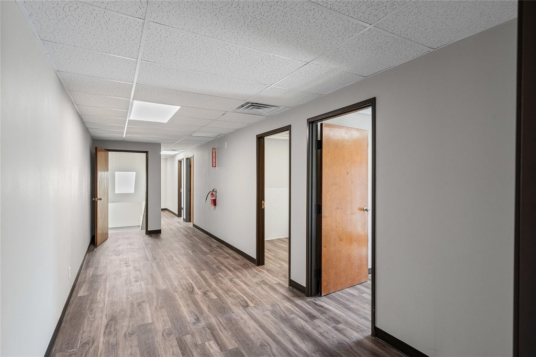
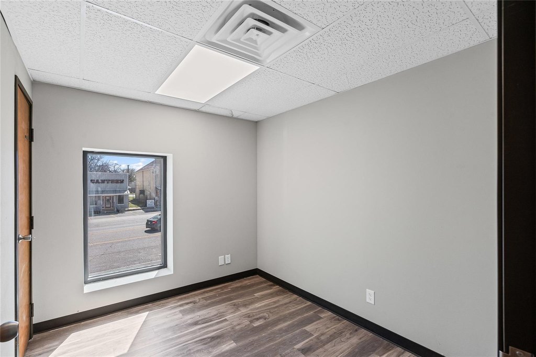
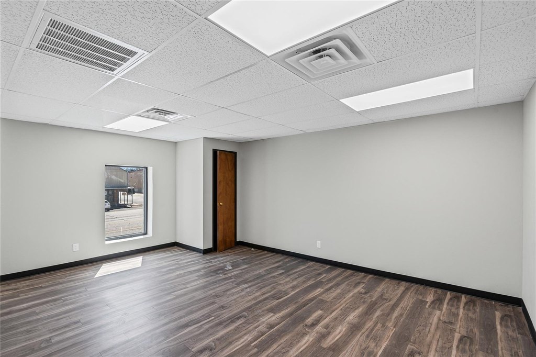
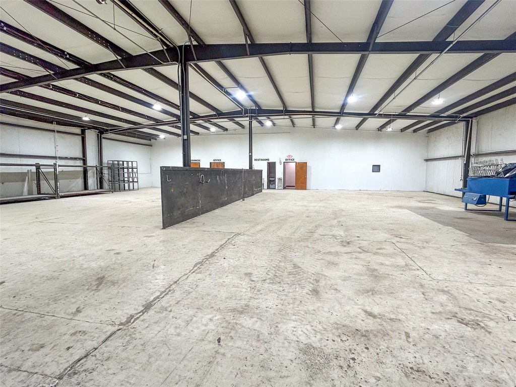
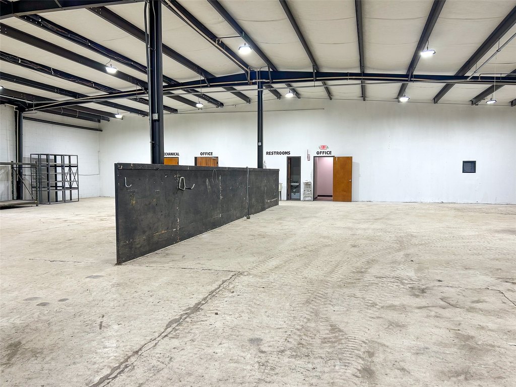
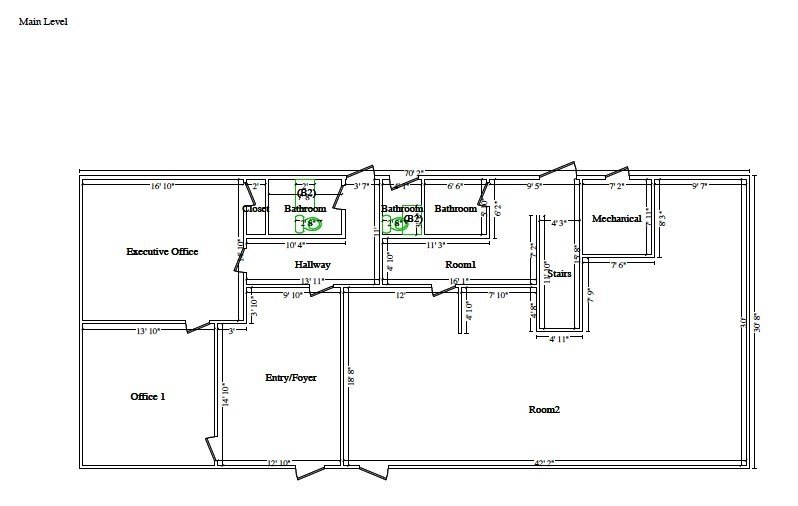
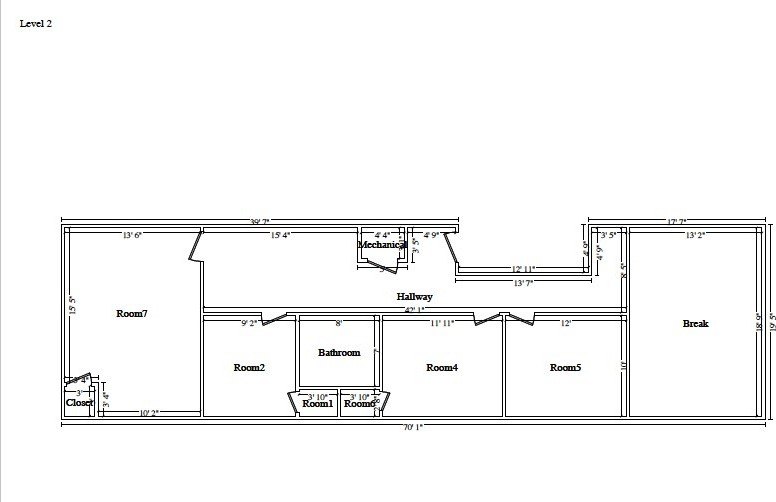
For lease, an 8,750 SF mixed-use commercial building in Boyd, Texas that can be divided for multiple businesses. The property is built as a two-story structure, featuring a front office build-out of approximately 3,500 SF with multiple private offices, restrooms, and a lab room.
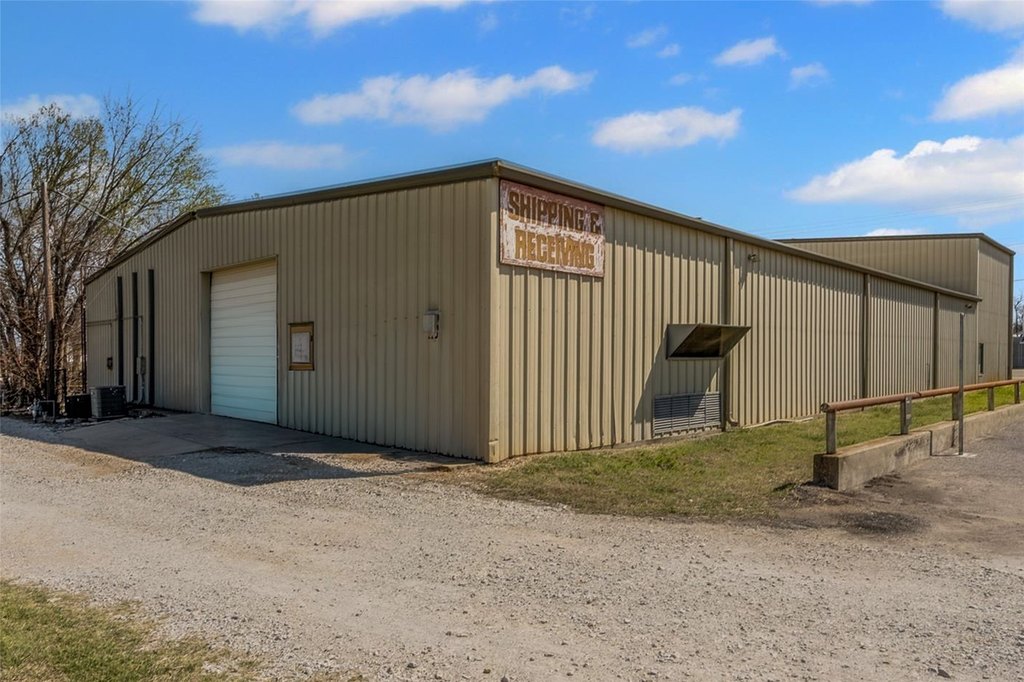
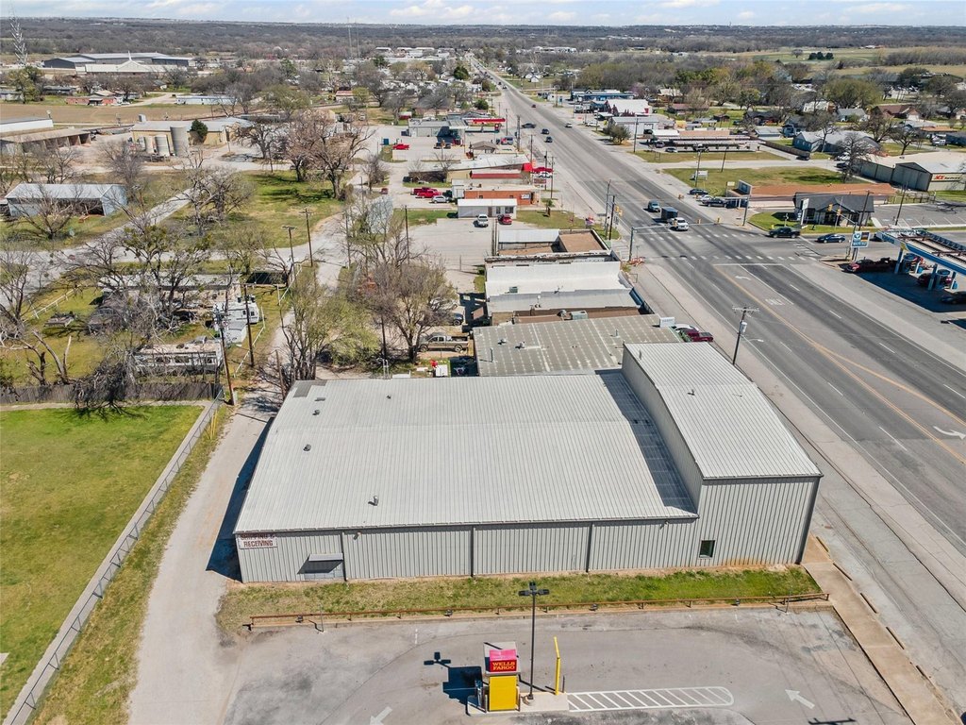
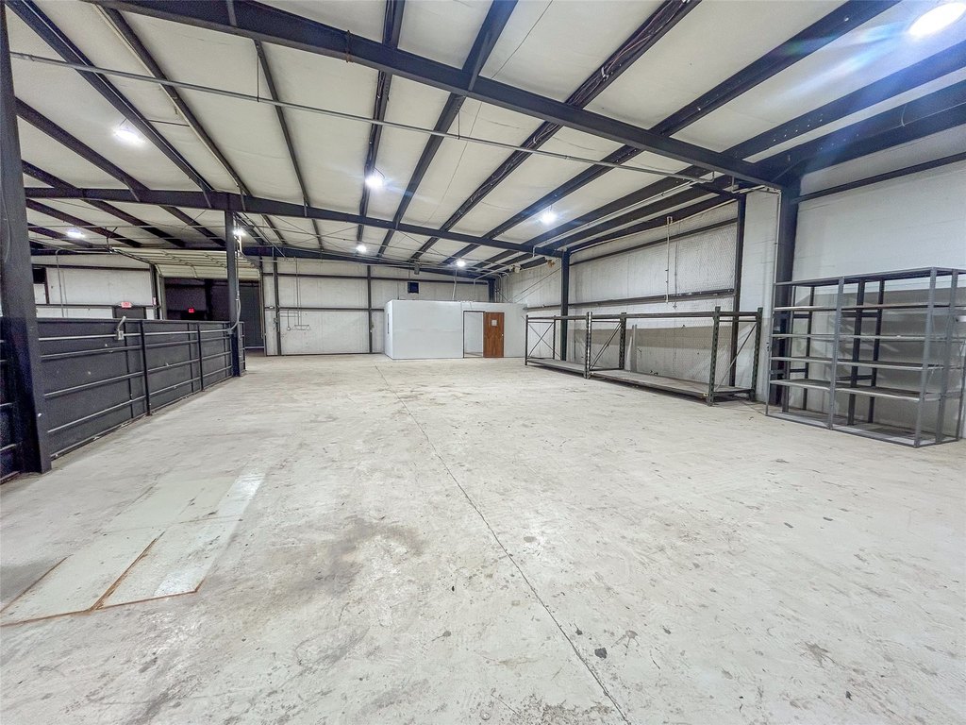
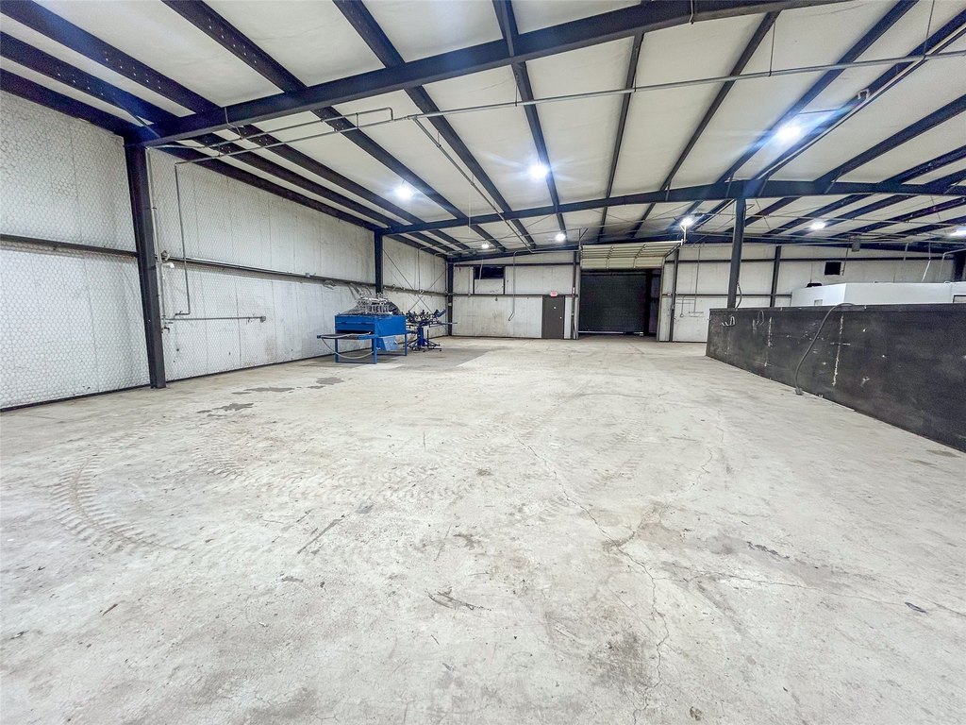
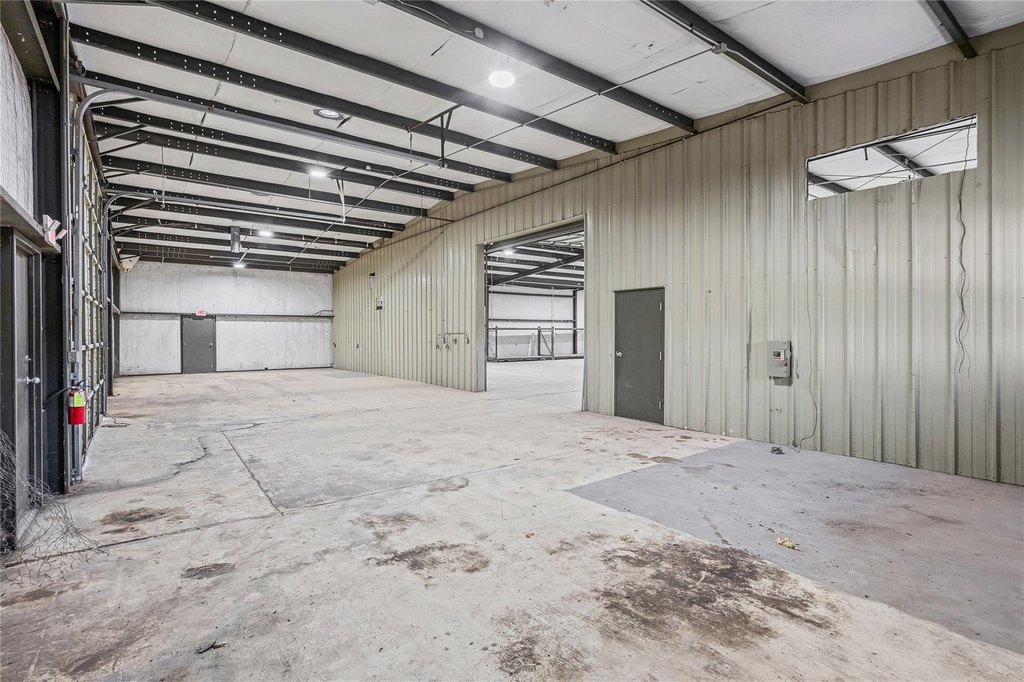
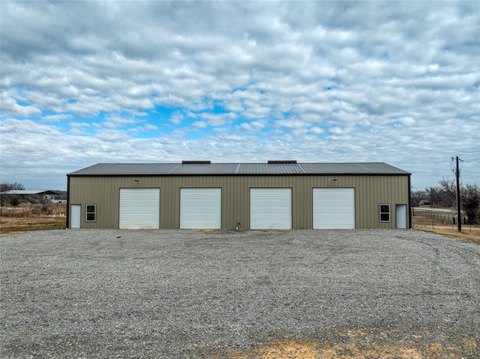
The rear portion includes approximately 7,000 SF of open warehouse space with clear heights ranging from 12 ft to 20 ft under trusses. The warehouse is climate-controlled and has a grade-level overhead door measuring 14' W x 11'9" H. The building sits on U.S. Highway 114, offering visibility and accessibility, and it is described as zoned for mixed commercial use. Tenant and/or tenant’s agent should verify all information, including square footage.
The rear portion includes approximately 7,000 SF of open warehouse space with clear heights ranging from 12 ft to 20 ft under trusses. The warehouse is climate-controlled and has a grade-level overhead door measuring 14' W x 11'9" H. The building sits on U.S. Highway 114, offering visibility and accessibility, and it is described as zoned for mixed commercial use. Tenant and/or tenant’s agent should verify all information, including square footage.
Key Highlights
- 8,750 SF mixed‑use commercial building for lease in Boyd, TX, with space that can be divided for multiple businesses
- Two‑story layout with about 3,500 SF front office build‑out, including multiple private offices, restrooms, and a lab room
- Rear warehouse area offers about 7,000 SF open space with clear heights from 12 ft to 20 ft under trusses
Property Analytics
Property Profile
Current Use
Lease Details
20 ft
Clear height
1
Drive-in doors
Yes
Highway access
NNN (Triple Net)
Lease Type
Location Intelligence
Trade Area within ½ mile
197
Businesses Nearby
Balanced
Demand for This Use
Explore this area
Business Placement
Demographics for 76023, TX
6,825
Population
2,614
Households
2.6
Avg Household Size
43
Median Age
19%
College-Educated
90%
High-School Grad
53.8 sq mi
ZIP Area
127
Density / Sq Mi
$80,927
Median Household Income
$40,736
Median Earnings
$1,091
Median Rent
$281,800
Median Home Value
Market
Vacancy Rate% for Office in South region

Questions? Ask Rey
Realmo’s AI knows this listing — price, zoning, demand, history. Ask anything.


Frequently Asked Questions
What type of property is this?
Flex space - Two-story mixed-use building with a front office build-out and a rear climate-controlled warehouse area with clear heights up to 20 feet.
Where is this flex space located?
The property is located at W Rock Island Avenue Boyd, TX.
What are key features of this property?
This property features: 8,750 SF mixed‑use commercial building for lease in Boyd, TX, with space that can be divided for multiple businesses; Two‑story layout with about 3,500 SF front office build‑out, including multiple private offices, restrooms, and a lab room; Rear warehouse area offers about 7,000 SF open space with clear heights from 12 ft to 20 ft under trusses


