55+ Community Single-Family
UPPER GWYNEDD, PA 19446 Upper Gwynedd, PA 19446
Upper Gwynedd, PA, 19446
$839,000
Pending
For Sale
$839,000
Pending
SINGLE_FAMILY - UPPER GWYNEDD, PA
Property Size2,997 SF
Days on Market58
Property Features
General Information
- Property type
- Residential
- Property subtype
- Duplex
- Bedrooms
- 3
- Bathrooms
- 3
- Rooms
- Bedroom 1, Bedroom 3, Bedroom 2
- Standard status
- Pending
- Size
- 2,997 SF
Building Details
- Year built
- 2006
Listing agency
BHHS Fox & Roach Blue Bell
(215) 542-2200
Listed by
Julia Cooper
(267) 225-8503
Added: May 25 Updated: Jul 17 at 10:35AM Checked: Jul 21 at 3:06PM
MLS# PAMC2181096
Copyright © 2026 Berkshire Hathaway HomeServices Fox & Roach, Realtors. All rights reserved. All information provided by the listing agent/broker is deemed reliable but is not guaranteed and should be independently verified.
Investment Insights
Based on property information with market context.
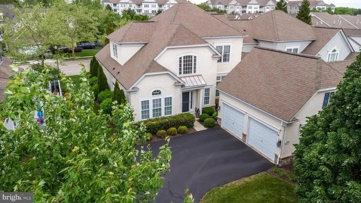
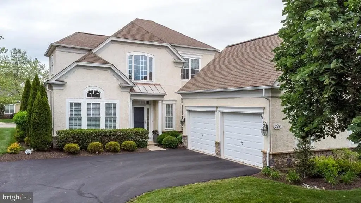
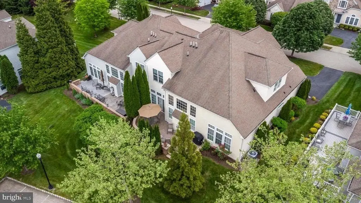
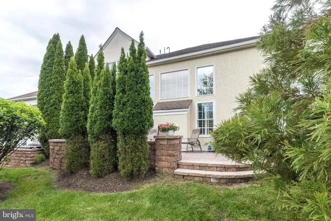
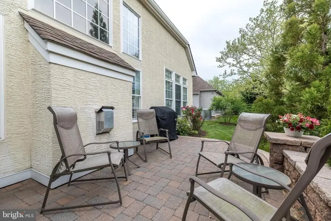
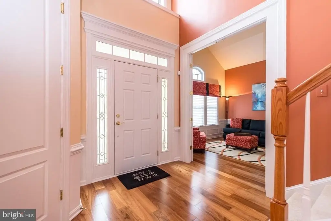
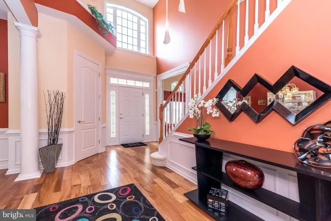
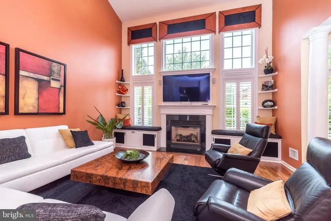
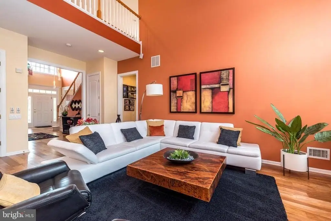
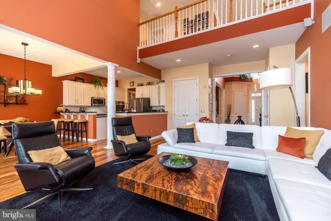
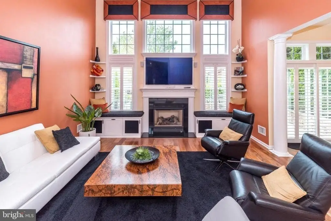
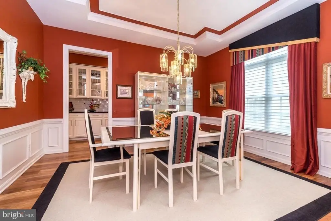
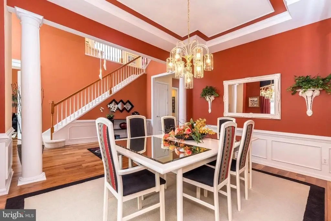
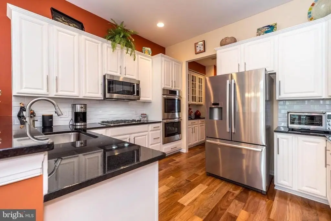
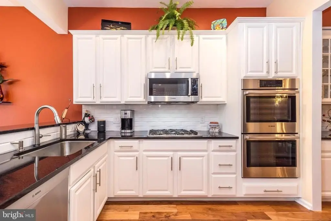
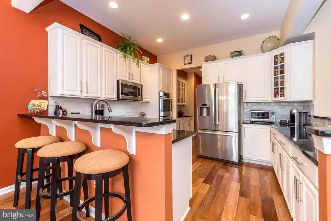
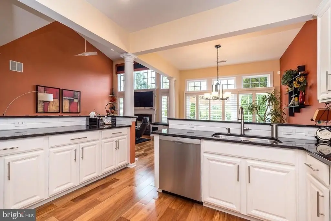
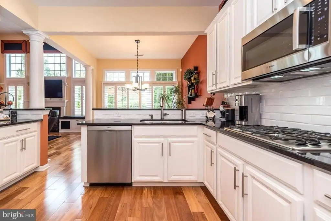
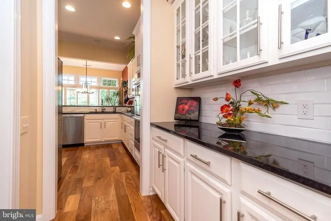
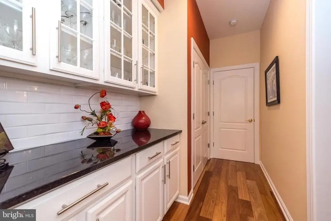
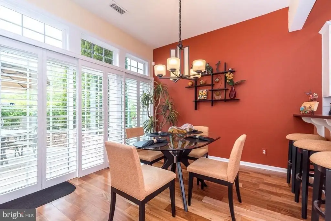
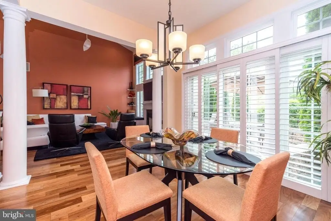
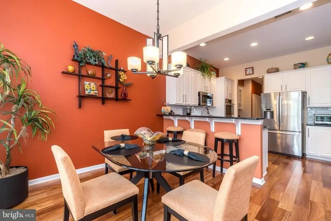
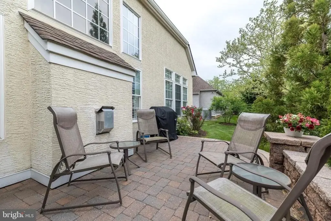
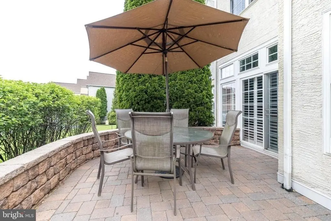
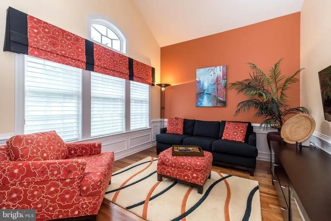
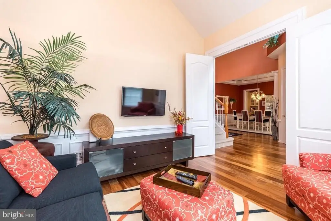
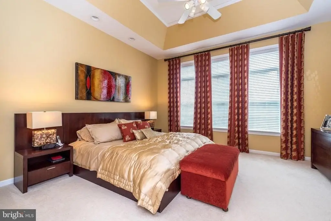
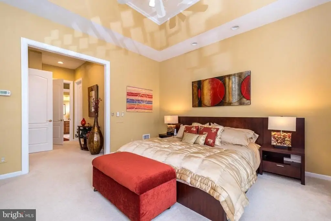
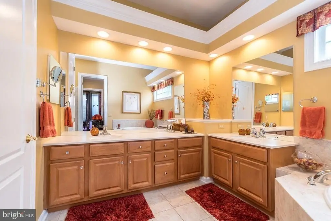
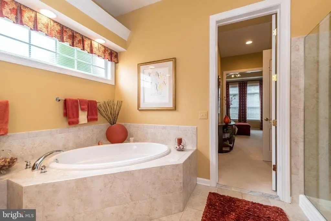
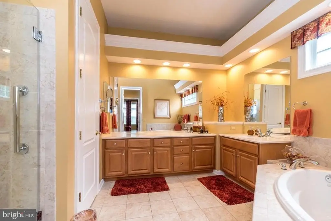
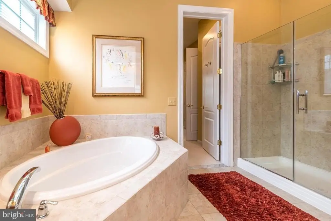
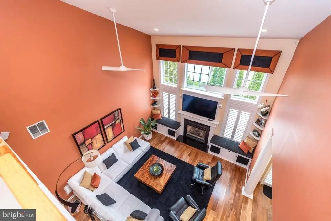
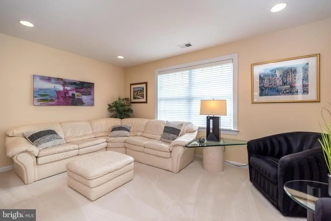
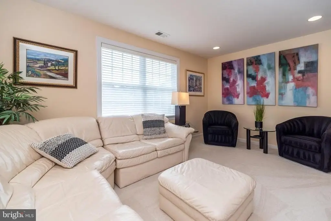
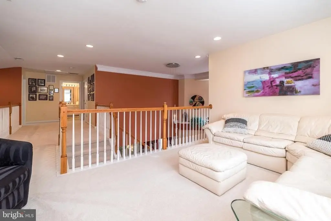
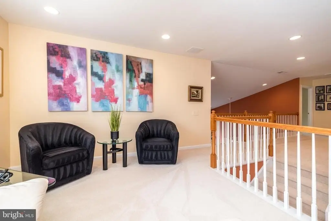
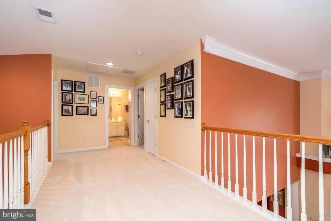
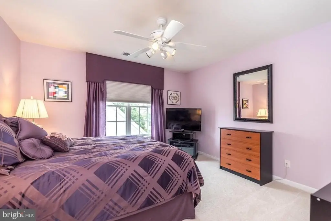
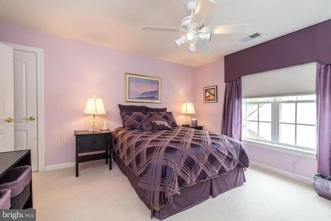
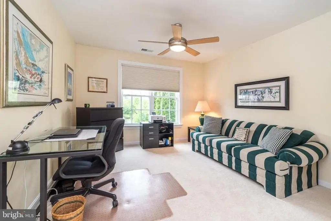
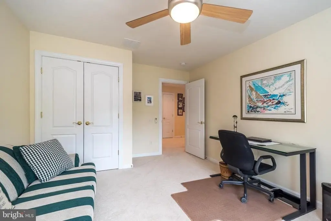
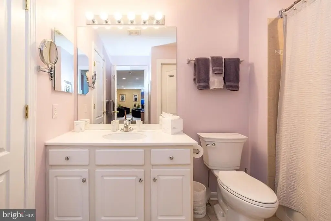
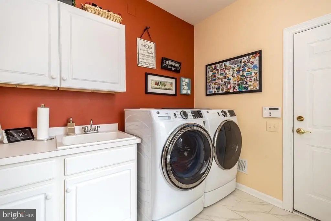
Single-family home in a 55+ community featuring three bedrooms and two-and-a-half bathrooms. The residence includes a covered entryway, a 2-story great room with floor-to-ceiling windows, a gas fireplace, and custom window seating and shelving. The updated kitchen offers 42 cabinets, granite countertops, a subway tile backsplash, stainless steel appliances, a gas cooktop, and double ovens, with bar stool seating and an adjacent breakfast area that opens to a paver patio. The first-floor primary suite includes a tray ceiling, wall of windows, recessed lighting, ceiling fan, two closets, and a walk-in closet. The primary bath features dual sink vanities, a seamless glass walk-in shower, a separate water closet, and a soaking tub. Upstairs, a loft overlooks the entry and can serve as a secondary office or den, along with two additional bedrooms, a hallway bath, and a large laundry room. The home also includes a two-car garage accessed off the laundry room and a 2-zone HVAC system.
The property is located on a private side street with extra parking and within walking distance to an approximately 8,000-square-foot clubhouse. Clubhouse amenities include indoor and outdoor pools, sauna, spa, gym, aerobic room, billiards, card and craft rooms, and a party and gathering room, with activities coordinated by a full-time activity director.
The property is located on a private side street with extra parking and within walking distance to an approximately 8,000-square-foot clubhouse. Clubhouse amenities include indoor and outdoor pools, sauna, spa, gym, aerobic room, billiards, card and craft rooms, and a party and gathering room, with activities coordinated by a full-time activity director.
Key Highlights
- 3‑bedroom, 2.5‑bath Harrington Manor model built in 2006 in the Reserve at Gwynedd 55+ community
- First‑floor primary suite with tray ceiling, recessed lighting, ceiling fan, 2 closets, and an organized walk‑in closet
- Primary bath includes 2 sink vanities, seamless glass walk‑in shower, separate water closet, soaking tub, and tile flooring
Local Financial Insights For Apartment 5plus
Simulate Cap Rate and NOI
NOI Build-Up
- Vacancy
- income lost from leasable area expected to sit empty during the year — subtracted from gross rent.
- EGI (Effective Gross Income)
- gross rent minus vacancy losses — the realistic income before paying operating costs.
- OpEx (Operating Expenses)
- recurring costs to operate the property (property tax, insurance, utilities, maintenance, management) — excludes financing and capital improvements.
- NOI (Net Operating Income)
- income a property generates after operating costs but before financing and taxes.
| Component | $ | $/SF |
|---|---|---|
| Gross rent | $78.4k | $26.16 |
| − Vacancy | −$4.8k | −$1.60 |
| EGI | $73.6k | $24.56 |
| − OpEx | −$33.1k | −$11.05 |
| NOI | $40.5k | $13.51 |
2,997 SF · lease $26.16/SF/yr · vacancy 6.10% · expense 45.00%
Alternative Uses
Best Use
Apartment 5plus
$578.4K
$506.1K – $674.8K
NOI $40,490 @ 7.0% cap · market cap 4.83%
Second Best
—
—
no second resolved use
Theoretical Best
Specialty Retail
$1.72M
$1.51M – $2.01M
NOI $120,673 @ 7.0% cap · market cap 14.38%
Zoning and permitted uses should be independently verified with local authorities.
Property Analytics
Property Profile
Location Intelligence
Current Use by Public Records
Single family properties
FAQs
What type of property is this?
Single family property - Three-bedroom, two-and-a-half-bath home with first-floor primary suite, two-car garage, and paver patio near community clubhouse amenities.
Where is this single family property located?
The property is located at Upper Gwynedd, PA.
What is the asking price?
The asking price for this property is $839,000.
What are key features of this property?
This property features: 3‑bedroom, 2.5‑bath Harrington Manor model built in 2006 in the Reserve at Gwynedd 55+ community; First‑floor primary suite with tray ceiling, recessed lighting, ceiling fan, 2 closets, and an organized walk‑in closet; Primary bath includes 2 sink vanities, seamless glass walk‑in shower, separate water closet, soaking tub, and tile flooring