New-Construction Duplex with Mountain
For Sale
$649,900
SW 6th Street, Metolius, OR 97741
Residential Income, Metolius, OR
Property Size2,266 SF
Lot Size0.18 Acres
Price / SF$286.80
Days on Market96
Property Features for SW 6th Street
General Information
Property type
Residential Multi Family
Property subtype
Other
Property condition
Under Construction
Zoning description
R1
Parking features
Driveway
Window features
Double Pane Windows, Vinyl Frames
Patio and Porch features
Deck
Interior features
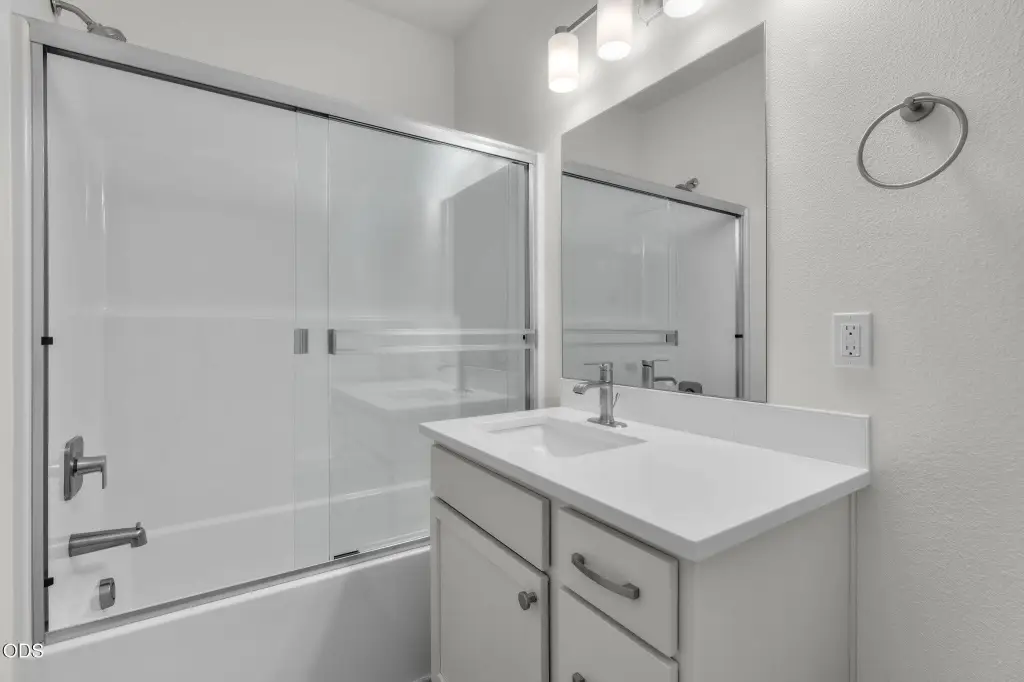
Breakfast Bar, Ceiling Fan(s), Fiberglass Stall Shower, Kitchen Island, Open Floorplan, Pantry, Primary Downstairs, Shower/Tub Combo, Solid Surface Counters, Vaulted Ceiling(s)
Appliances
Dishwasher, Disposal, Microwave, Oven, Range, Range Hood, Water Heater
Subdivision
Murray Metolius
Lot features
Fenced, Level
View
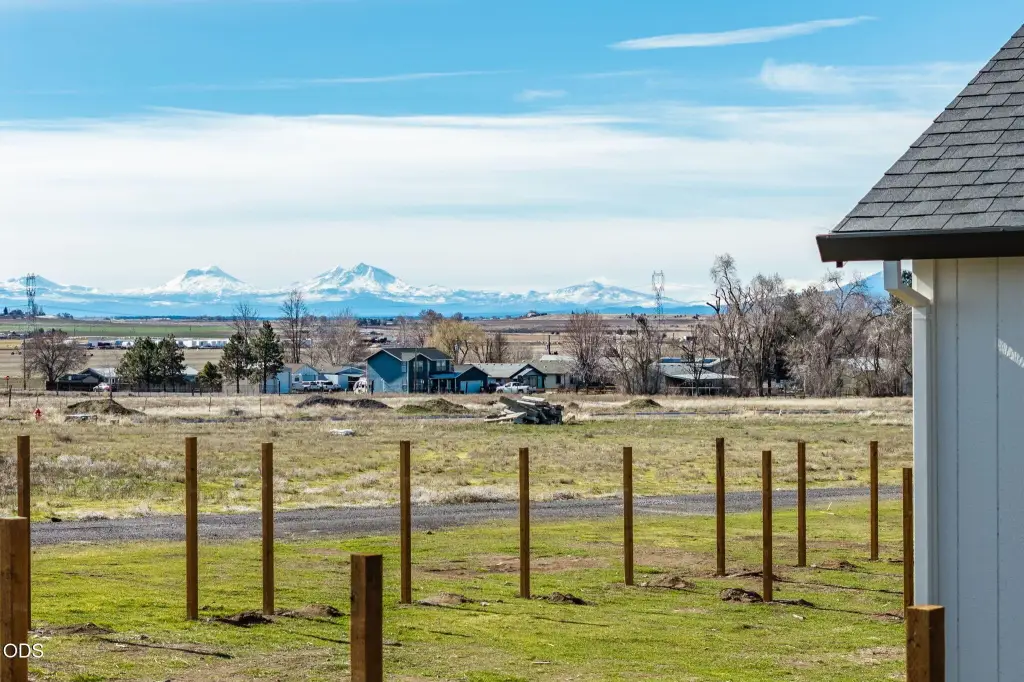
Mountains, Territorial
Elementary school
Metolius Elem
Middle school
Jefferson County Middle
High school
Madras High
Standard status
Active
APN
22495
Size
2,266 SF
Lot size
0.18 Acres
Taxes and HOA fees
Tax Year
2025
Tax Annual Amount
486
Utilities
Sewer type
Public Sewer
Heating system
Energy Star Qualified Equipment (Heating), Electric (Heating), Zoned, Wall Furnace, Ductless (Heating)
Cooling system
Ductless, ENERGY STAR Qualified Equipment, Zoned
Water source
Public
Building Details
Year built
2026
Floors in Building
1
Number of units
2
Flooring type
Vinyl, Carpet
Building materials
Frame
Roof type
Composition
Architectural style
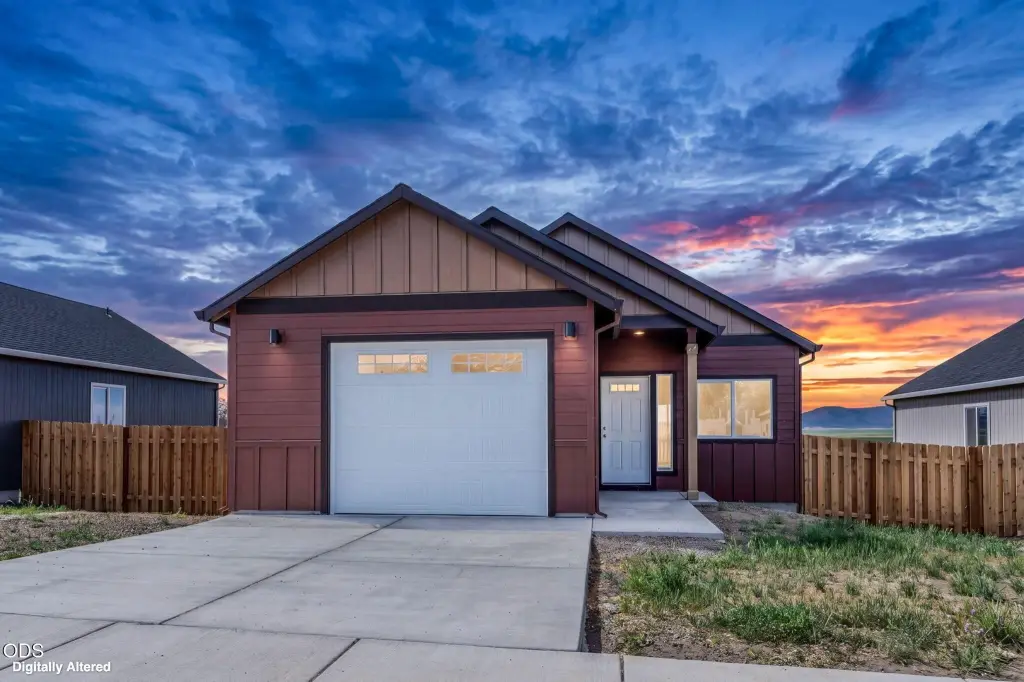
Craftsman
Listing Agency:
Keller Williams Realty Central Oregon
(541) 585-3760
Listed By:
Holly Cole · License #201214610
(541) 480-4208
Added: Jul 7
Changed: Oct 2
Last Checked: Oct 10 at 12:06PM
MLS# 220224812
Copyright © 2026 Oregon Data Share. All rights reserved. All information provided by the listing agent/broker is deemed reliable but is not guaranteed and should be independently verified.
Investment Insights
Based on property information with market context.
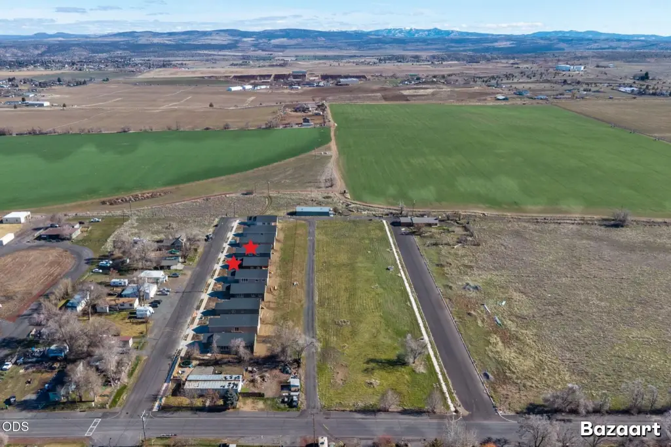
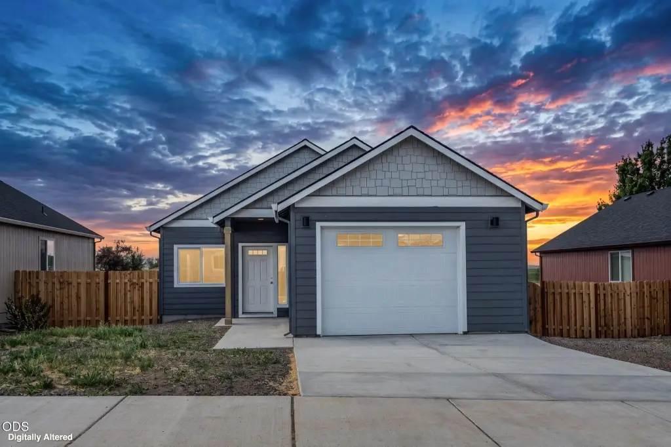
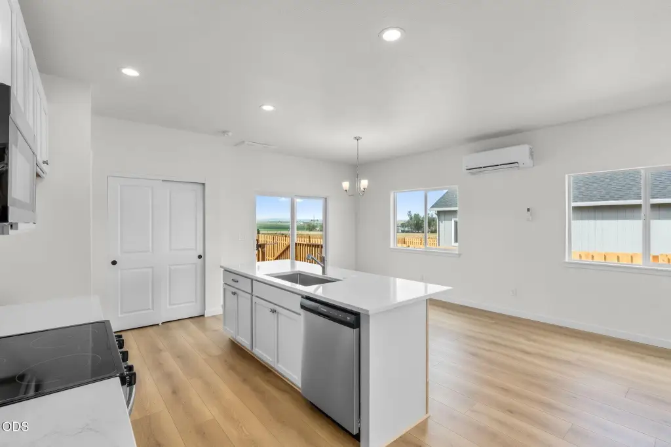
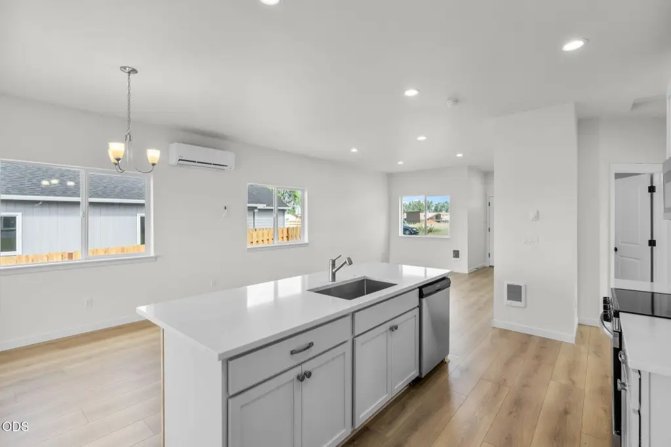
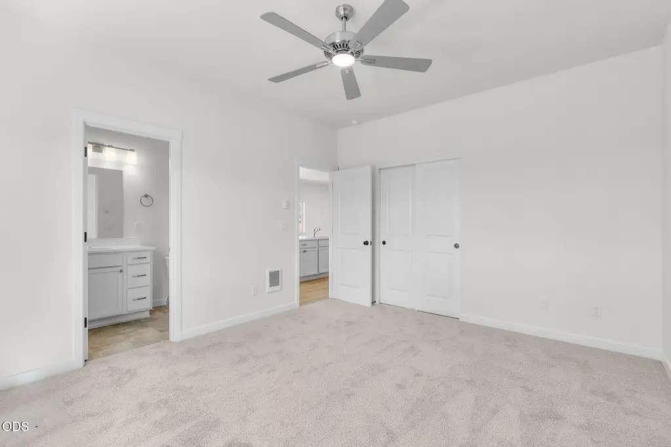
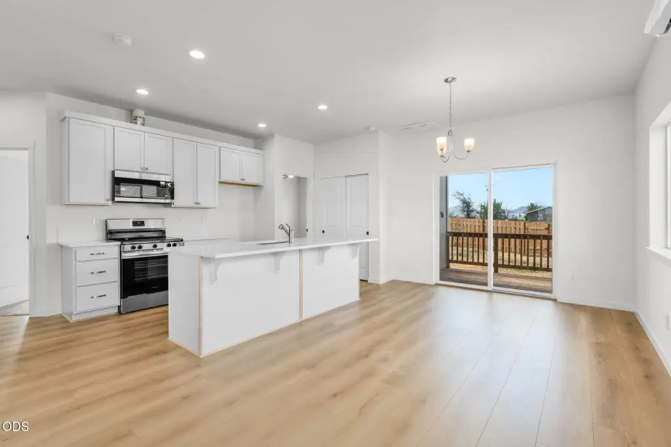
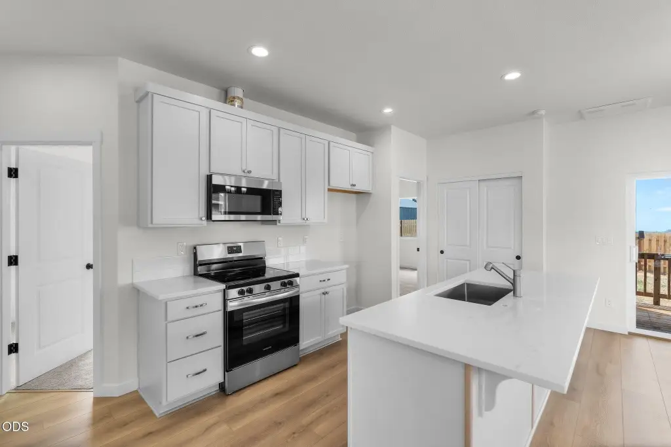
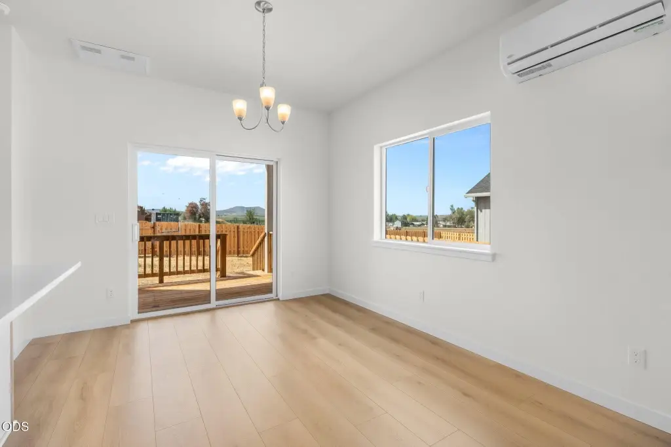
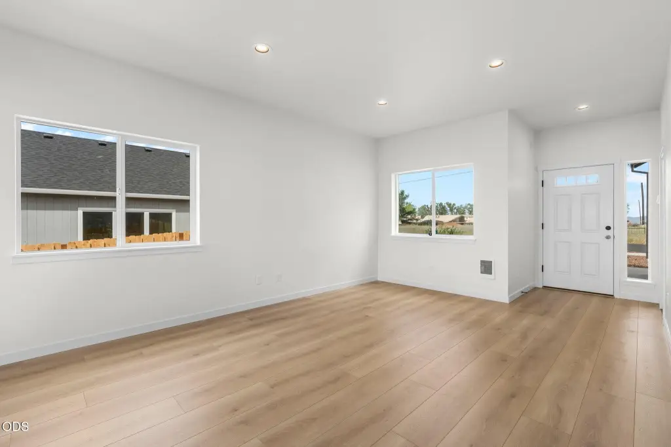
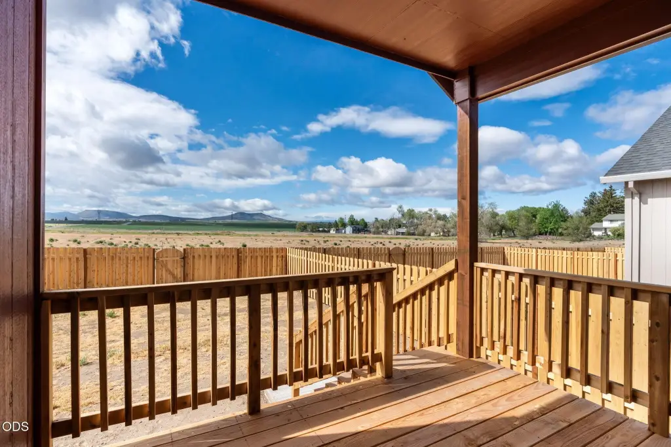
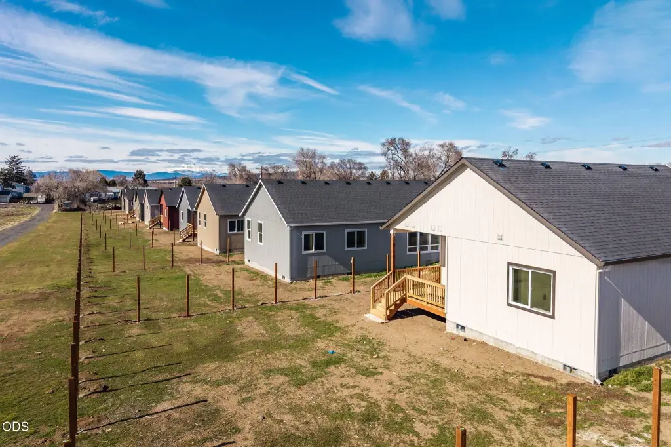
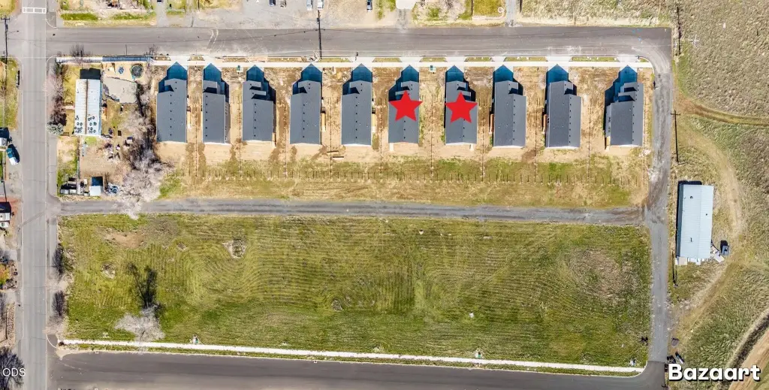
This under-construction duplex includes 2,266 square feet across two individual residences on a 0.18-acre lot. Each home is planned with a great room layout, vaulted ceilings, wood-look flooring, and abundant natural light. Kitchens include solid-surface counters, tiled backsplashes, substantial cabinetry, islands with breakfast-bar seating, pantries, and standard appliances. Owner suites feature ensuite bathrooms, while two additional bedrooms share a full bath. Sliding glass doors open to covered rear decks, and each residence includes a double-car garage and fully fenced outdoor area.
The property is located in Metolius, Oregon, near downtown Metolius and within a short drive of Lake Billy Chinook. Public water and public sewer serve the property. Construction materials include frame construction with composition roofing, while heating and cooling are provided by zoned ductless systems with electric wall-furnace equipment and ENERGY STAR-qualified systems.
The property is located in Metolius, Oregon, near downtown Metolius and within a short drive of Lake Billy Chinook. Public water and public sewer serve the property. Construction materials include frame construction with composition roofing, while heating and cooling are provided by zoned ductless systems with electric wall-furnace equipment and ENERGY STAR-qualified systems.
Key Highlights
- Two individual residences within a duplex
- 2,266 square feet on a 0.18‑acre lot
- Under construction with 2026 year built
Financial Insights
Estimated NOI and Cap Rate
NOI / Yr
$31,788
Cap Rate
4.89%
Suggested Prices Based on Cap Rates
Cap Rate 5%
$635,760
$635.8K
Cap Rate 7%
$454,114
$454.1K
Cap Rate 9%
$353,200
$353.2K
Market Conditions
NOI Build-Up for 2,266 SF
Gross rent
$48.9K $21.60/SF
− Vacancy
−$3.5K −$1.56/SF
EGI
$45.4K $20.04/SF
− OpEx
−$13.6K −$6.01/SF
NOI
$31.8K $14.03/SF
Area
Jefferson County, OR
Vacancy
7.22%
Lease Rate
$21.60 /SF/Yr
Expense Ratio
30.00%
Simulate Cap Rate and NOI
Suggested Prices Based on Cap Rates
Cap Rate 5%
$635,760
Cap Rate 7%
$454,114
Cap Rate 9%
$353,200
Alternative Uses
Best Use
Multifamily LT 5
$454.1K
$397.4K – $529.8K
NOI $31,788 @ 7.0% cap · market cap 4.89%
Second Best
Apartment 5plus
$414.6K
$362.8K – $483.7K
NOI $29,020 @ 7.0% cap · market cap 4.47%
Theoretical Best
Specialty Retail
$978.9K
$856.6K – $1.14M
NOI $68,524 @ 7.0% cap · market cap 10.54%
Zoning and permitted uses should be independently verified with authorities.
Property Analytics
Unlock full access to Insights
Subscribe to Realmo Intelligence
Open Analytics
Current Use
Lease Details
2
Residential units
Location Intelligence
Trade Area within ½ mile
40
Businesses Nearby
Explore this area
Business Placement
Demographics for 97741, OR
13,753
Population
4,777
Households
2.9
Avg Household Size
39
Median Age
21%
College-Educated
86%
High-School Grad
363.9 sq mi
ZIP Area
38
Density / Sq Mi
$69,696
Median Household Income
$37,641
Median Earnings
$993
Median Rent
$308,900
Median Home Value
Check the figures for this property
Cap Rate, Value Estimation, Potential NOI and more
View Realmo Analytics
Market
Vacancy Rate% for Multifamily in West region

Questions? Ask Rey
Realmo’s AI knows this listing — price, zoning, demand, history. Ask anything.
Frequently Asked Questions
What type of property is this?
Duplex - Two residences offer open kitchens, ensuite owner suites, fenced outdoor space, and covered decks.
Where is this duplex located?
The property is located at SW 6th Street Metolius, OR.
What is the asking price?
The asking price for this property is $649,900.
What are key features of this property?
This property features: Two individual residences within a duplex; 2,266 square feet on a 0.18‑acre lot; Under construction with 2026 year built


