Vineyard and Event
For Sale
$2,949,900
S3424 Peterson Lane, Viroqua, WI 54665
Business/Comm, Viroqua, WI
Property Size17,000 SF
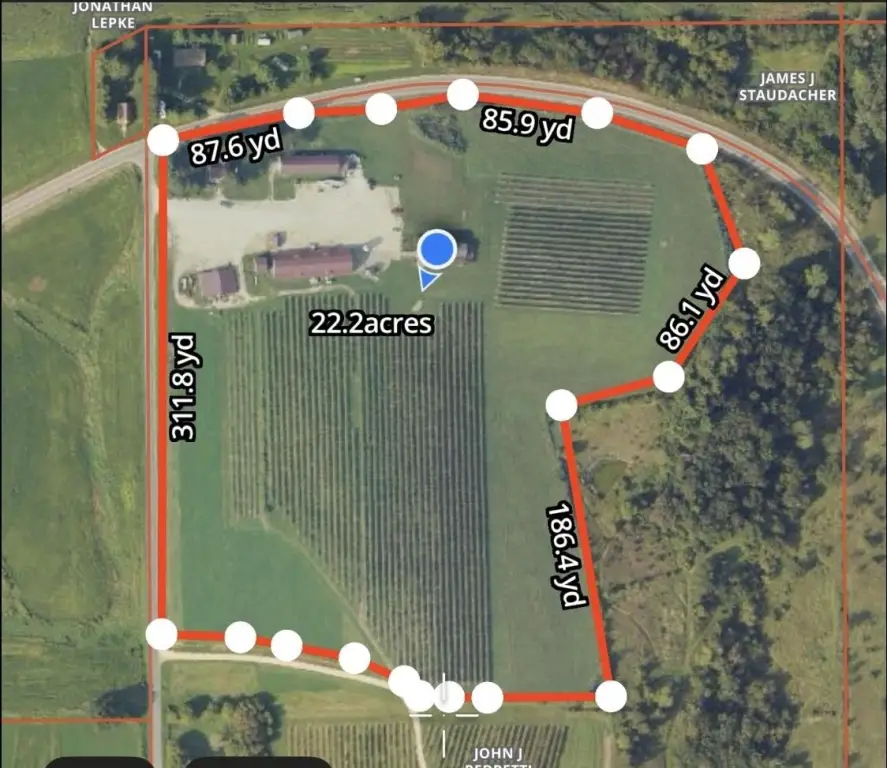
Lot Size22.00 Acres
Price / SF$173.52
Days on Market47
Property Features for S3424 Peterson Lane
General Information
Property type
Commercial Sale
Property subtype
Other
Zoning
Comm/Res
Security features
Security System
Interior features
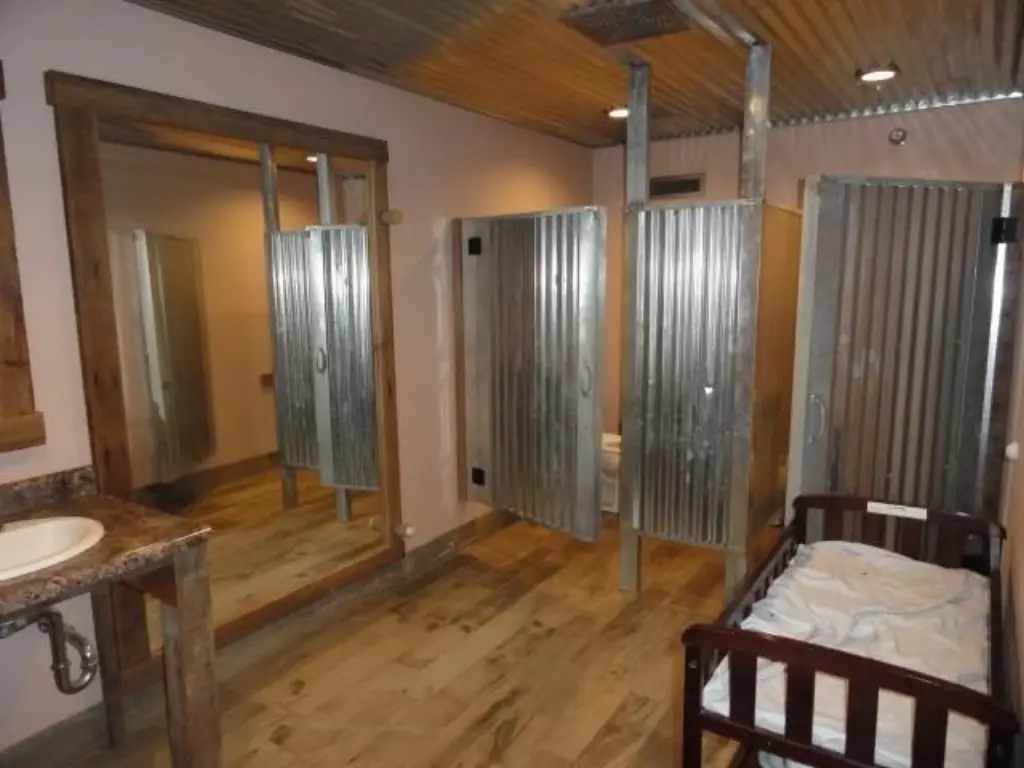
Loading dock(s), Overhead doors, Public rest rooms, Private Restrooms, Residential unit(s), 3 phase electric, Shared conference room, Security system, Internal sprinkler, Inside storage, Outside storage, Private office(s)
Lot features
Free standing
Directions
Hwy 14 between Viroqua and Westby, West on Cty Rd Y to corner of Cty Rd Y and Peterson Lane
Subdivision
JEFFERSON - T
Standard status
Active
APN
024-00712-0000
Size
17,000 SF
Lot size
22.00 Acres
Taxes and HOA fees
Tax Year
2025
Tax Annual Amount
15028
Building Details
Year built
2016
Number of units
5
Roof type
Metal, Composition
Additional Structures
Storage
Listing Agency:
RE/MAX Preferred · RE/MAX International
(608) 356-4100
Listed By:
Scott Schroeder · License #5913790
(608) 617-2727
Added: Aug 31
Changed: Oct 13
Last Checked: Oct 16 at 9:06AM
MLS# 2019051
Copyright © 2026 REALTORS® Association of South Central Wisconsin. All rights reserved. All information provided by the listing agent/broker is deemed reliable but is not guaranteed and should be independently verified.

Ask AI about this property
Review the available facts, identify missing information and prepare questions for the agent.
Investment Insights
Based on property information with market context.
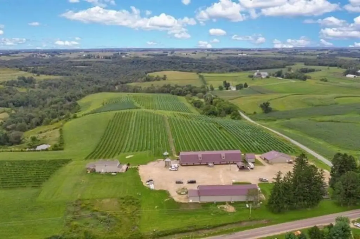
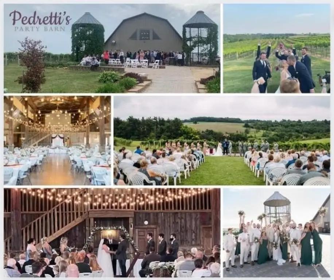
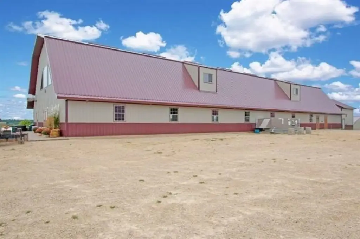
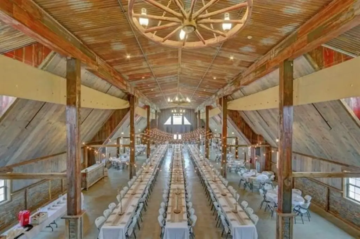
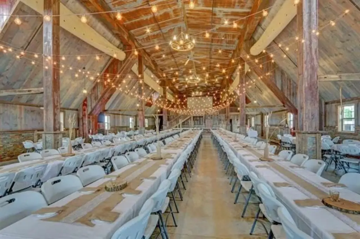
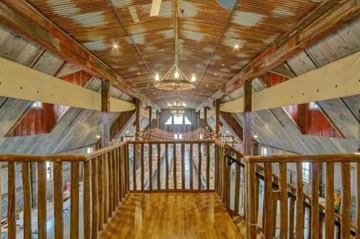
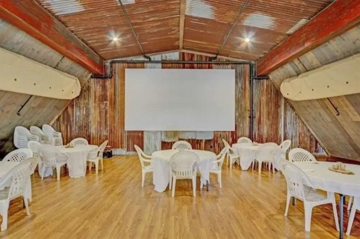
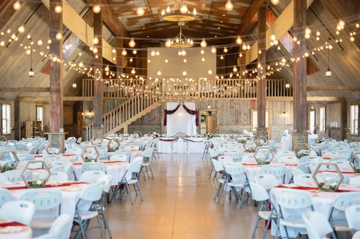
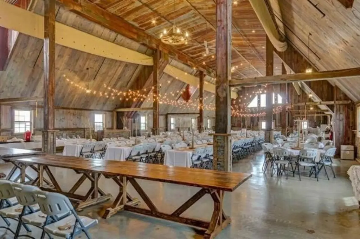
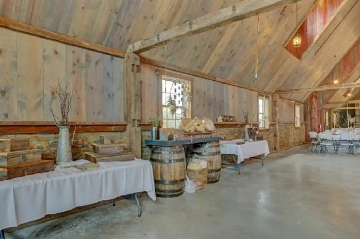
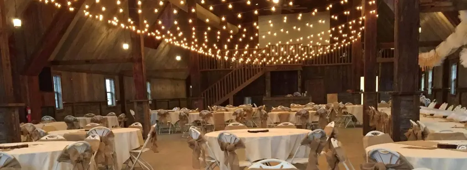
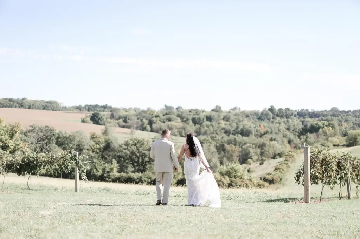
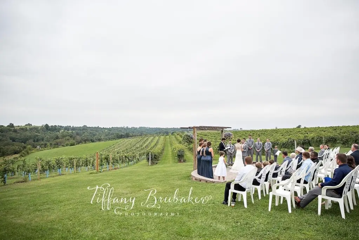
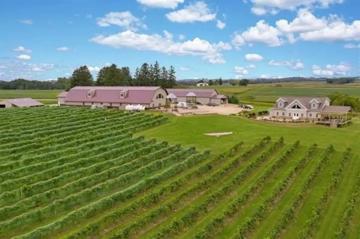
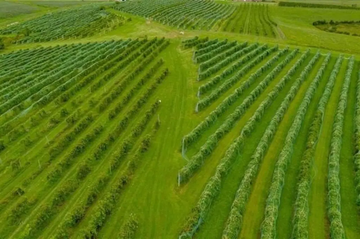
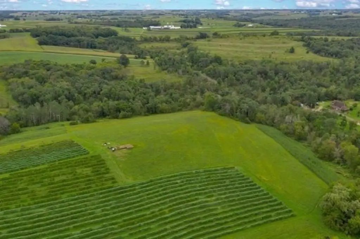
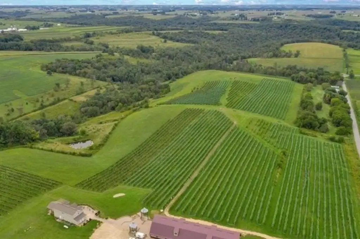
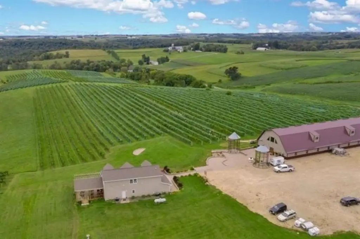
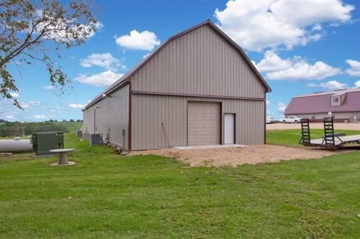
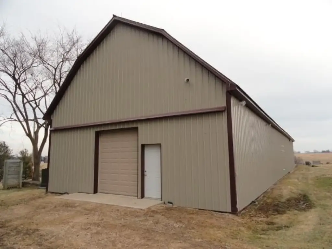
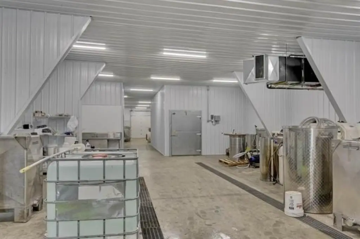
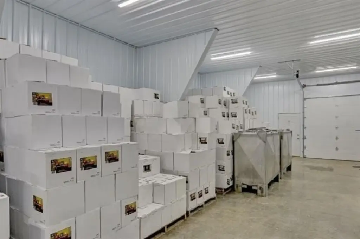
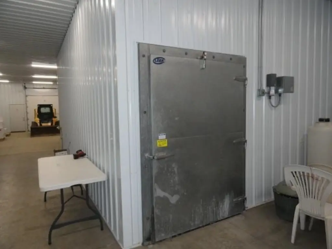
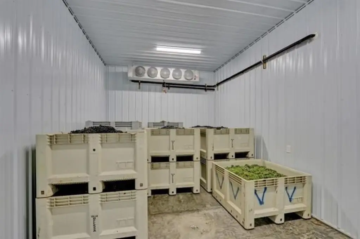
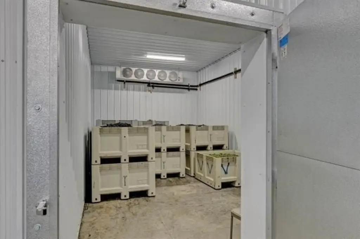
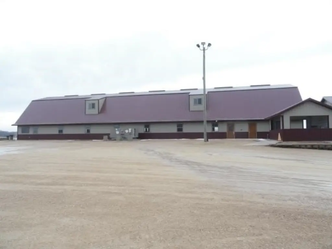
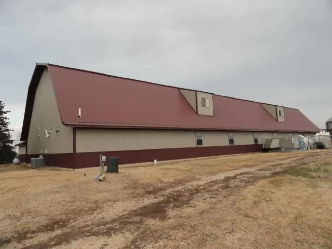
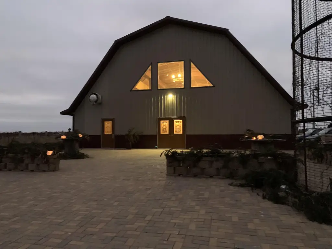
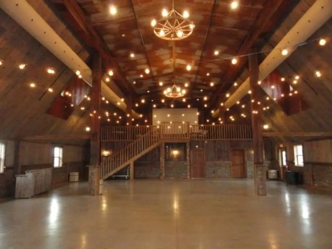
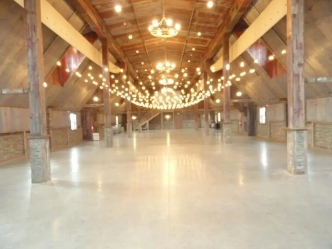
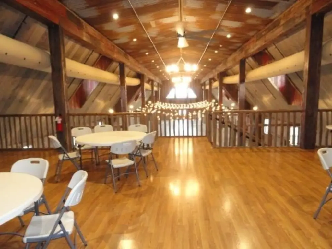
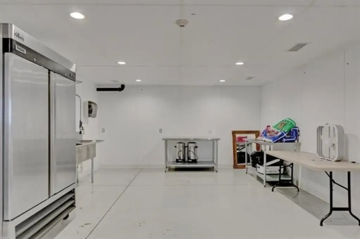
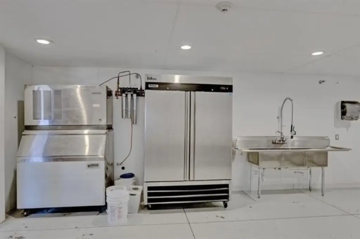
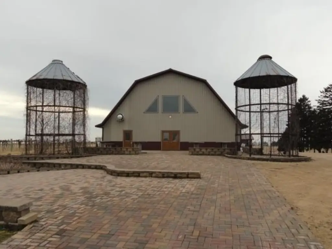
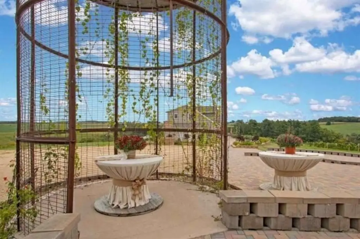
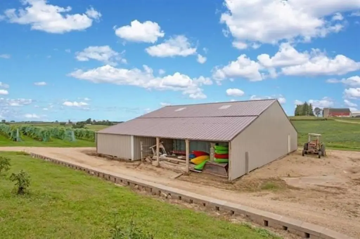
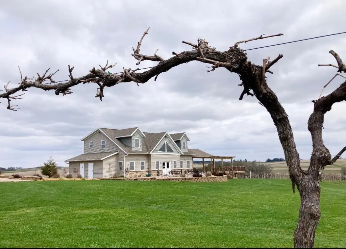
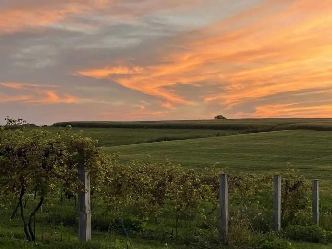
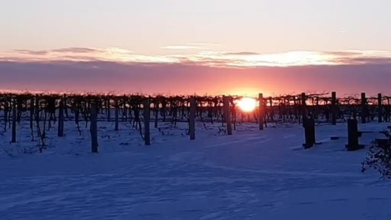
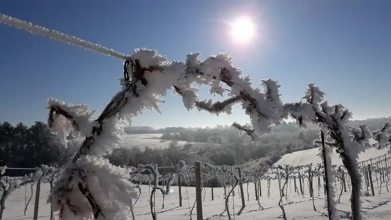
This 22-acre vineyard property includes a 10-acre planting that produces an average of 68,000 lbs/year, along with several buildings supporting winery and event operations. The 48x144 ft temperature-controlled party barn provides a dedicated setting for weddings, banquets, receptions, corporate events, and private gatherings. A 36x108 ft temperature-controlled winery building is equipped for processing and bottling and includes cooler and storage areas.
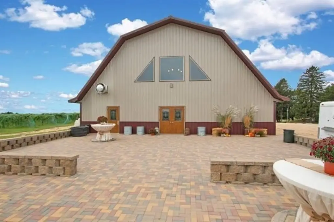
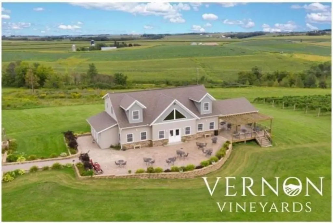
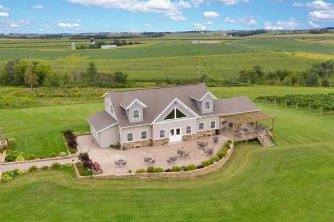
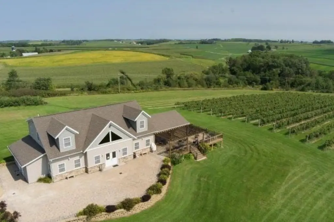
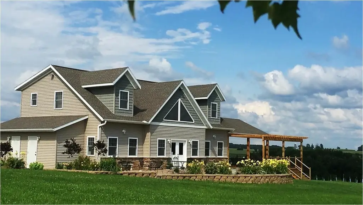
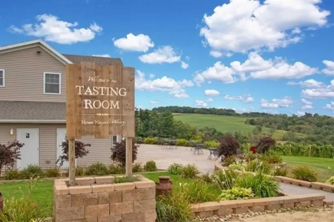
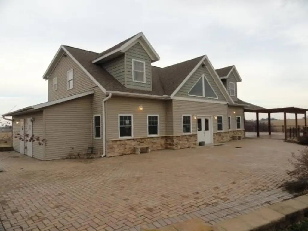
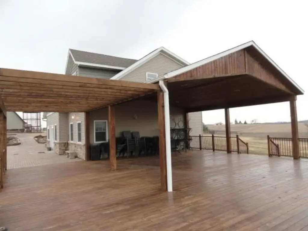
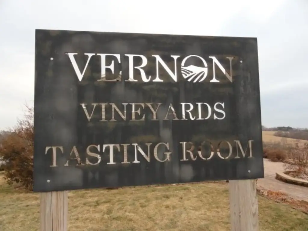
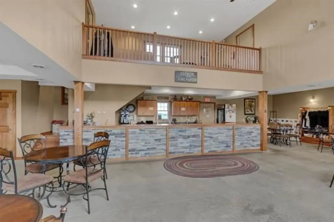
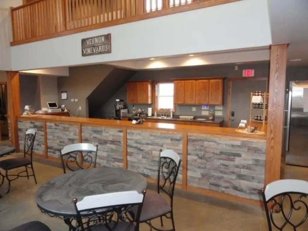
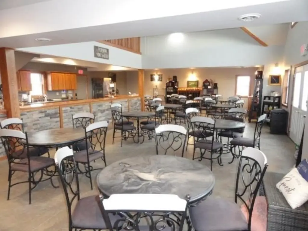
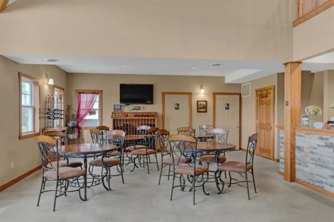
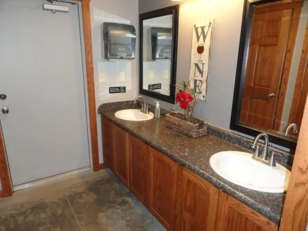
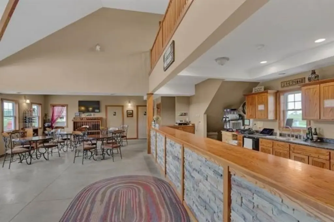
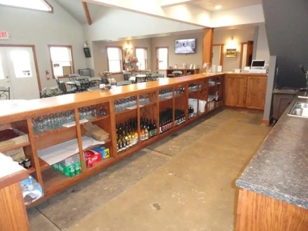
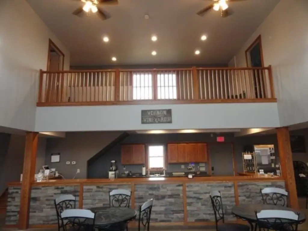
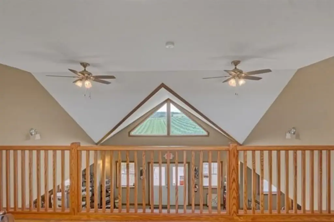
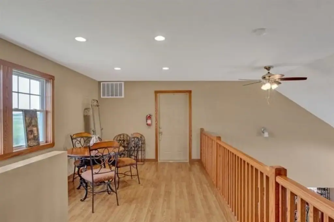
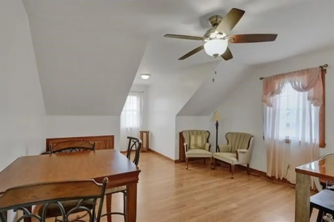
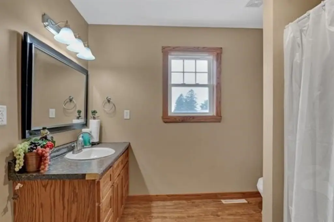
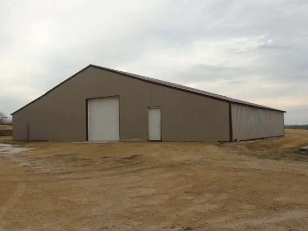
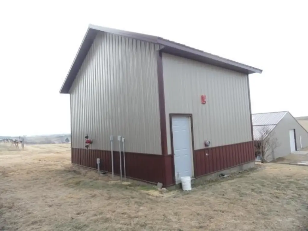
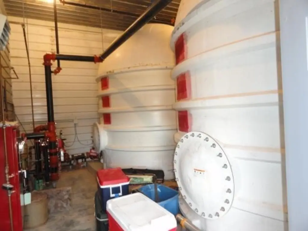
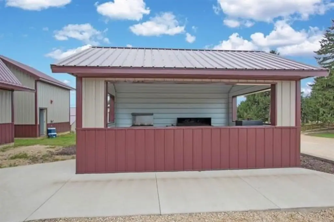
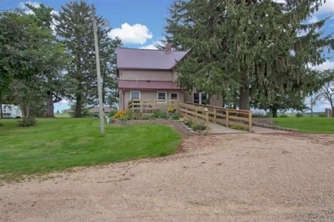
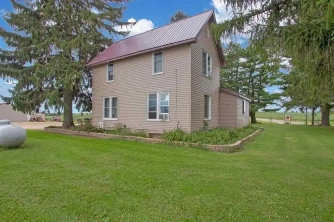
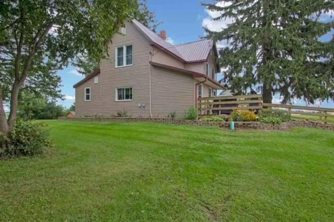
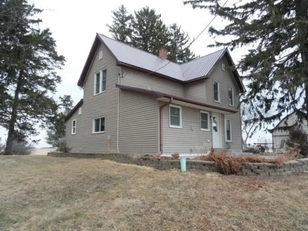
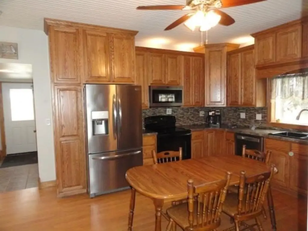
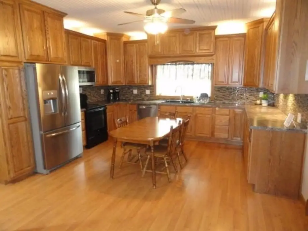
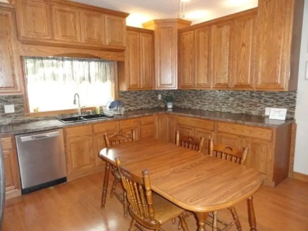
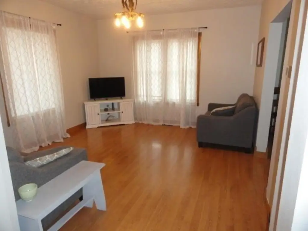
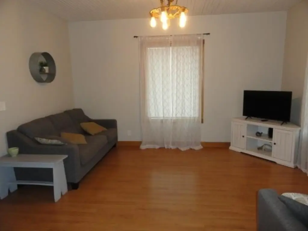
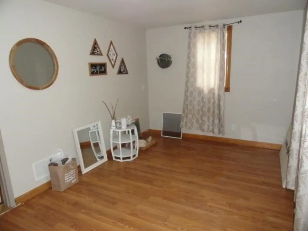
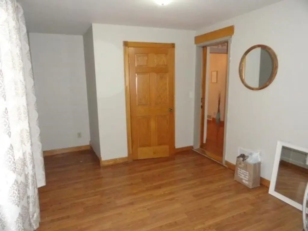
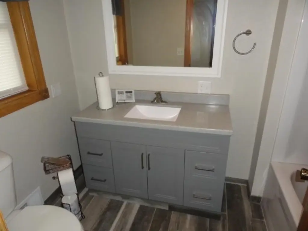
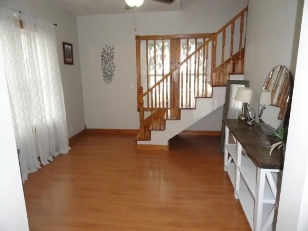
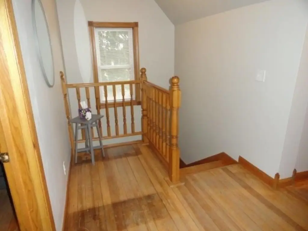
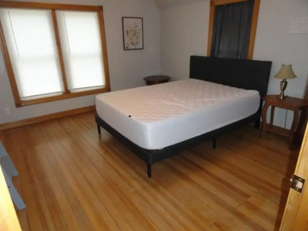
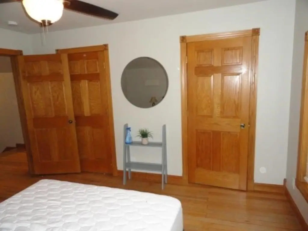
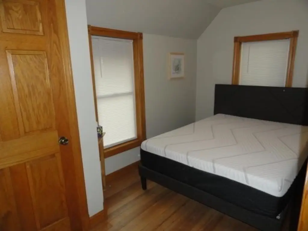
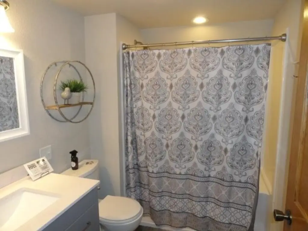
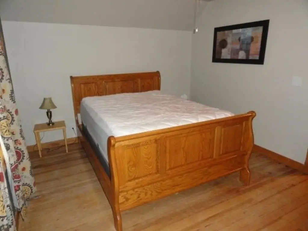
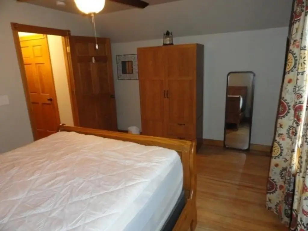
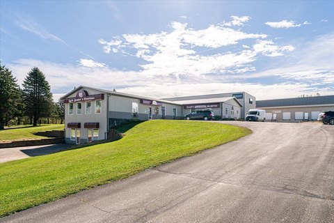
The 28x58 ft winery contains a tasting room, lounge, three bathrooms, retail space, beverage bar, and balcony with bridesmaids quarters. Additional improvements include an 1,800 sq ft, four-bedroom residence, a 40x60 ft heated garage, a 13,000 gal water building, and an outdoor cook house. The property is zoned Comm/Res and includes loading docks, overhead doors, three-phase electric, storage, restrooms, office areas, security, and an internal sprinkler system.
The 28x58 ft winery contains a tasting room, lounge, three bathrooms, retail space, beverage bar, and balcony with bridesmaids quarters. Additional improvements include an 1,800 sq ft, four-bedroom residence, a 40x60 ft heated garage, a 13,000 gal water building, and an outdoor cook house. The property is zoned Comm/Res and includes loading docks, overhead doors, three-phase electric, storage, restrooms, office areas, security, and an internal sprinkler system.
Key Highlights
- 22 acres with a 10‑acre vineyard producing an average of 68,000 lbs/year
- 48x144 ft temperature‑controlled party barn for weddings, banquets, receptions, and other events
- 36x108 ft temperature‑controlled winery building with processing, bottling, cooler, and storage areas
Property Analytics
Unlock full access to Insights
Subscribe to Realmo Intelligence
Open Analytics
Current Use
Location Intelligence
Trade Area within ½ mile
4
Businesses Nearby
Explore this area
Business Placement
Demographics for 54665, WI
8,925
Population
3,964
Households
2.3
Avg Household Size
44
Median Age
32%
College-Educated
93%
High-School Grad
181.0 sq mi
ZIP Area
49
Density / Sq Mi
$70,893
Median Household Income
$42,147
Median Earnings
$858
Median Rent
$222,600
Median Home Value
Check the figures for this property
Cap Rate, Value Estimation, Potential NOI and more
View Realmo Analytics



Frequently Asked Questions
What type of property is this?
Vineyard - Vineyard operation with winery, event facilities, and an on-site residence.
Where is this vineyard located?
The property is located at S3424 Peterson Lane Viroqua, WI.
What is the asking price?
The asking price for this property is $2,949,900.
What are key features of this property?
This property features: 22 acres with a 10‑acre vineyard producing an average of 68,000 lbs/year; 48x144 ft temperature‑controlled party barn for weddings, banquets, receptions, and other events; 36x108 ft temperature‑controlled winery building with processing, bottling, cooler, and storage areas