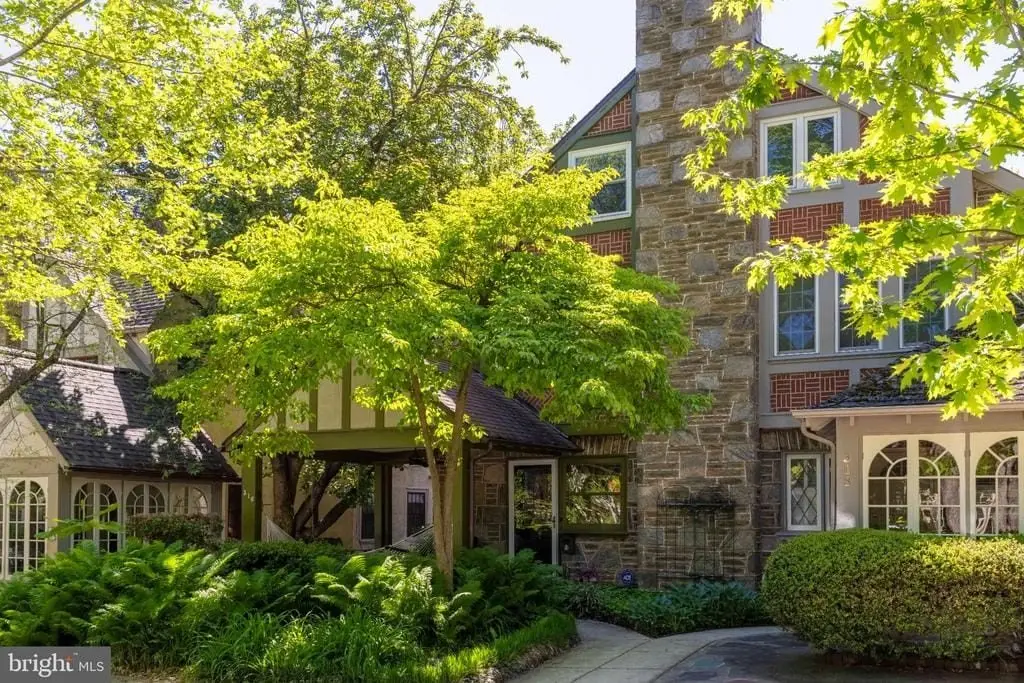
1924 Tudor Twin
PHILADELPHIA, PA 19119 Philadelphia, PA 19119
Philadelphia, PA, 19119
$649,900
Pending
For Sale
$649,900
Pending
SINGLE_FAMILY - PHILADELPHIA, PA
Property Size1,753 SF
Days on Market60
Property Features
General Information
- Property type
- Residential
- Property subtype
- Duplex
- Bedrooms
- 5
- Bathrooms
- 3
- Rooms
- Bedroom 2, Bedroom 5, Bedroom 1, Bedroom 3, Bedroom 4
- Standard status
- Pending
- Size
- 1,753 SF
Building Details
- Year built
- 1924
Listing agency
BHHS Fox & Roach Chestnut Hill
(215) 247-3750
Listed by
Ernie Tracy
(610) 662-3249
Added: May 23 Updated: Jul 19 at 2:05PM Checked: Jul 21 at 3:06PM
MLS# PAPH2623968
Copyright © 2026 Berkshire Hathaway HomeServices Fox & Roach, Realtors. All rights reserved. All information provided by the listing agent/broker is deemed reliable but is not guaranteed and should be independently verified.
Investment Insights
Based on property information with market context.
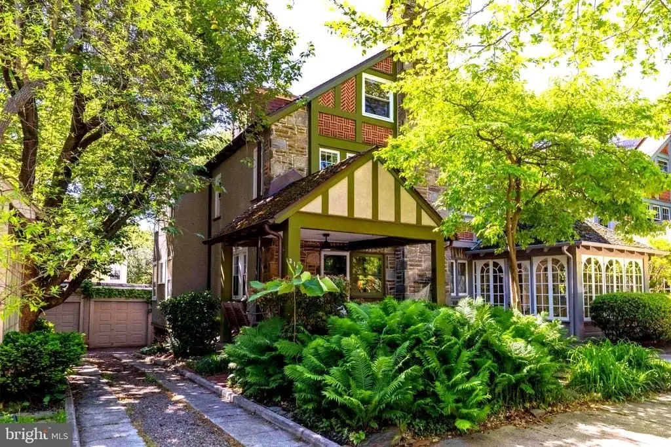
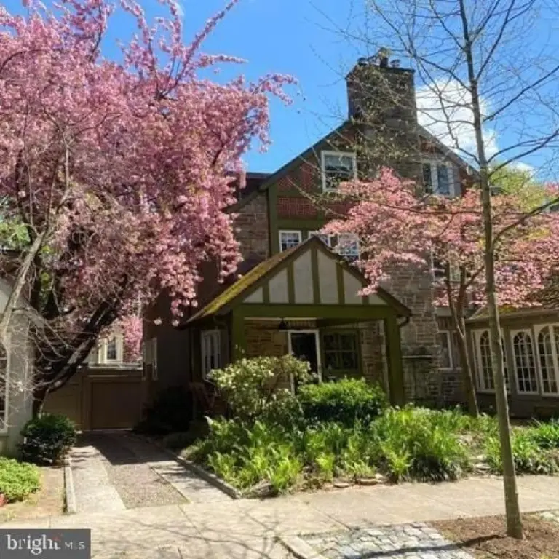
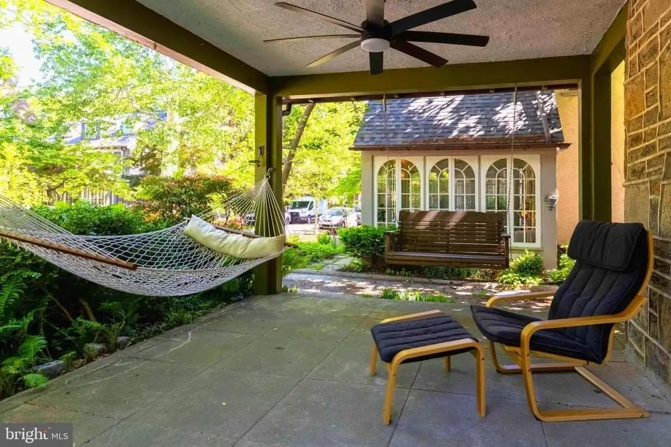
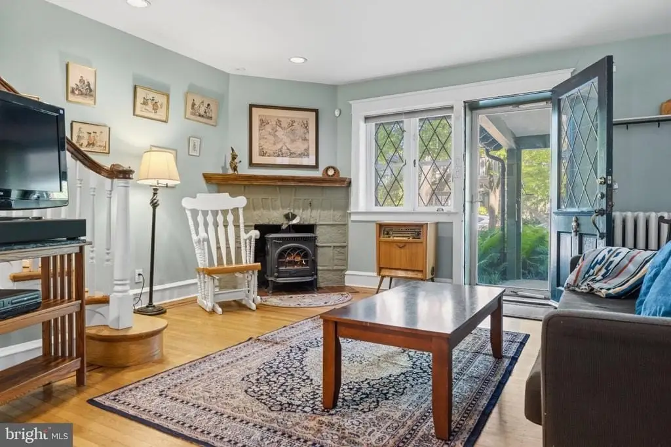
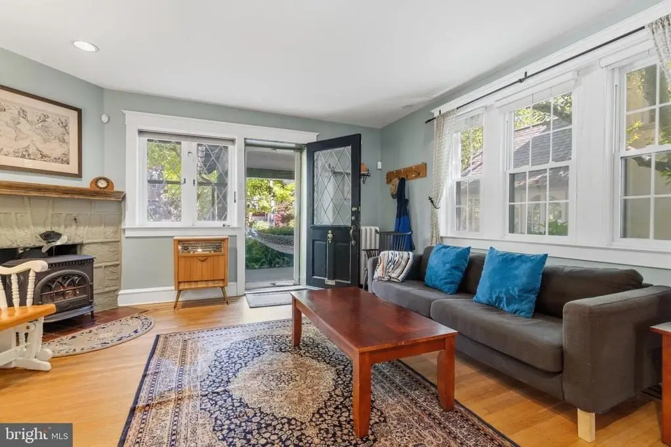
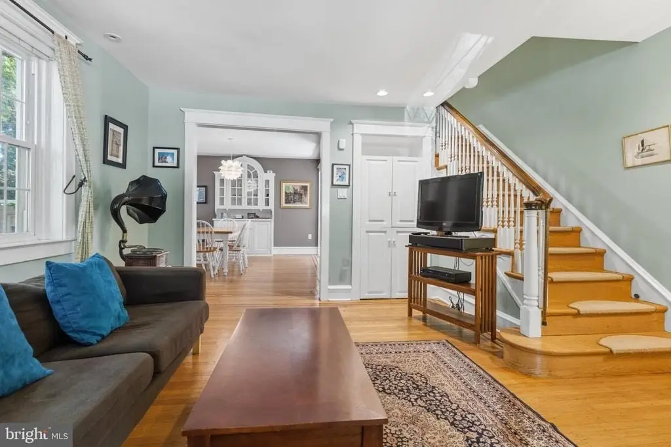
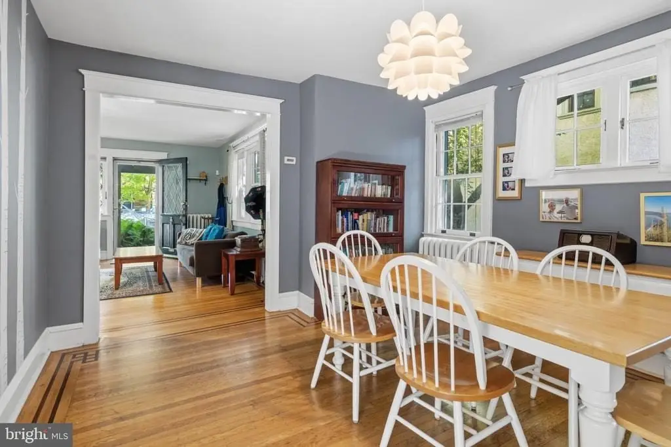
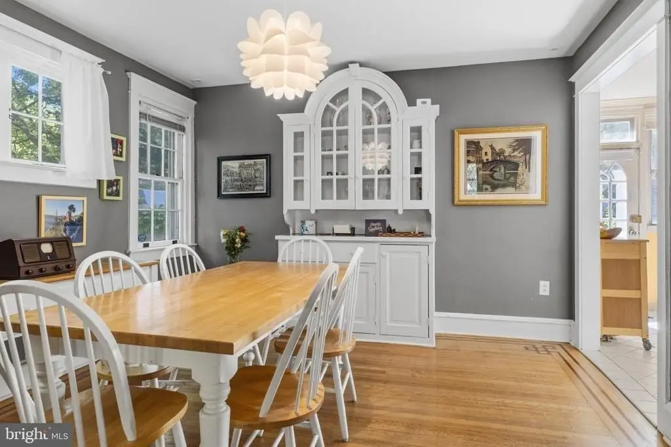
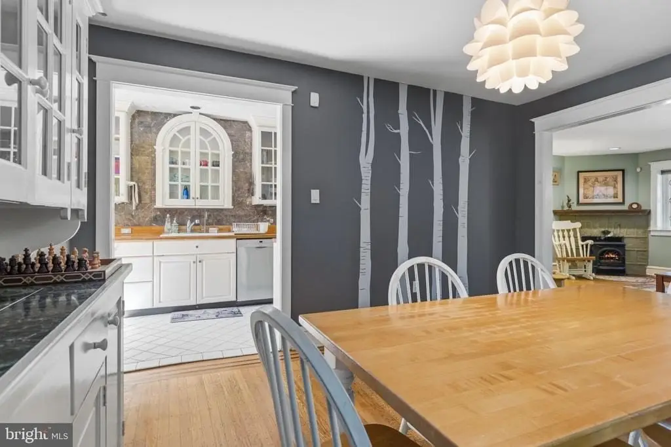
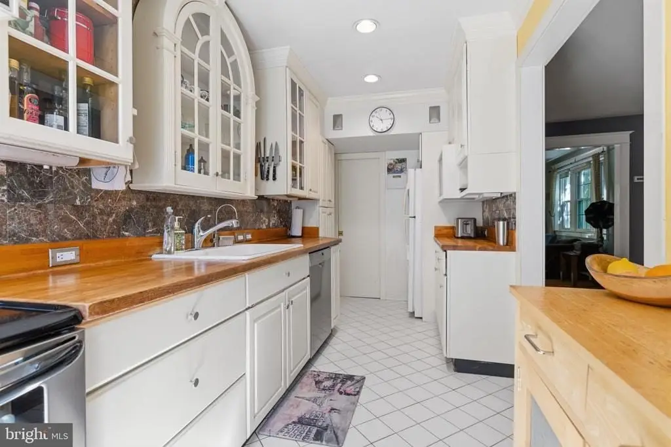
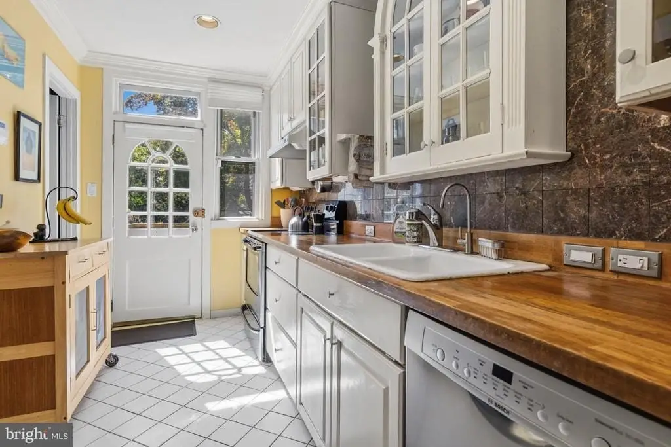
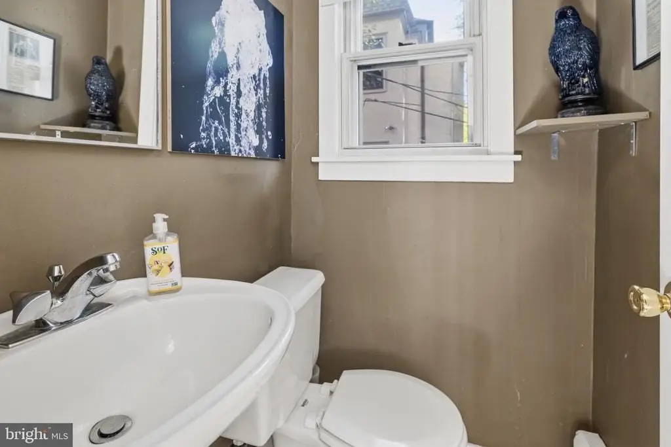
A classic 1924 Tudor twin offering multiple living levels with practical updates alongside original character. The home features an open front porch with a ceiling fan and a cozy living room with a wood-burning stove. The living room flows into a sun-filled dining room and an inviting kitchen with a built-in range, dishwasher, and microwave, with access from the kitchen to a powder room, the backyard, and the basement.
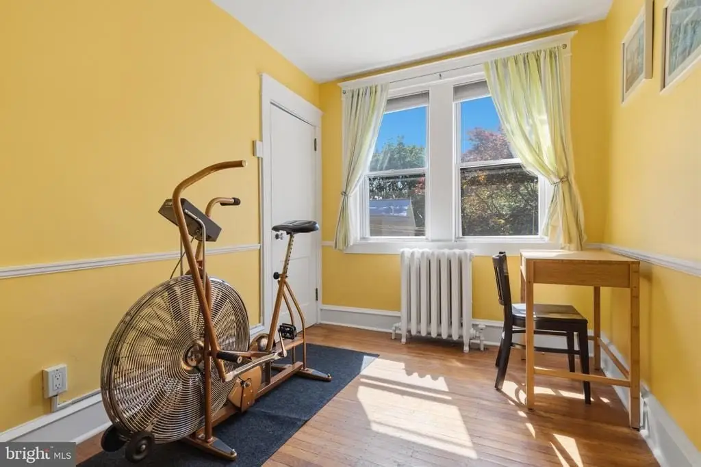
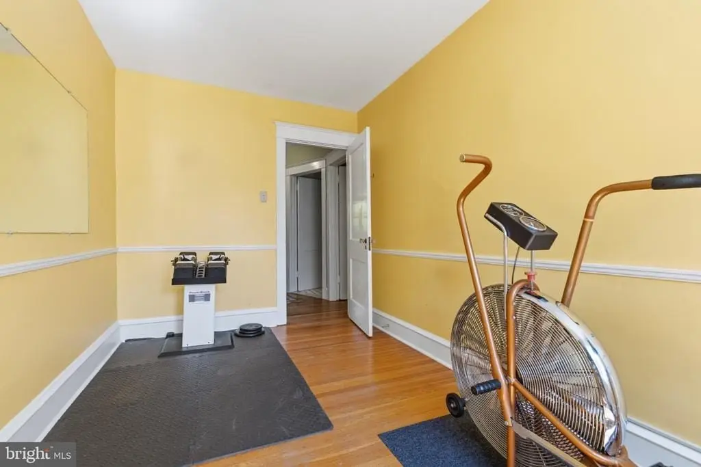
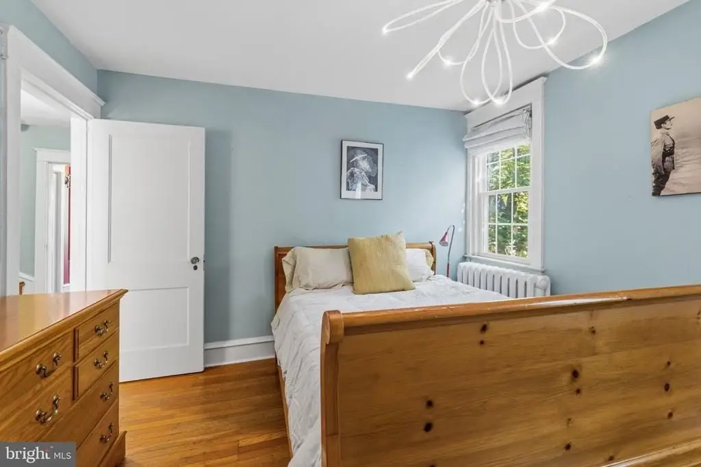
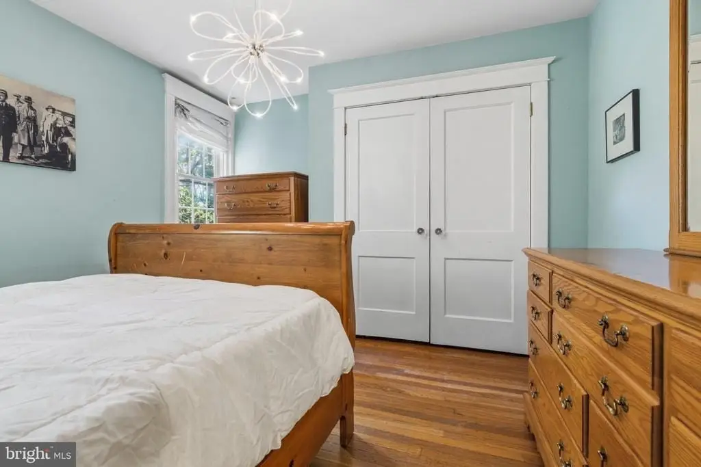
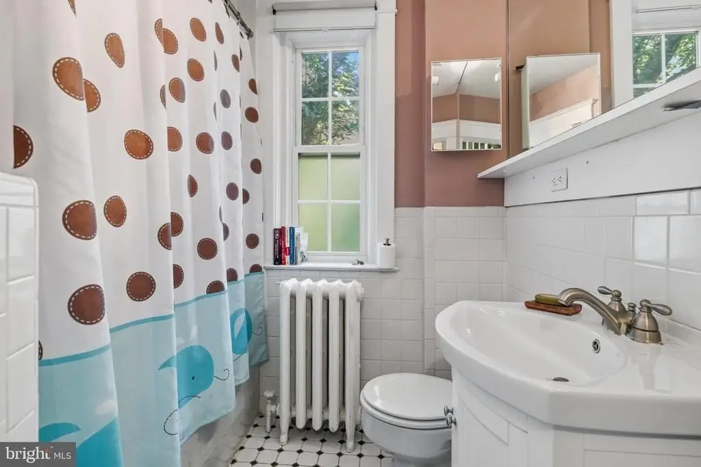
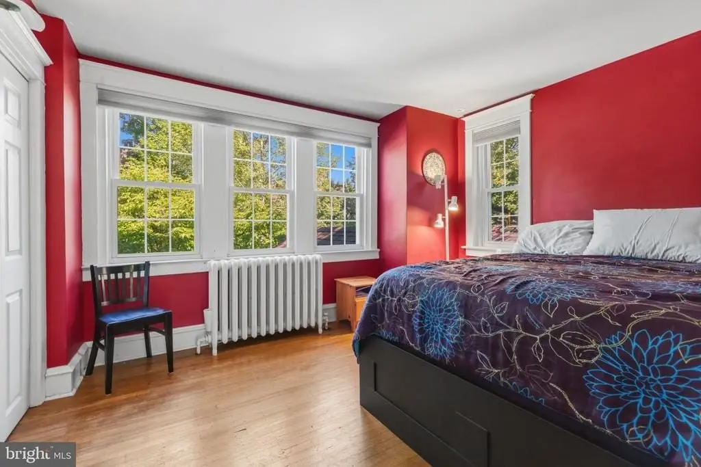
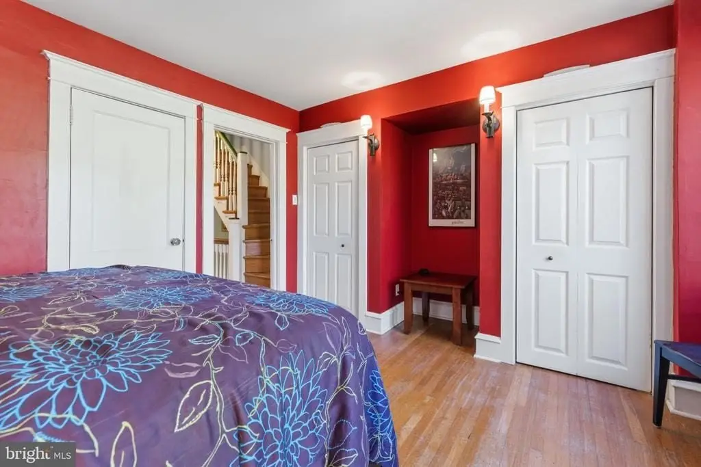
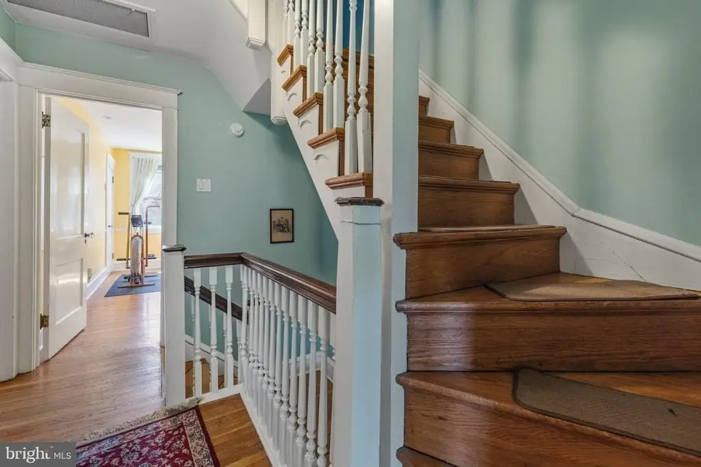
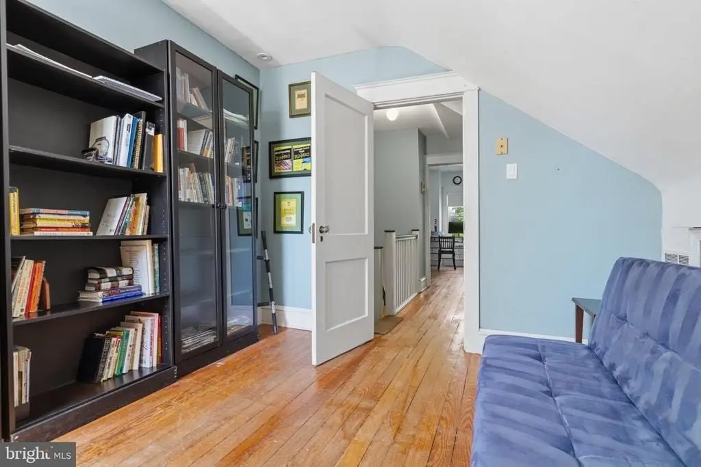
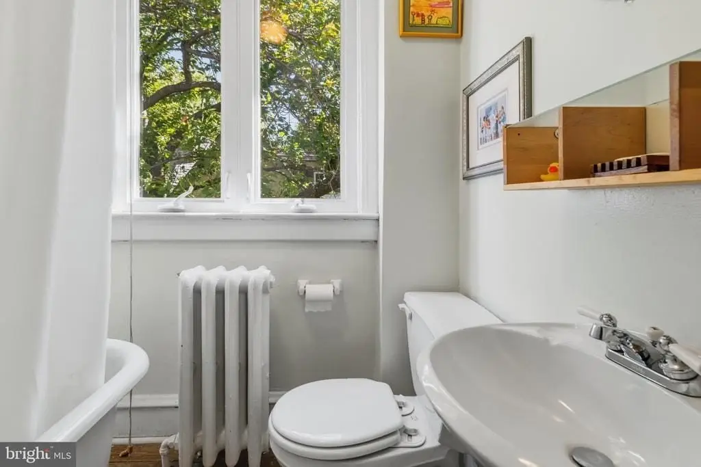
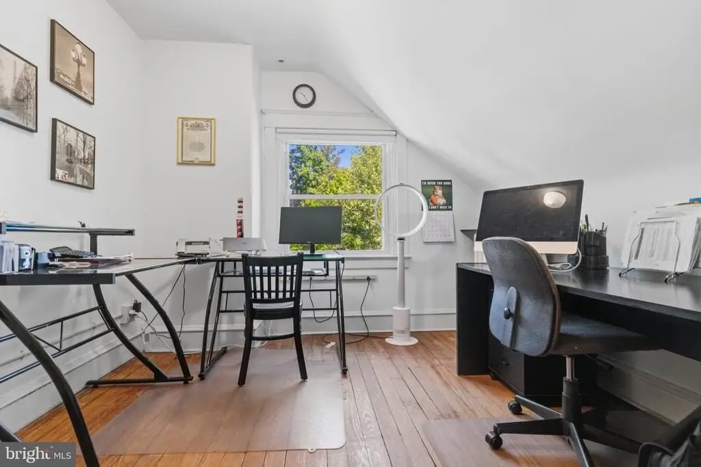
The second floor provides three bedrooms and a hall bath with a shower-over-tub configuration. The third floor adds flexibility with two additional bedrooms or home office spaces, plus a second full bath with a claw-foot tub. A full basement includes outside access and offers storage with room to expand for future recreation or finished space.
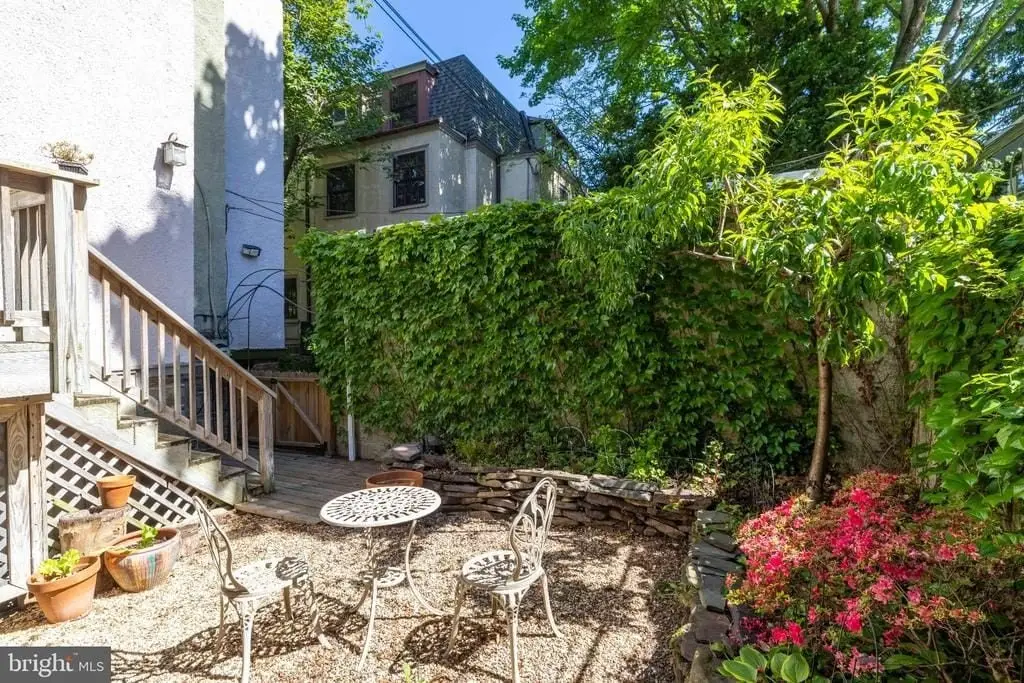
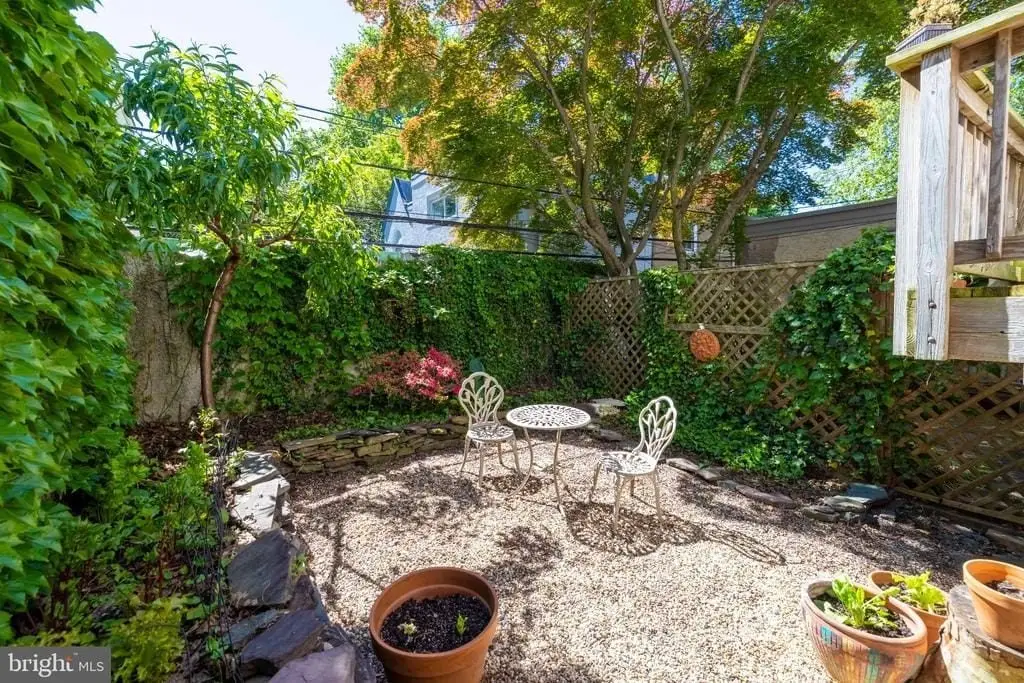
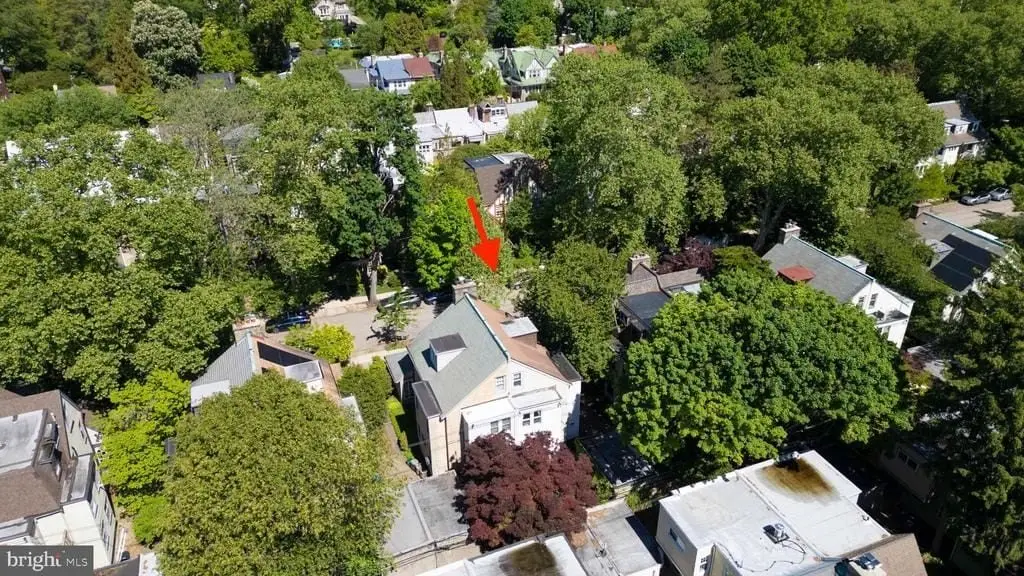
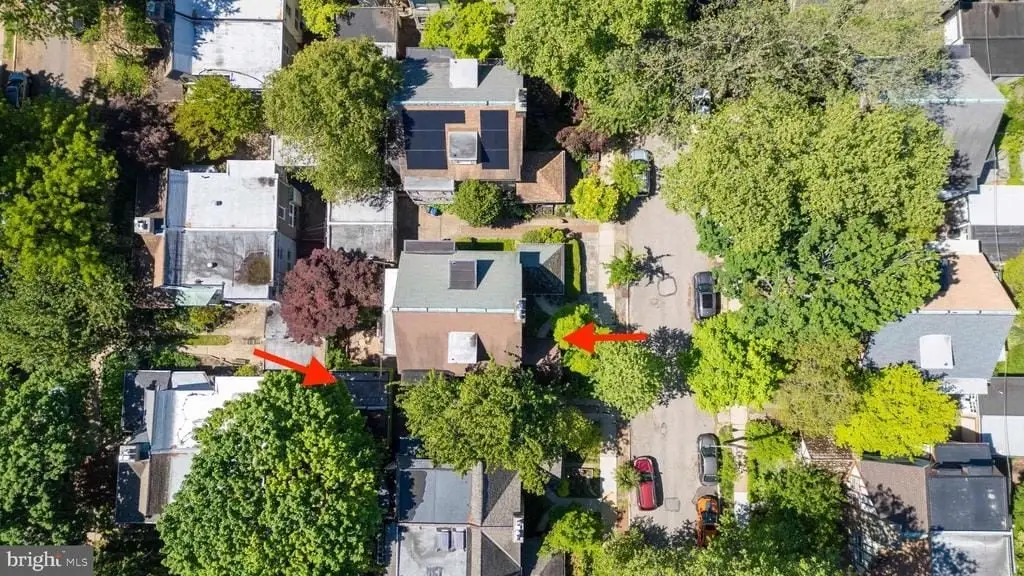
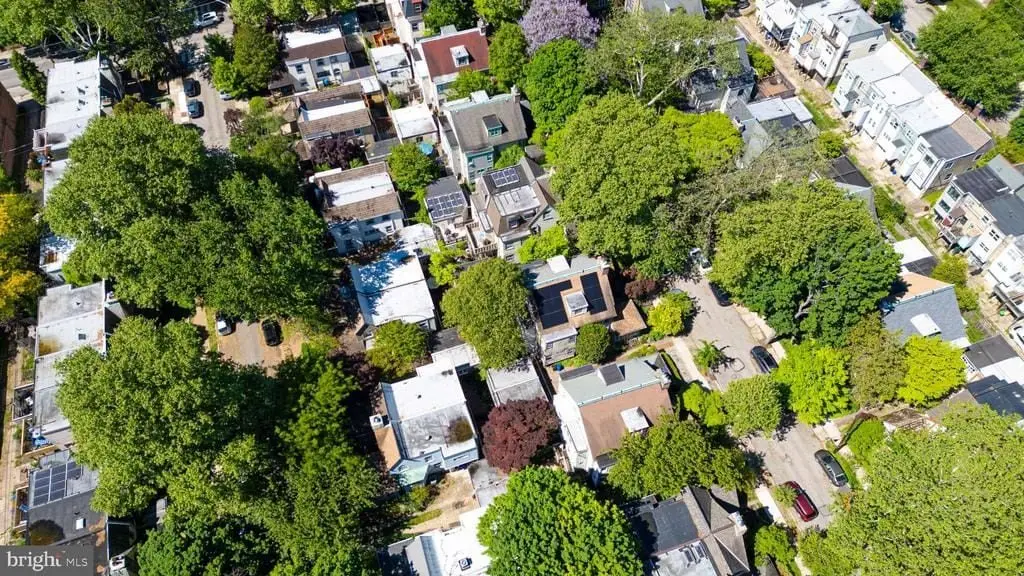
Outside, enjoy a landscaped backyard with mature plantings, along with a detached garage and private driveway parking. Located in West Mt. Airy, the property is near Weavers Way Co-op and neighborhood retail and dining, with outdoor access to the Cresheim Trail and Wissahickon Valley Park, and a short walk to the Chestnut Hill West Line via Allen Lane Station.
The second floor provides three bedrooms and a hall bath with a shower-over-tub configuration. The third floor adds flexibility with two additional bedrooms or home office spaces, plus a second full bath with a claw-foot tub. A full basement includes outside access and offers storage with room to expand for future recreation or finished space.
Outside, enjoy a landscaped backyard with mature plantings, along with a detached garage and private driveway parking. Located in West Mt. Airy, the property is near Weavers Way Co-op and neighborhood retail and dining, with outdoor access to the Cresheim Trail and Wissahickon Valley Park, and a short walk to the Chestnut Hill West Line via Allen Lane Station.
Key Highlights
- Built in 1924 classic Tudor twin with 5 bedrooms (including 2 on the third floor) and multiple flexible spaces for office or extra rooms
- Living room features a wood‑burning stove, with flow into a sun‑filled dining room
- Kitchen includes a built‑in range plus dishwasher and microwave; kitchen also provides access to powder room, backyard, and basement
Local Financial Insights For Multifamily LT 5
Simulate Cap Rate and NOI
NOI Build-Up
- Vacancy
- income lost from leasable area expected to sit empty during the year — subtracted from gross rent.
- EGI (Effective Gross Income)
- gross rent minus vacancy losses — the realistic income before paying operating costs.
- OpEx (Operating Expenses)
- recurring costs to operate the property (property tax, insurance, utilities, maintenance, management) — excludes financing and capital improvements.
- NOI (Net Operating Income)
- income a property generates after operating costs but before financing and taxes.
| Component | $ | $/SF |
|---|---|---|
| Gross rent | $45.2k | $25.80 |
| − Vacancy | −$2.5k | −$1.42 |
| EGI | $42.7k | $24.38 |
| − OpEx | −$12.8k | −$7.31 |
| NOI | $29.9k | $17.06 |
1,753 SF · lease $25.80/SF/yr · vacancy 5.51% · expense 30.00%
Alternative Uses
Best Use
Multifamily LT 5
$427.4K
$373.9K – $498.6K
NOI $29,915 @ 7.0% cap · market cap 4.60%
Second Best
Apartment 5plus
$393.9K
$344.7K – $459.6K
NOI $27,574 @ 7.0% cap · market cap 4.24%
Theoretical Best
—
—
same as Best Use
Zoning and permitted uses should be independently verified with local authorities.
Property Analytics
Property Profile
Location Intelligence
Current Use by Public Records
Duplexes
Similar For Sale Nearby









FAQs
What type of property is this?
Duplex - Classic 1924 twin with porch, wood-burning stove, three-plus-two bedrooms, full baths, basement access, and detached garage parking.
Where is this duplex located?
The property is located at Philadelphia, PA.
What is the asking price?
The asking price for this property is $649,900.
What are key features of this property?
This property features: Built in 1924 classic Tudor twin with 5 bedrooms (including 2 on the third floor) and multiple flexible spaces for office or extra rooms; Living room features a wood‑burning stove, with flow into a sun‑filled dining room; Kitchen includes a built‑in range plus dishwasher and microwave; kitchen also provides access to powder room, backyard, and basement