Single-Family Home with Garage
PHILADELPHIA, PA 19118 Philadelphia, PA 19118
Philadelphia, PA, 19118
$1,395,000
Pending
For Sale
$1,395,000
Pending
SINGLE_FAMILY - PHILADELPHIA, PA
Property Size2,810 SF
Days on Market34
Property Features
General Information
- Property type
- Residential
- Property subtype
- Duplex
- Bedrooms
- 5
- Bathrooms
- 4
- Rooms
- Bedroom 3, Bedroom 1, Bedroom 5, Bedroom 4, Bedroom 2
- Standard status
- Pending
- Size
- 2,810 SF
Building Details
- Year built
- 1926
Listing agency
BHHS Fox & Roach Chestnut Hill
(215) 247-3750
Listed by
Holly Reynolds
(215) 900-0175
Added: Jun 18 Updated: Jul 17 at 10:34AM Checked: Jul 21 at 11:06AM
MLS# PAPH2637500
Copyright © 2026 Berkshire Hathaway HomeServices Fox & Roach, Realtors. All rights reserved. All information provided by the listing agent/broker is deemed reliable but is not guaranteed and should be independently verified.
Investment Insights
Based on property information with market context.
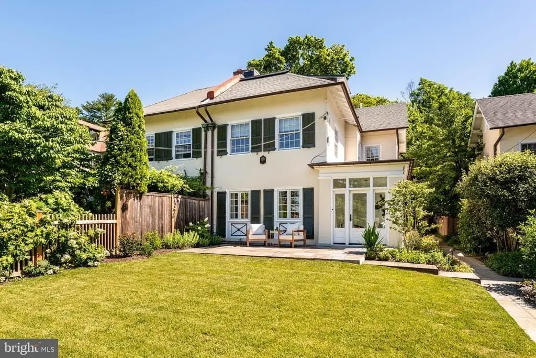
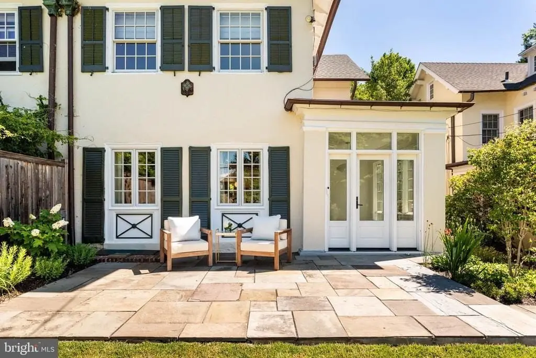
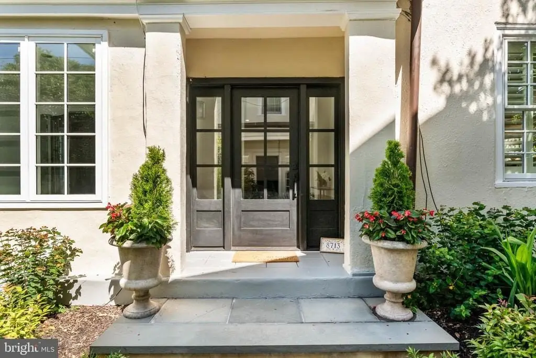
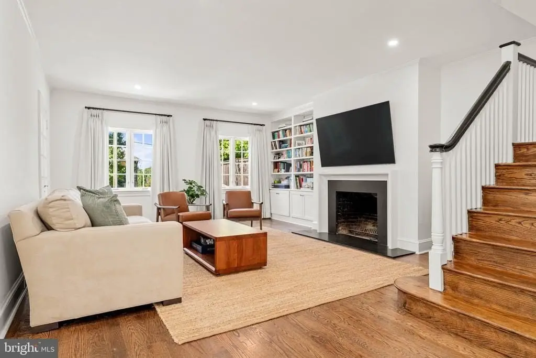
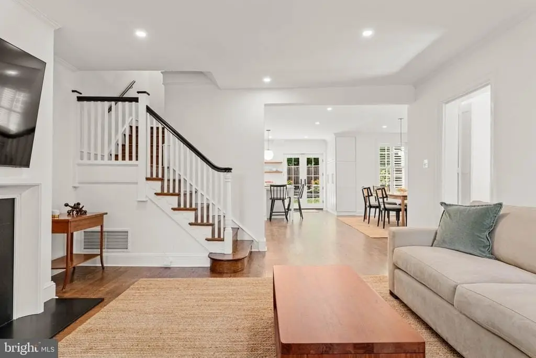
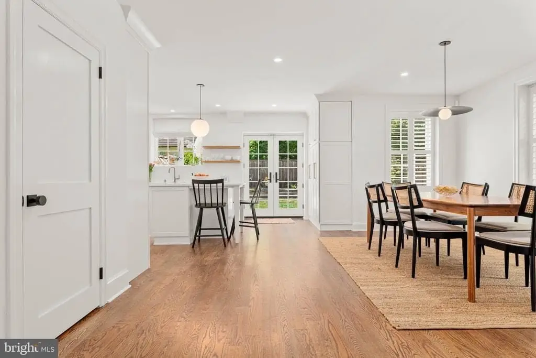
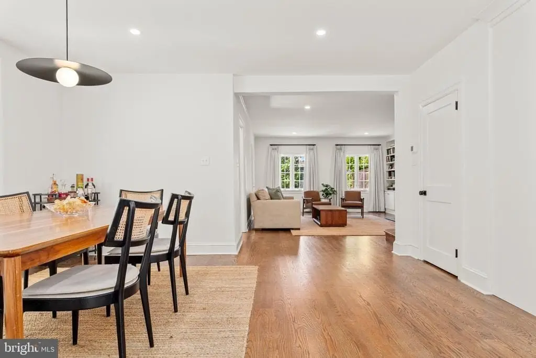
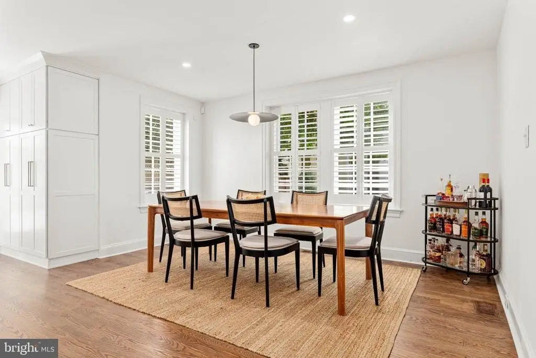
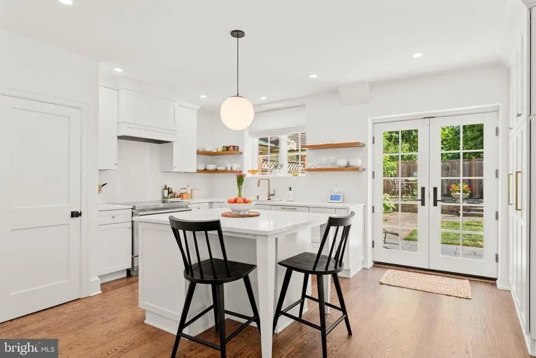
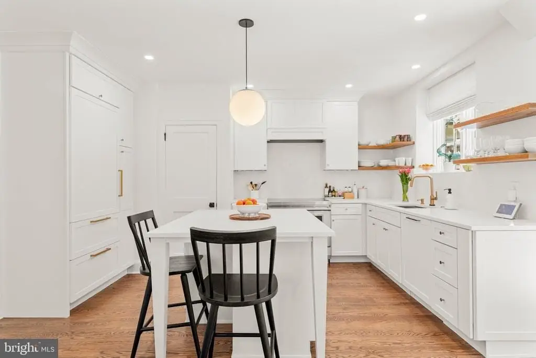
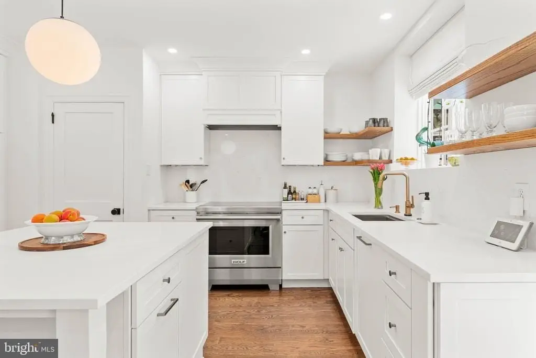
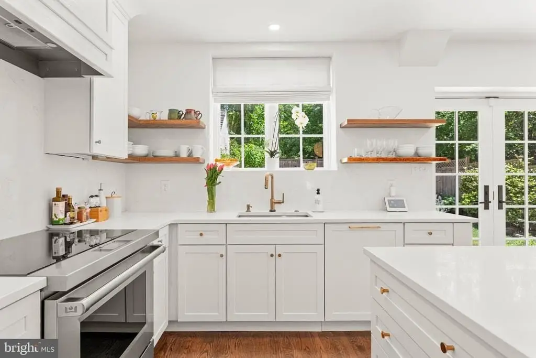
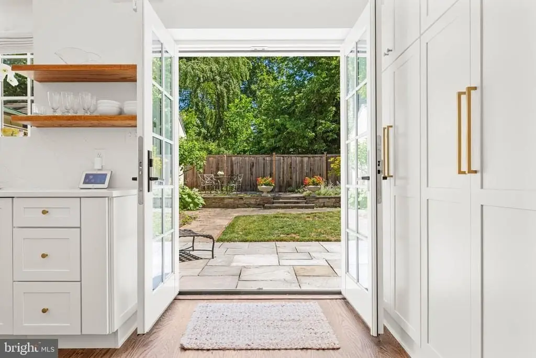
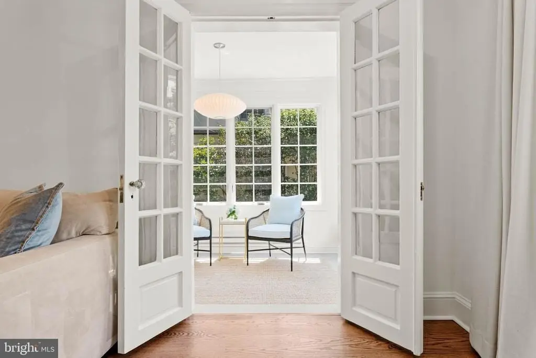
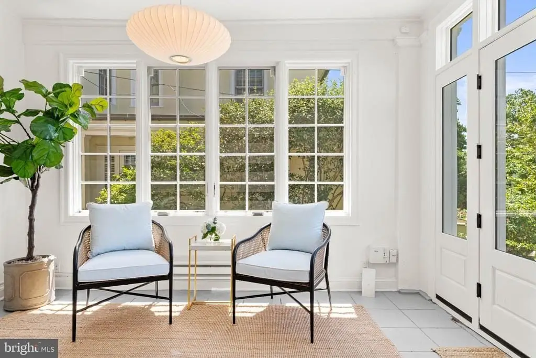
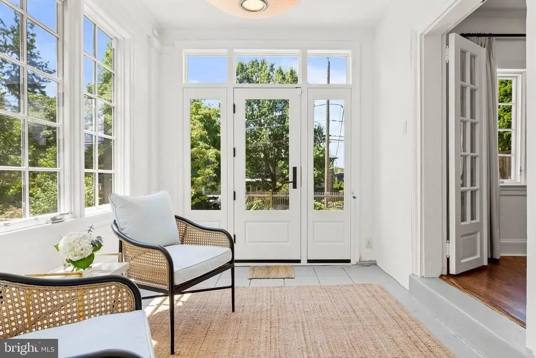
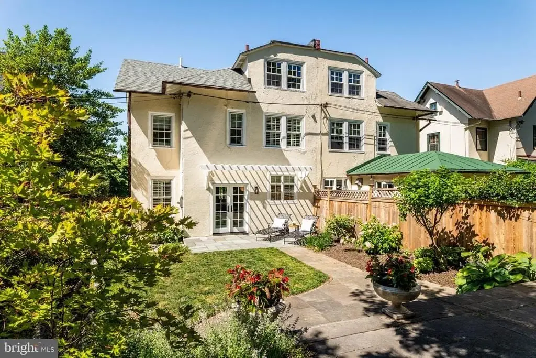
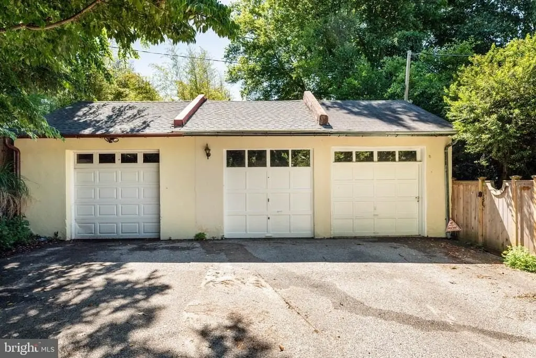
This single-family residence offers five bedrooms, three full bathrooms, and one half-bath, with a detached one-car garage for off-street parking. The home features an open-concept first floor created by removing interior walls and adding structural steel beams, with hardwood flooring and recessed LED lighting. The kitchen includes semi-custom cabinetry, a Sub-Zero refrigerator and freezer, a Wolf induction range, and a Cove dishwasher, with French doors opening to the rear patio. A light-filled sunroom and a redesigned fireplace with a custom wood mantel and granite surround complement the main living areas.
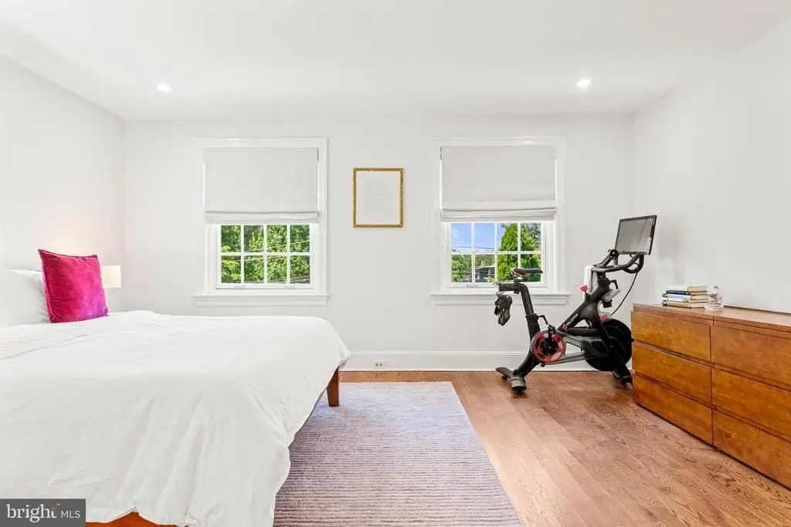
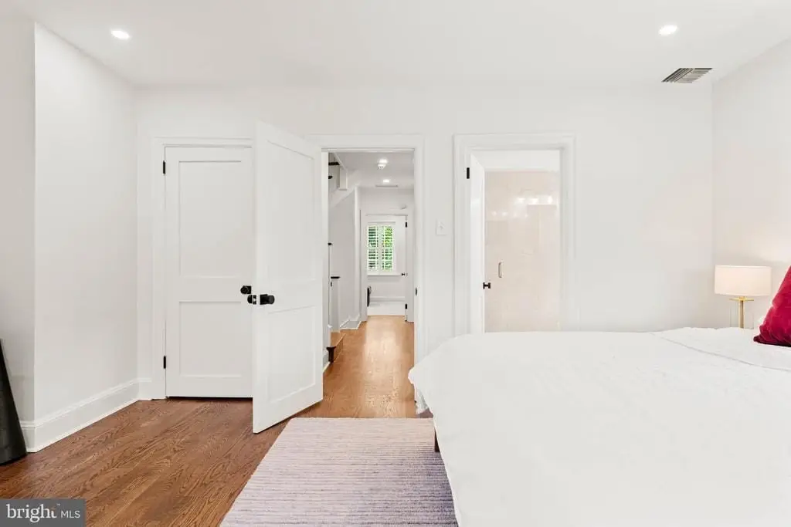
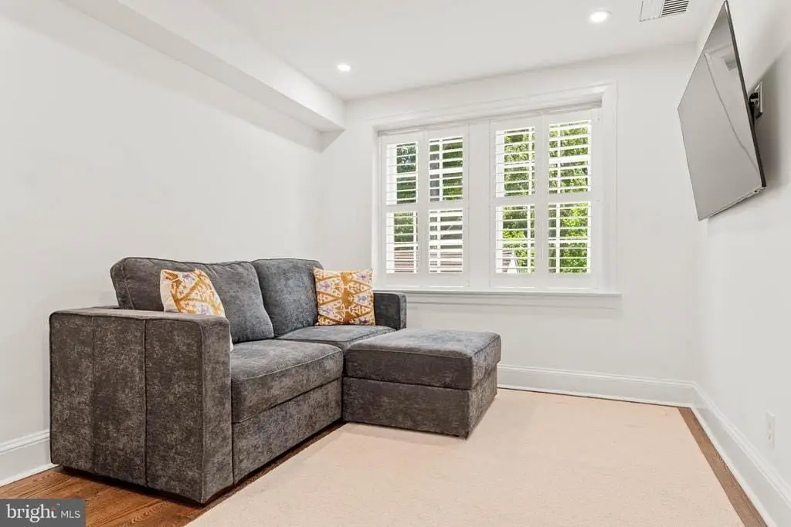
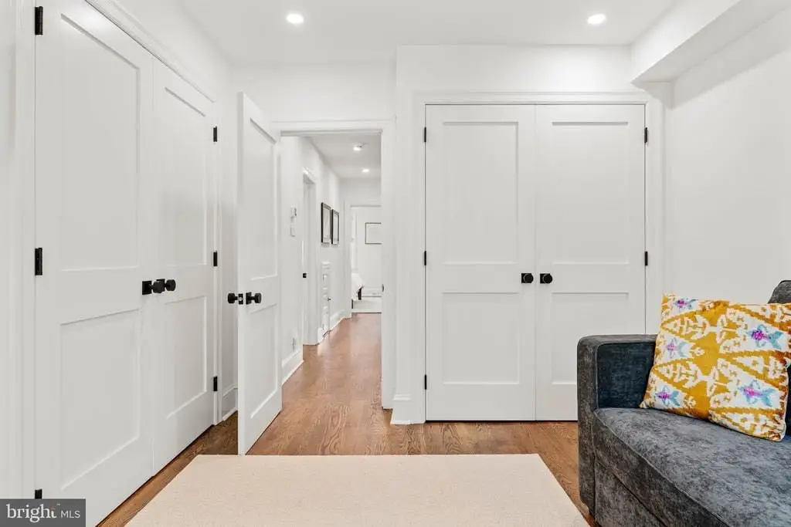
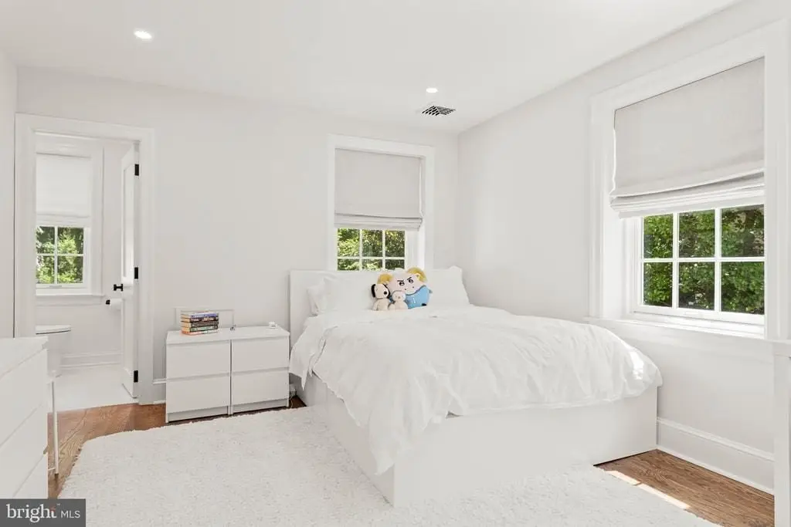
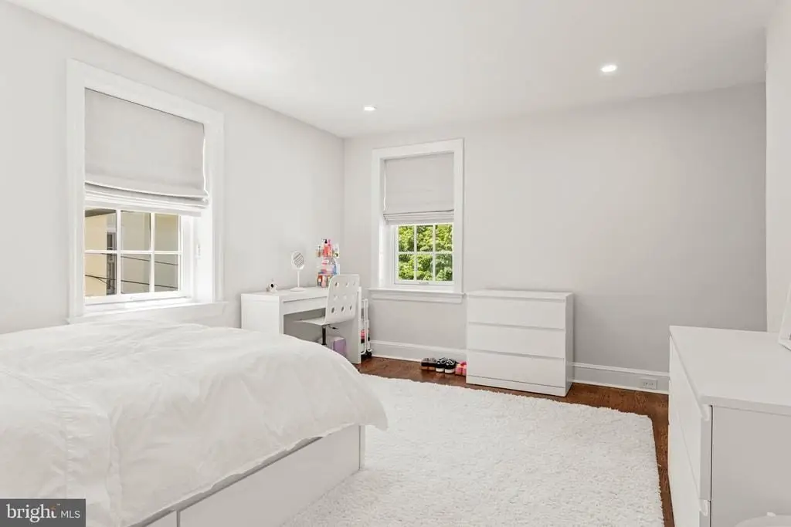
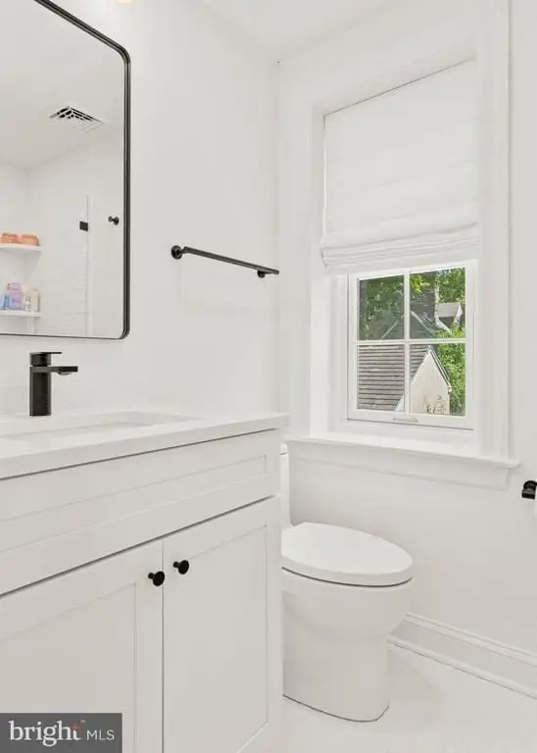
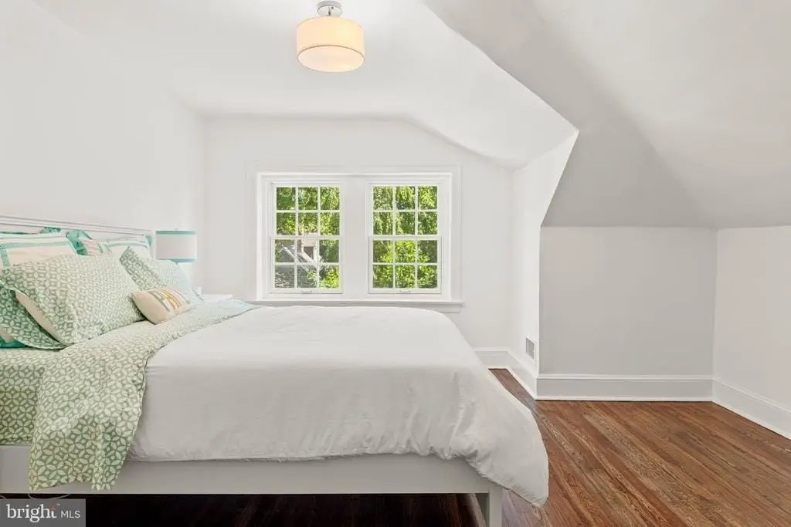
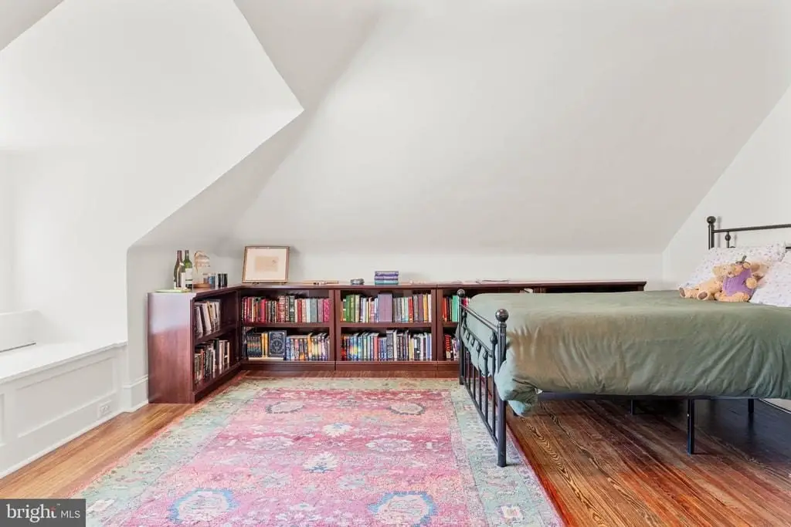
The primary suite is on the second floor and includes a custom California Closet and an updated bath. Additional second-floor space includes a hall bath redesigned to function as an ensuite for a secondary bedroom, plus a bedroom/bonus room with a dedicated laundry closet and custom storage. The third floor adds two more bedrooms and a full bath, including a front bedroom with California Closets and a built-in window seat with storage.
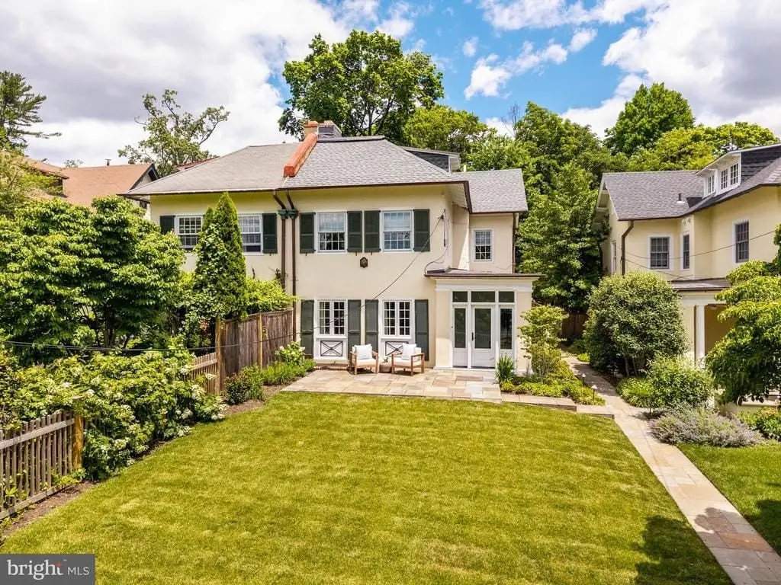
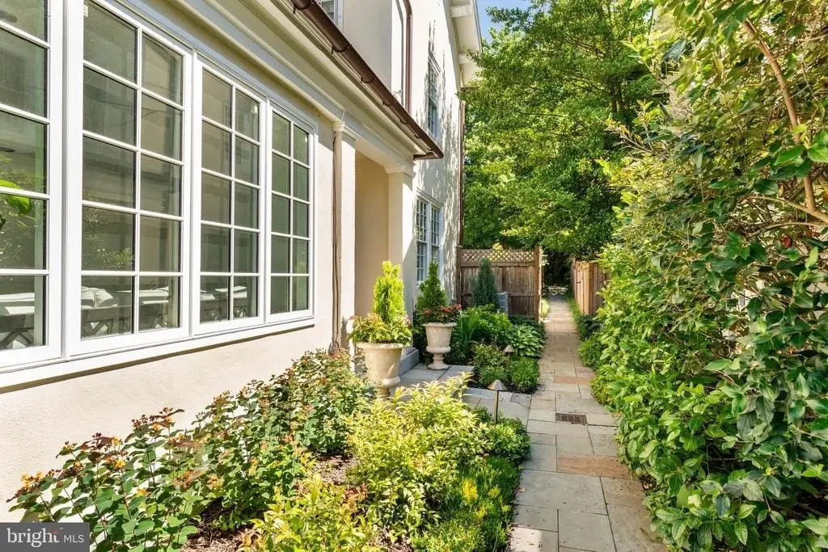
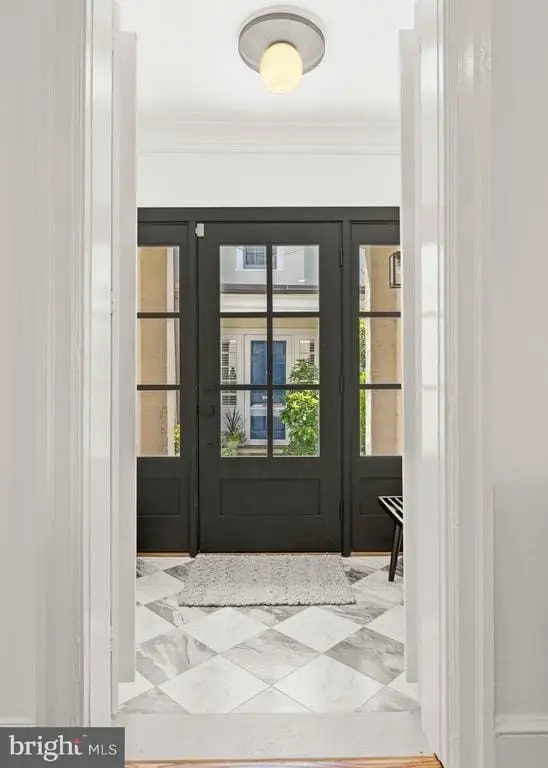
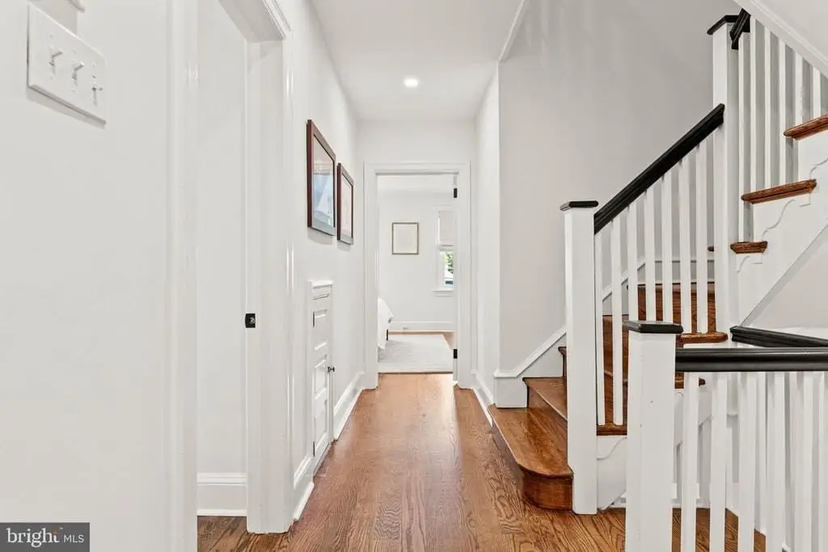
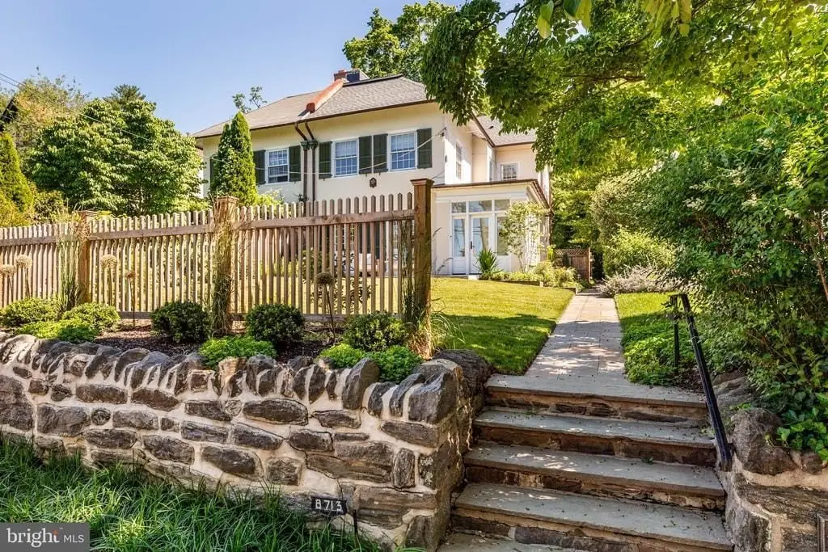
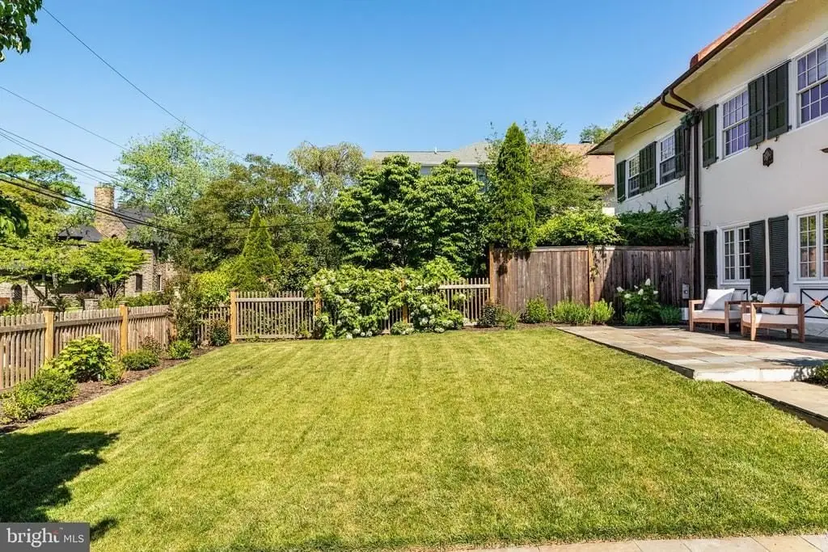
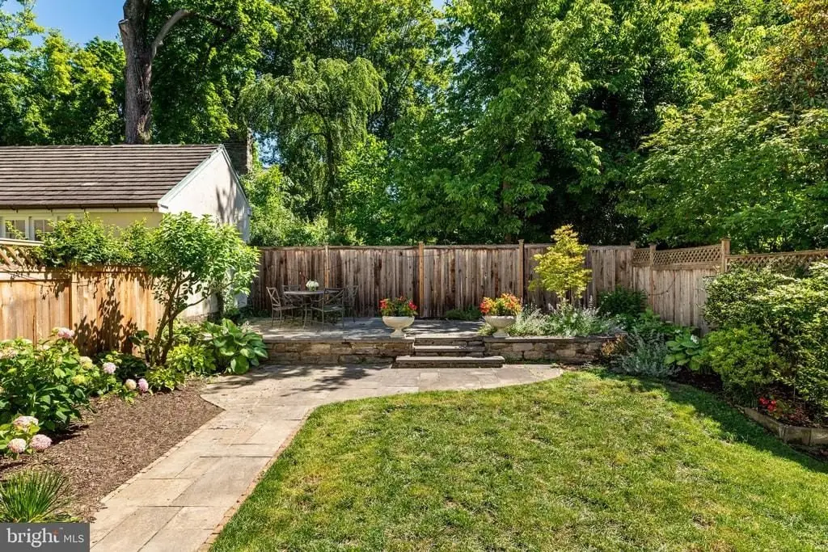
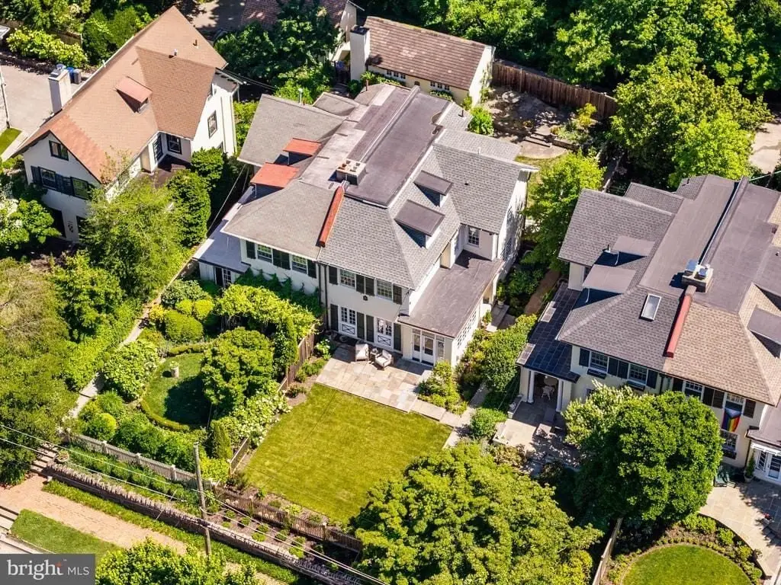
Updates throughout include two new HVAC systems, conversion from steam radiators to forced-air heating and cooling, extensive electrical upgrades with removal of knob-and-tube wiring, refinished staircases, new doors and hardware, and freshly painted interiors. Exterior improvements include a new roof on both the house and detached garage, new patios, landscaping and hardscaping, landscape lighting, updated exterior utilities, a pergola, and gas line with hose bibs. The detached garage is accessed via a private driveway, and the home is described as being about one block from Chestnut Hill West train station and within walking distance of shops and dining along Germantown Avenue.
The primary suite is on the second floor and includes a custom California Closet and an updated bath. Additional second-floor space includes a hall bath redesigned to function as an ensuite for a secondary bedroom, plus a bedroom/bonus room with a dedicated laundry closet and custom storage. The third floor adds two more bedrooms and a full bath, including a front bedroom with California Closets and a built-in window seat with storage.
Updates throughout include two new HVAC systems, conversion from steam radiators to forced-air heating and cooling, extensive electrical upgrades with removal of knob-and-tube wiring, refinished staircases, new doors and hardware, and freshly painted interiors. Exterior improvements include a new roof on both the house and detached garage, new patios, landscaping and hardscaping, landscape lighting, updated exterior utilities, a pergola, and gas line with hose bibs. The detached garage is accessed via a private driveway, and the home is described as being about one block from Chestnut Hill West train station and within walking distance of shops and dining along Germantown Avenue.
Key Highlights
- 5‑bedroom home built in 1926 with 3 full baths and 1 half bath and detached one‑car garage with off‑street parking
- First‑floor open‑concept layout created by removing interior walls and adding structural steel beams
- Designer kitchen with semi‑custom cabinetry, Sub‑Zero refrigerator/freezer, Wolf induction range, Cove dishwasher, and French doors to the rear patio
Local Financial Insights For Multifamily LT 5
Simulate Cap Rate and NOI
NOI Build-Up
- Vacancy
- income lost from leasable area expected to sit empty during the year — subtracted from gross rent.
- EGI (Effective Gross Income)
- gross rent minus vacancy losses — the realistic income before paying operating costs.
- OpEx (Operating Expenses)
- recurring costs to operate the property (property tax, insurance, utilities, maintenance, management) — excludes financing and capital improvements.
- NOI (Net Operating Income)
- income a property generates after operating costs but before financing and taxes.
| Component | $ | $/SF |
|---|---|---|
| Gross rent | $72.5k | $25.80 |
| − Vacancy | −$4.0k | −$1.42 |
| EGI | $68.5k | $24.38 |
| − OpEx | −$20.6k | −$7.31 |
| NOI | $48.0k | $17.06 |
2,810 SF · lease $25.80/SF/yr · vacancy 5.51% · expense 30.00%
Alternative Uses
Best Use
Multifamily LT 5
$685.0K
$599.4K – $799.2K
NOI $47,952 @ 7.0% cap · market cap 3.44%
Second Best
Apartment 5plus
$631.4K
$552.5K – $736.7K
NOI $44,200 @ 7.0% cap · market cap 3.17%
Theoretical Best
—
—
same as Best Use
Zoning and permitted uses should be independently verified with local authorities.
Property Analytics
Property Profile
Location Intelligence
Current Use by Public Records
Duplexes
Similar For Sale Nearby









FAQs
What type of property is this?
Duplex - 5-bedroom home with a detached one-car garage and updated kitchen, baths, and HVAC systems.
Where is this duplex located?
The property is located at Philadelphia, PA.
What is the asking price?
The asking price for this property is $1,395,000.
What are key features of this property?
This property features: 5‑bedroom home built in 1926 with 3 full baths and 1 half bath and detached one‑car garage with off‑street parking; First‑floor open‑concept layout created by removing interior walls and adding structural steel beams; Designer kitchen with semi‑custom cabinetry, Sub‑Zero refrigerator/freezer, Wolf induction range, Cove dishwasher, and French doors to the rear patio


