Three-Story Duplex with
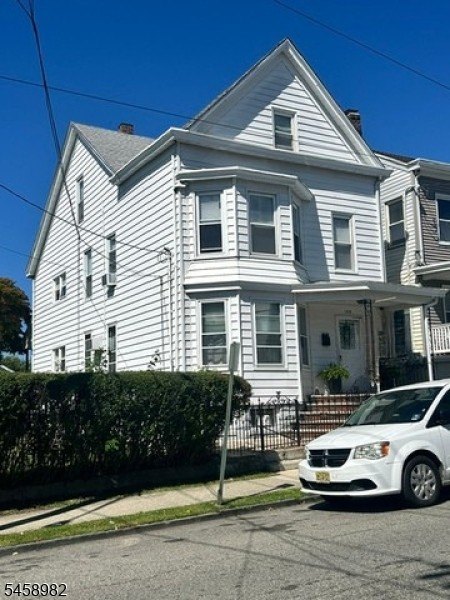
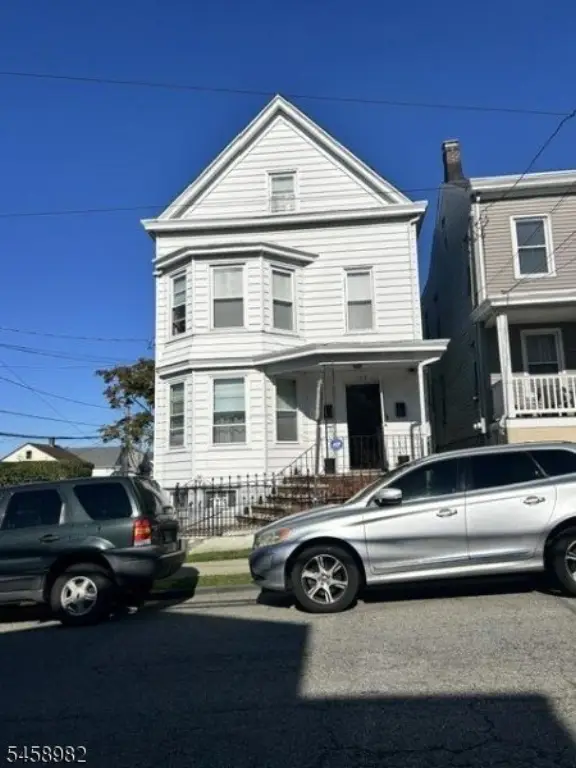
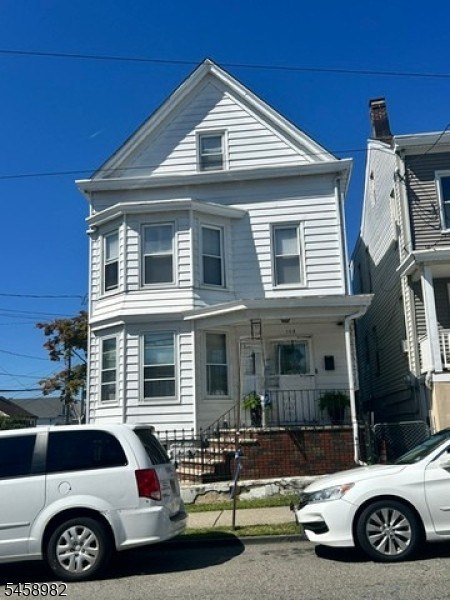
For Sale
$749,900
Paterson City, Paterson, NJ 07501
Multi-Family, 3-Three Story, Paterson City, NJ
Property SizeContact for details
Lot Size0.11 Acres
Days on Market48
Property Features for Paterson City
General Information
Property type
Residential Multi Family
Property subtype
Other
Bedrooms
5
Bathrooms
2
Full bathrooms
2
Rooms
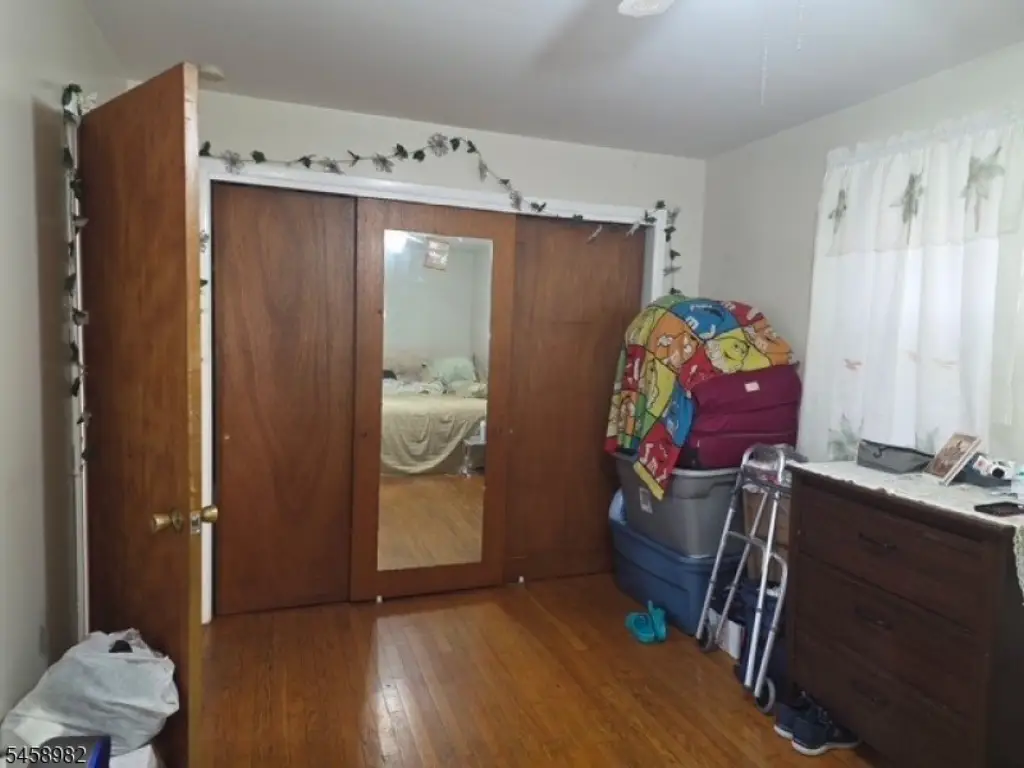
Basement, Bathroom 1, Bedroom 5, Bedroom 4, Bedroom 3, Bathroom 2, Bedroom 1, Bedroom 2
Parking
2
Patio and Porch features
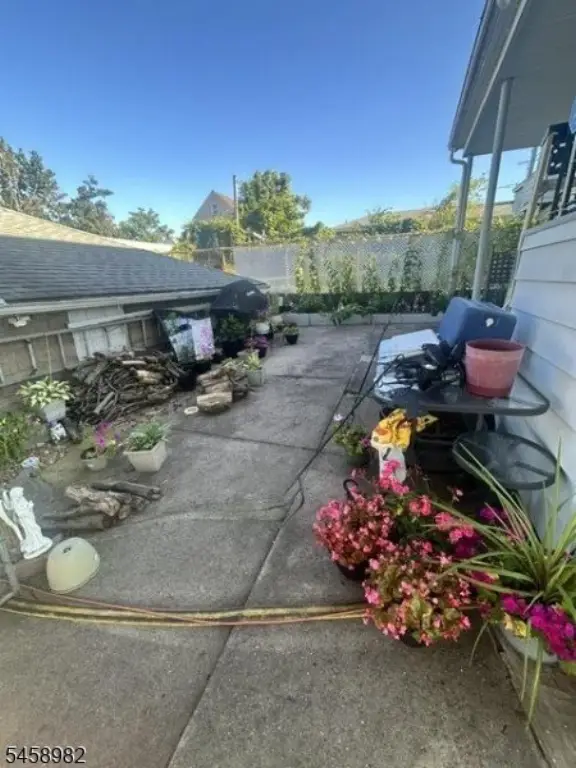
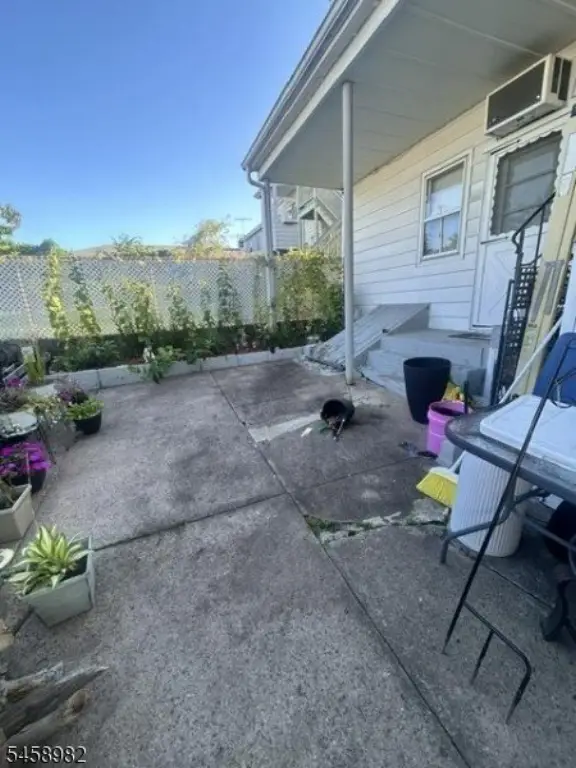
Patio, Porch
Interior features
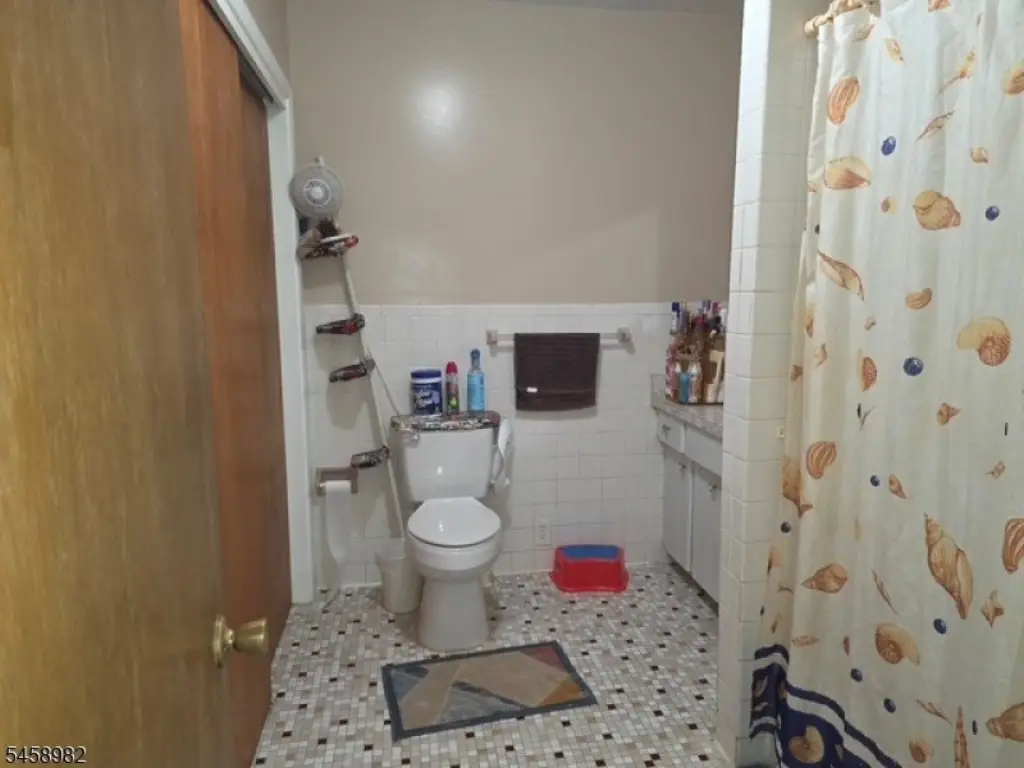
Carbon Monoxide Detector, Fire Extinguisher, Smoke Detector, Tile Floors, Wood Floors
Exterior features
Curbs, Open Porch(es), Patio, Sidewalk, Storm Door(s), Storm Window(s)
Lot features
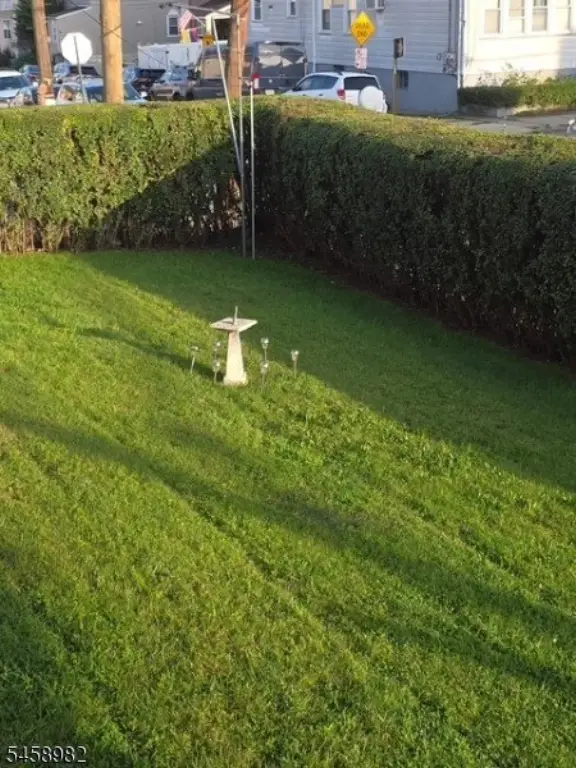
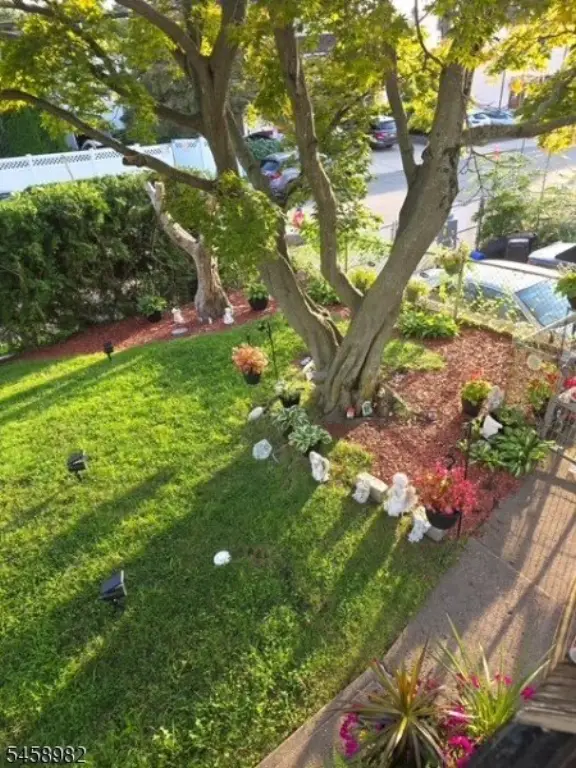
Corner, Level Lot
Elementary school
NUMBER 7
High school
JFK
Standard status
Active
Lot size
0.11 Acres
Taxes and HOA fees
Tax Year
2025
Tax Annual Amount
10979
Utilities
Sewer type
Public Sewer
Heating system
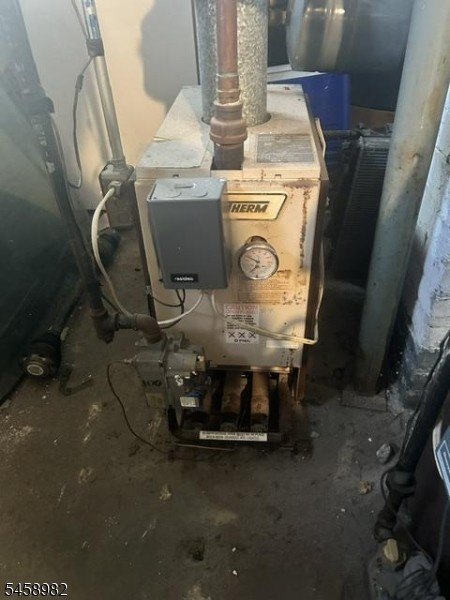
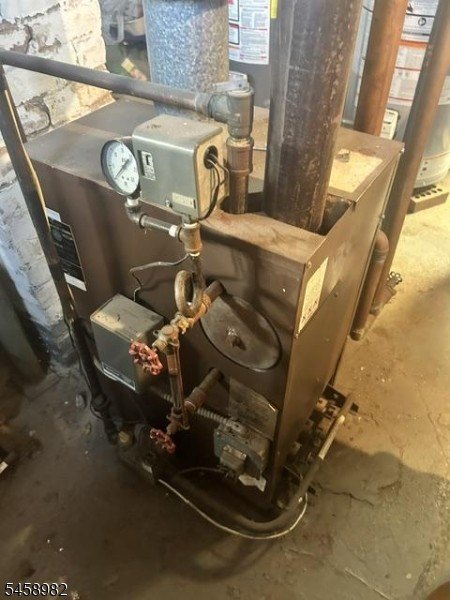
Baseboard, Hot Water(Heating), Other (Heating), Steam
Water source
Public
Building Details
Year built
1945
Floors in Building
3
Number of units
2
Roof type
Shingle
Architectural style
Other
Buildings
1
Listing Agency:
COLDWELL BANKER SUSANI REALTY · Coldwell Banker Real Estate
Listed By:
JOHN G. SUSANI
(973) 790-6996
Added: Sep 8
Changed: Oct 24
Last Checked: Oct 25 at 9:06AM
MLS# 4051406
Copyright © 2026 Garden State MLS, LLC. All rights reserved. All information provided by the listing agent/broker is deemed reliable but is not guaranteed and should be independently verified.

Ask AI about this property
Review the available facts, identify missing information and prepare questions for the agent.
Investment Insights
Based on property information with market context.
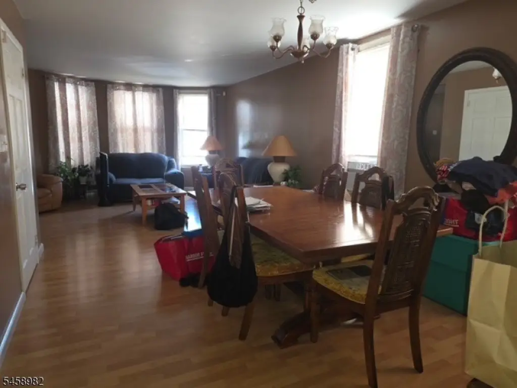
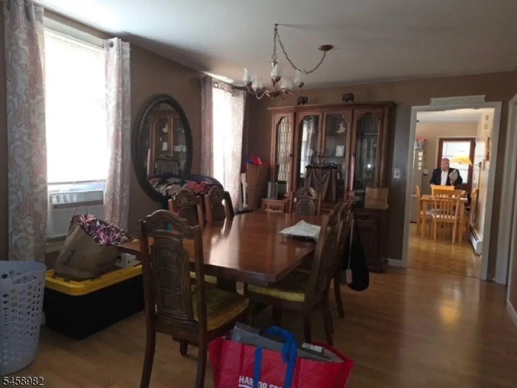
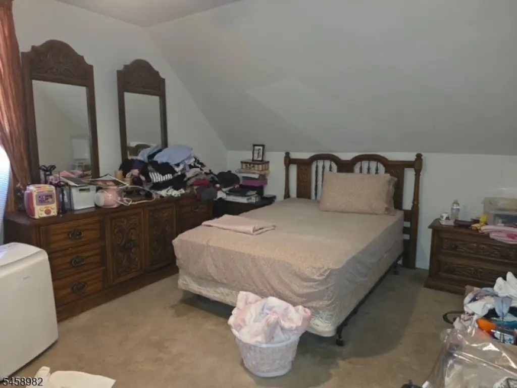
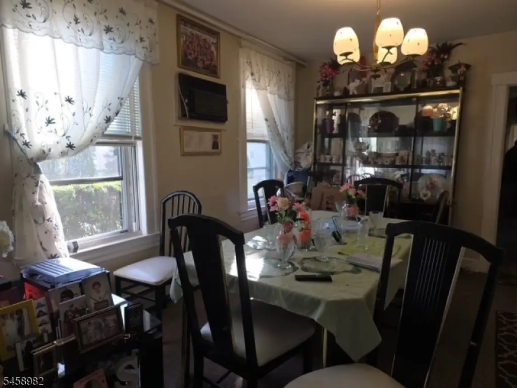
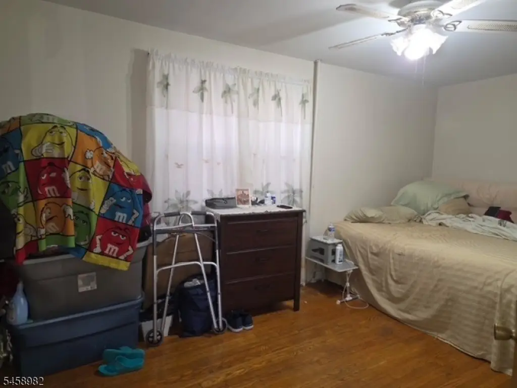
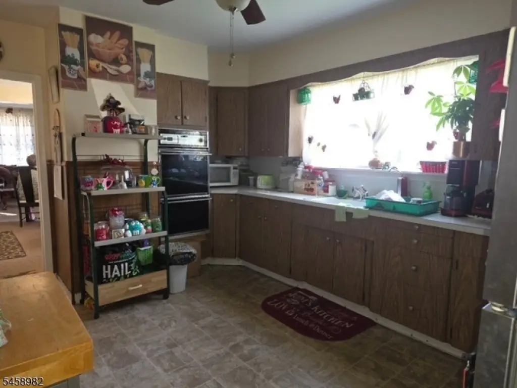
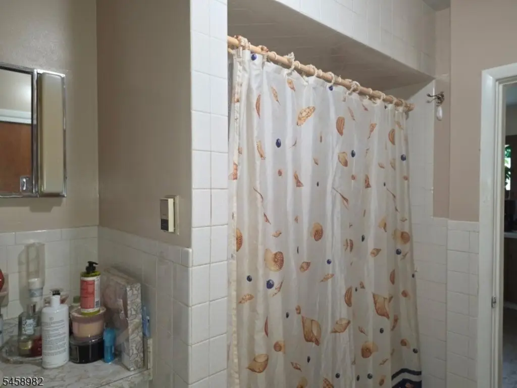
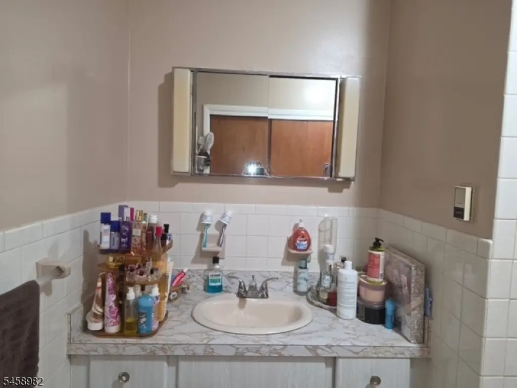
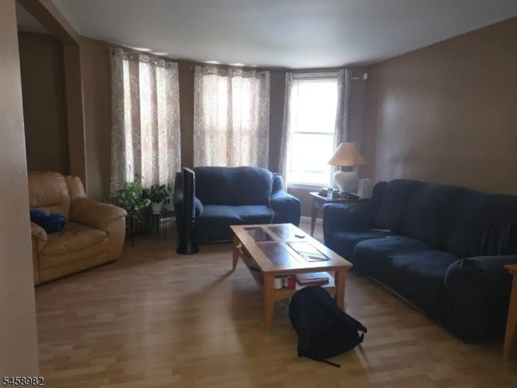
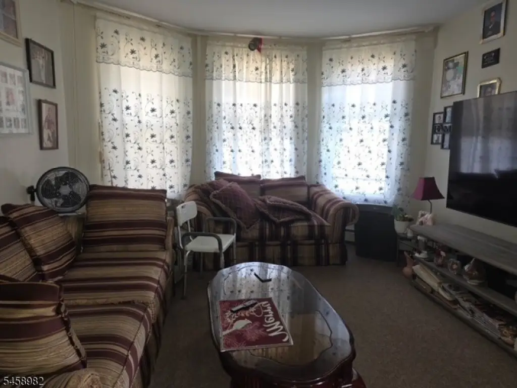
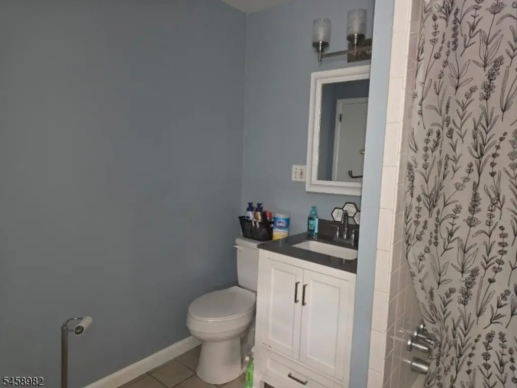
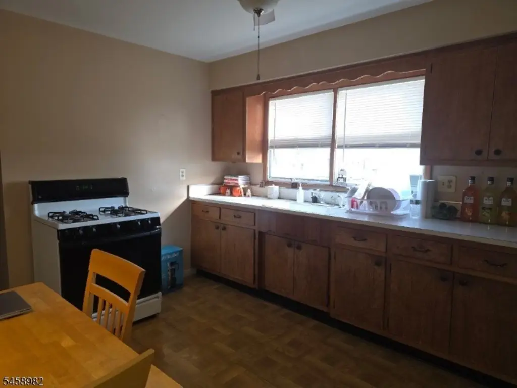
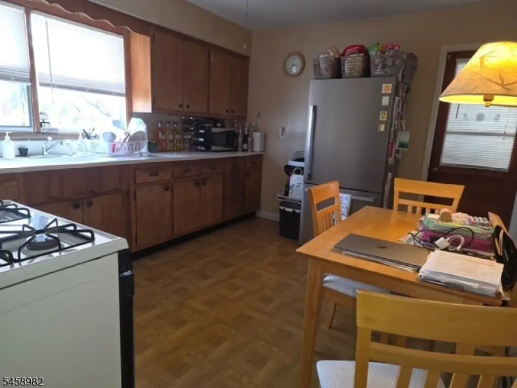
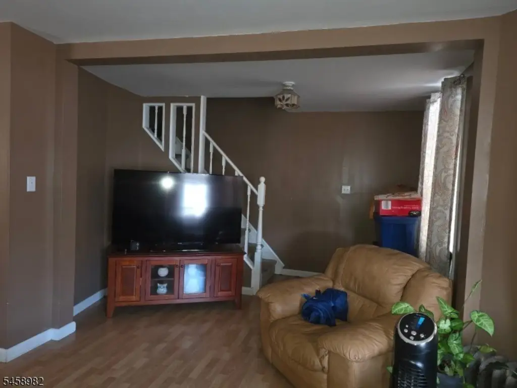
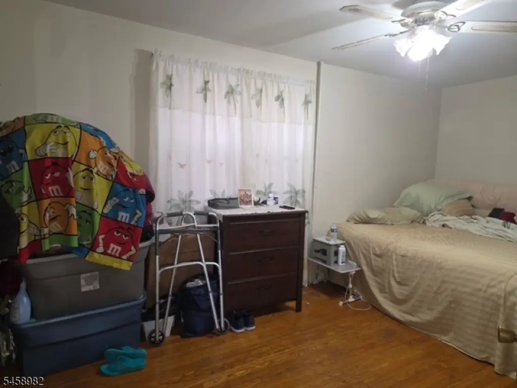
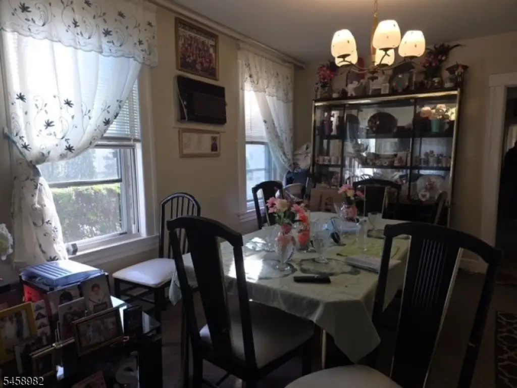
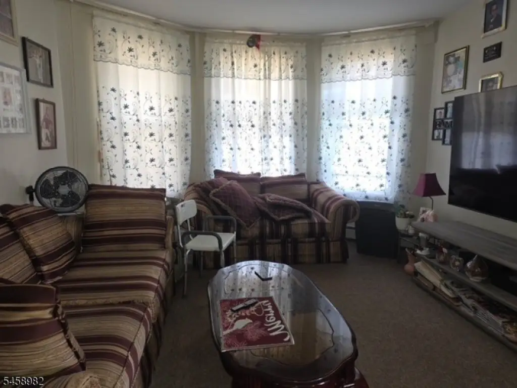
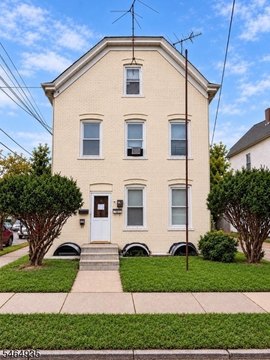
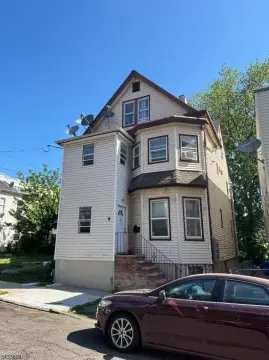
This three-story duplex has two units. The first-floor residence includes a living room, formal dining room, eat-in kitchen, full tile bathroom, and an oversized bedroom. The second-floor unit provides a living room, formal dining room, eat-in kitchen, large bedroom, and oversized tile bathroom; its connected third-floor space contains three bedrooms and a storage room.
A detached two-car garage and two additional off-street parking spaces serve the property. The two units have separate gas heating systems: one uses steam, while the other has hot-water baseboard heat. The 0.11-acre property was built in 1945 and is served by public water and sewer.
A detached two-car garage and two additional off-street parking spaces serve the property. The two units have separate gas heating systems: one uses steam, while the other has hot-water baseboard heat. The 0.11-acre property was built in 1945 and is served by public water and sewer.
Key Highlights
- Two‑unit, three‑story duplex with third‑floor space connected to the upper residence
- First‑floor unit has a living room, dining room, eat‑in kitchen, full tile bath, and oversized bedroom
- Upper unit includes living and dining rooms, an eat‑in kitchen, and a connected third floor with three bedrooms and storage
Property Analytics
Contact the owner directly
Get the owner's phone numbers and email
Open Analytics
Lease Details
2
Residential units
Location Intelligence
Trade Area within ½ mile
3,275
Businesses Nearby
Explore this area
Business Placement
Demographics for 07501, NJ
37,918
Population
13,119
Households
2.9
Avg Household Size
33
Median Age
9%
College-Educated
71%
High-School Grad
1.8 sq mi
ZIP Area
21,066
Density / Sq Mi
$40,699
Median Household Income
$32,103
Median Earnings
$1,442
Median Rent
$304,400
Median Home Value
Check the figures for this property
Cap Rate, Value Estimation, Potential NOI and more
View Realmo Analytics
Market
Vacancy Rate% for Multifamily in Northeast region





Frequently Asked Questions
What type of property is this?
Duplex - Two residences include a connected third-floor living area and separate gas heating systems.
Where is this duplex located?
The property is located at Paterson City Paterson, NJ.
What is the asking price?
The asking price for this property is $749,900.
What are key features of this property?
This property features: Two‑unit, three‑story duplex with third‑floor space connected to the upper residence; First‑floor unit has a living room, dining room, eat‑in kitchen, full tile bath, and oversized bedroom; Upper unit includes living and dining rooms, an eat‑in kitchen, and a connected third floor with three bedrooms and storage


