Historic Mixed-Use
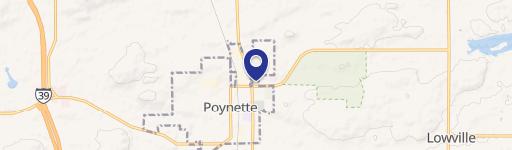
N2349 WIBU Road Poynette, WI 53955
For Sale
$549,000
COMMERCIAL - Poynette, WI
Property Size2,707 SF
Lot Size2.76 Acres
Price / SF$202.81
Days on Market12
Property Features for N2349 WIBU Road
General Information
- Property type
- Commercial Sale
- Property subtype
- Other
- Zoning
- Comm/Res
- Interior features
- Residential unit(s)
- Standard status
- Active
- APN
- 11002 179.02
- Size
- 2,707 SF
- Lot size
- 2.76 Acres
Taxes and HOA fees
- Tax Year
- 2025
- Tax Annual Amount
- 1805
Building Details
- Year built
- 1948
- Number of units
- 1
- Roof type
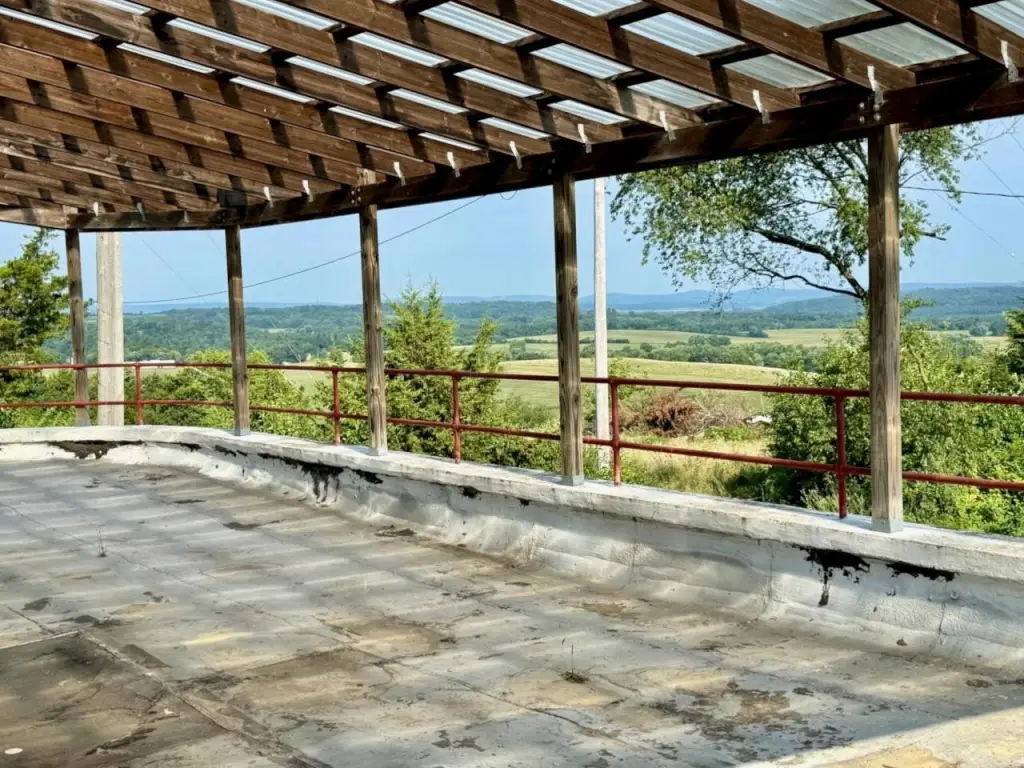
- Flat, Membrane
Listing Agency:
Madcityhomes.Com
(608) 438-3150
Listed By:
Stuart Meland · License #5124290
(608) 438-3150
Added: Jul 12
Changed: Jul 23
Last Checked: Jul 23 at 2:06PM
MLS# 2016278
Copyright © 2026 REALTORS® Association of South Central Wisconsin. All rights reserved. All information provided by the listing agent/broker is deemed reliable but is not guaranteed and should be independently verified.
Investment Insights
Based on property information with market context.
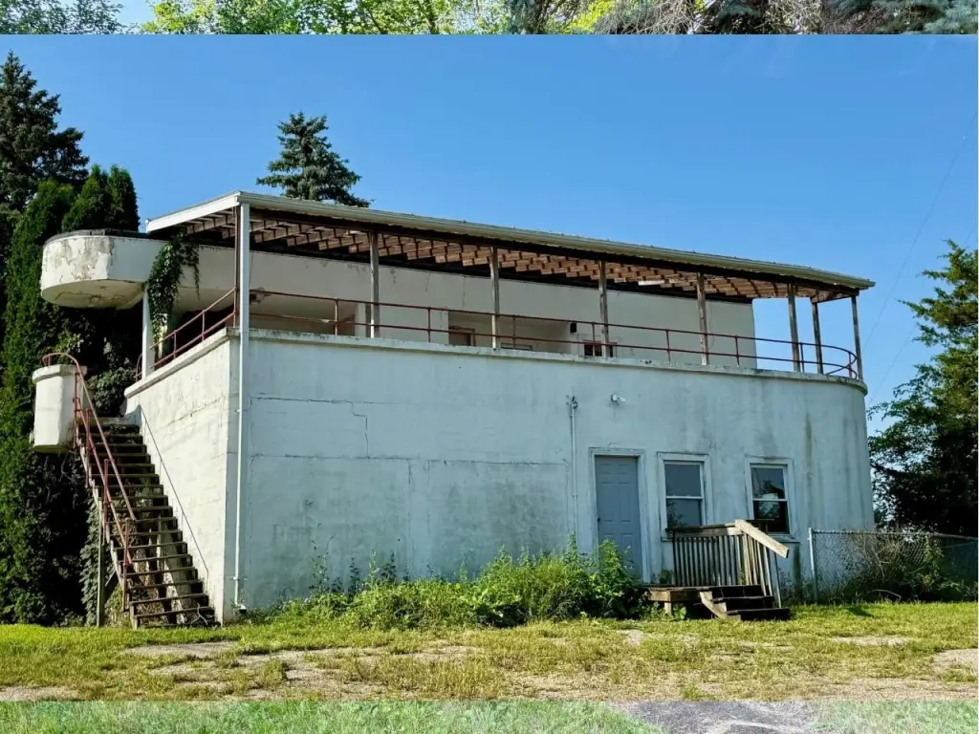
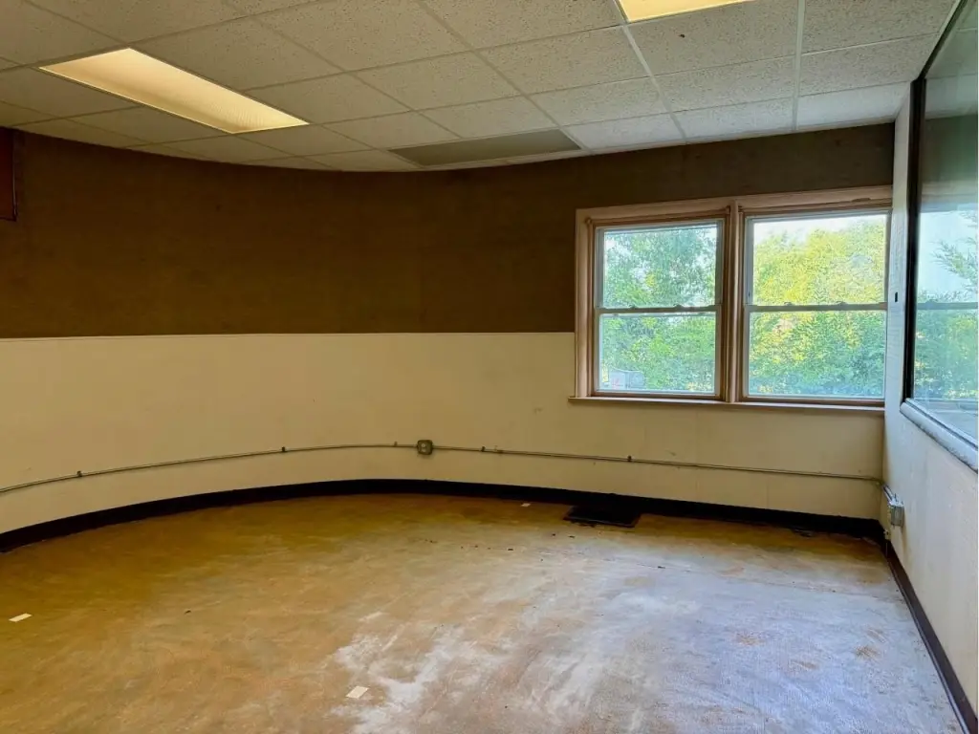
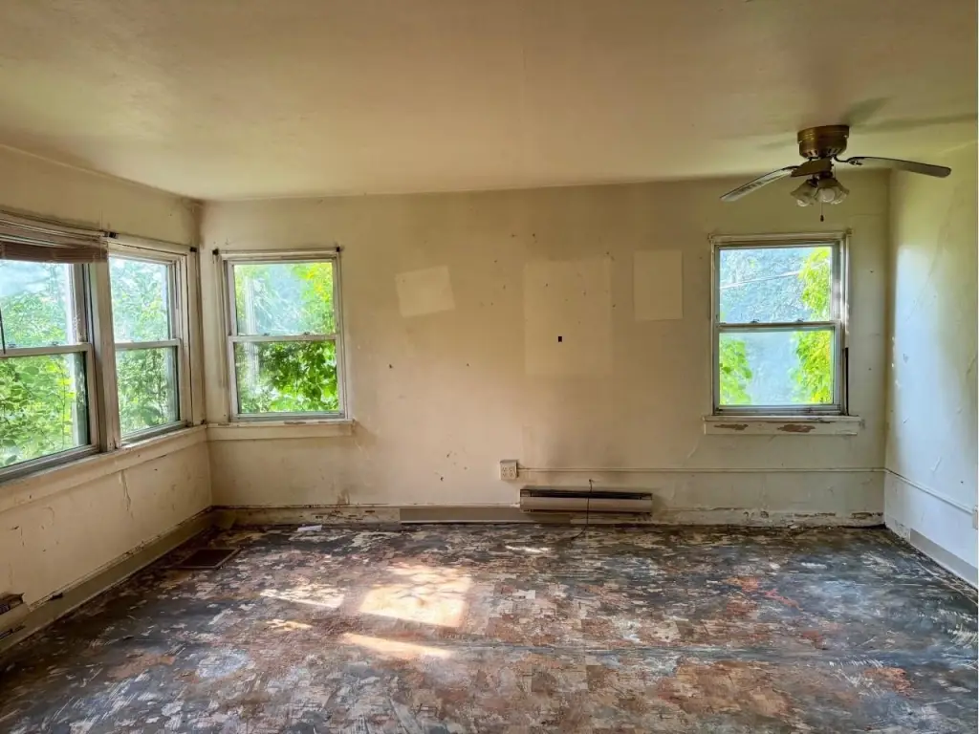
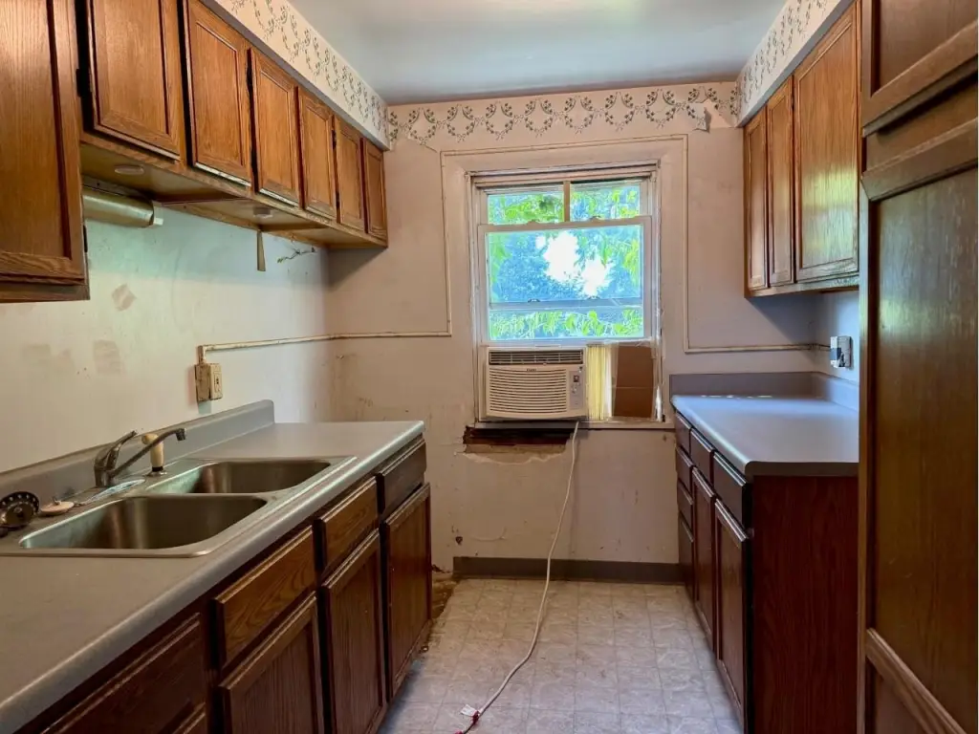
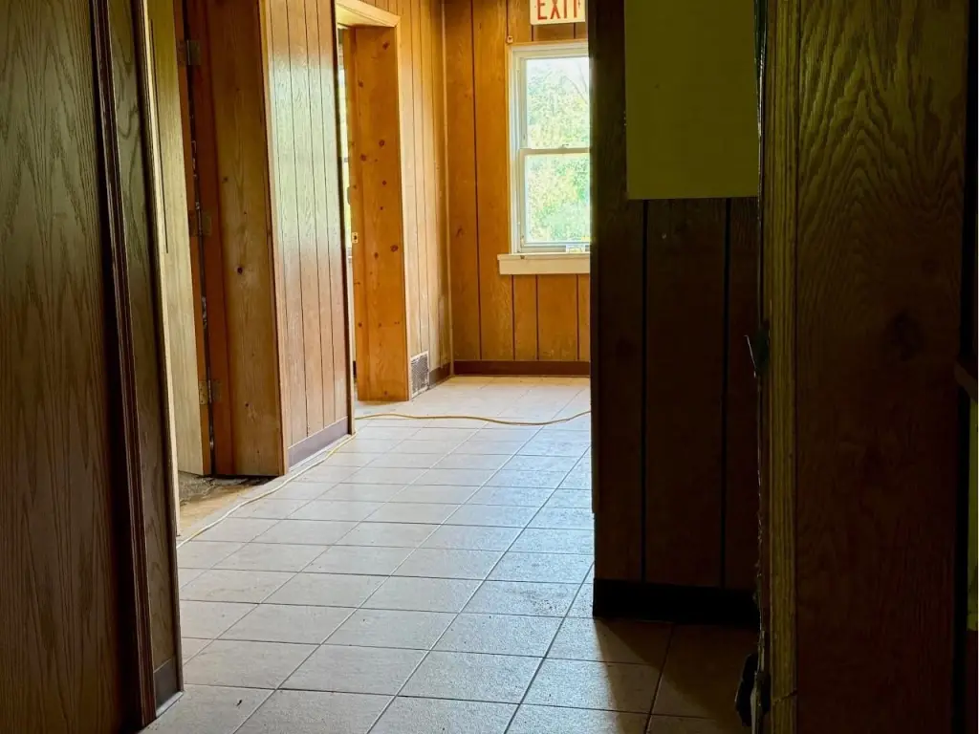
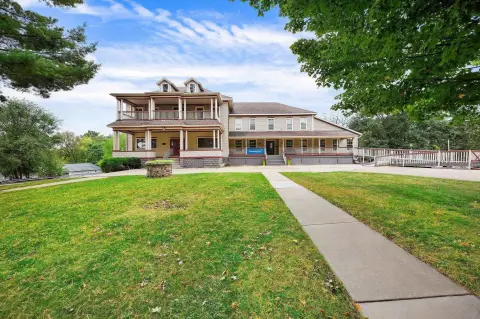
Built in 1948, this historic mixed-use building was originally created as a radio station on the lower floor with a residence on the second floor. The full basement includes large windows and was previously finished. The property needs extensive cosmetic renovation, and there is also an option to remove the structure and develop a blank 2.76-acre canvas.
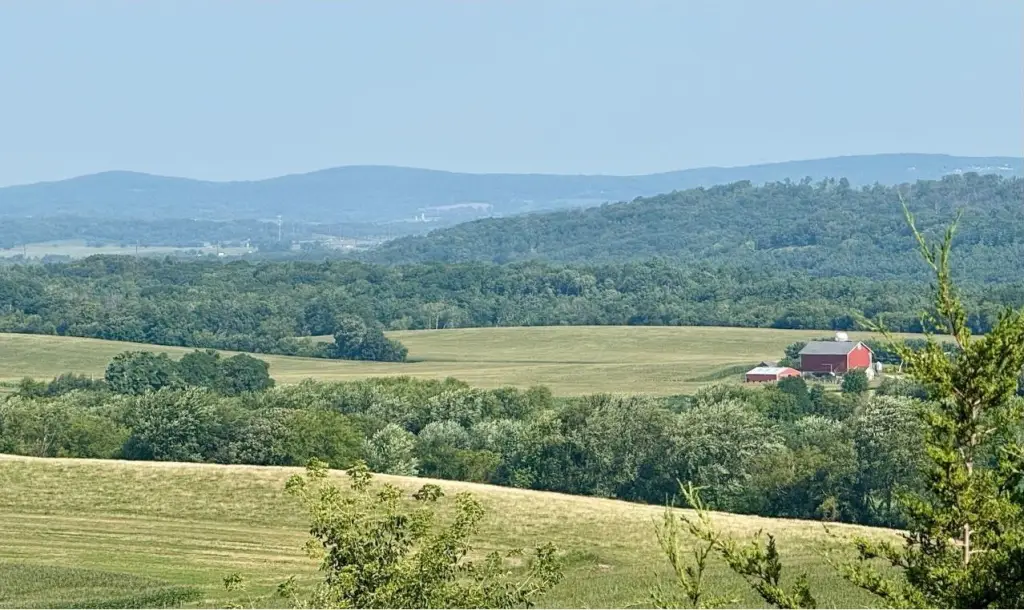
Set atop a high hill, the building offers views of the Baraboo Bluffs, according to the seller’s remarks. Zoning is listed as Comm/Res.
With the existing two-level layout and basement, the property supports a wide range of residential and/or commercial possibilities, subject to applicable requirements.
Set atop a high hill, the building offers views of the Baraboo Bluffs, according to the seller’s remarks. Zoning is listed as Comm/Res.
With the existing two-level layout and basement, the property supports a wide range of residential and/or commercial possibilities, subject to applicable requirements.
Key Highlights
- Year built: 1948; flat and membrane roof
- Historic structure designed as a 1948 radio station (lower floor) with residence (second floor)
- Full basement with large windows; previously finished
Financial Insights For Office B
Simulate Cap Rate and NOI
NOI Build-Up
- Vacancy
- income lost from leasable area expected to sit empty during the year — subtracted from gross rent.
- EGI (Effective Gross Income)
- gross rent minus vacancy losses — the realistic income before paying operating costs.
- OpEx (Operating Expenses)
- recurring costs to operate the property (property tax, insurance, utilities, maintenance, management) — excludes financing and capital improvements.
- NOI (Net Operating Income)
- income a property generates after operating costs but before financing and taxes.
| Component | $ | $/SF |
|---|---|---|
| Gross rent | $54.2k | $20.04 |
| − Vacancy | −$11.4k | −$4.21 |
| EGI | $42.9k | $15.83 |
| − OpEx | −$10.7k | −$3.96 |
| NOI | $32.1k | $11.87 |
2,707 SF · lease $20.04/SF/yr · vacancy 21.00% · expense 25.00%
Alternative Uses
Best Use
Office B
$459.2K
$401.8K – $535.7K
NOI $32,142 @ 7.0% cap · market cap 5.85%
Second Best
Apartment 5plus
$308.7K
$270.1K – $360.2K
NOI $21,611 @ 7.0% cap · market cap 3.94%
Theoretical Best
Office A
$608.2K
$532.1K – $709.5K
NOI $42,571 @ 7.0% cap · market cap 7.75%
Zoning and permitted uses should be independently verified with local authorities.
Property Analytics
Property Profile
Location Intelligence
Current Use by Public Records
Wnno
Radio Station
WDLS
Radio Station
FAQs
What type of property is this?
Creative space - 1948 building with radio-station lower level, residence above, and a full basement with large windows.
Where is this creative space located?
The property is located at N2349 WIBU Road Poynette, WI.
What is the asking price?
The asking price for this property is $549,000.
What are key features of this property?
This property features: Year built: 1948; flat and membrane roof; Historic structure designed as a 1948 radio station (lower floor) with residence (second floor); Full basement with large windows; previously finished