Partially Entitled Subdivision
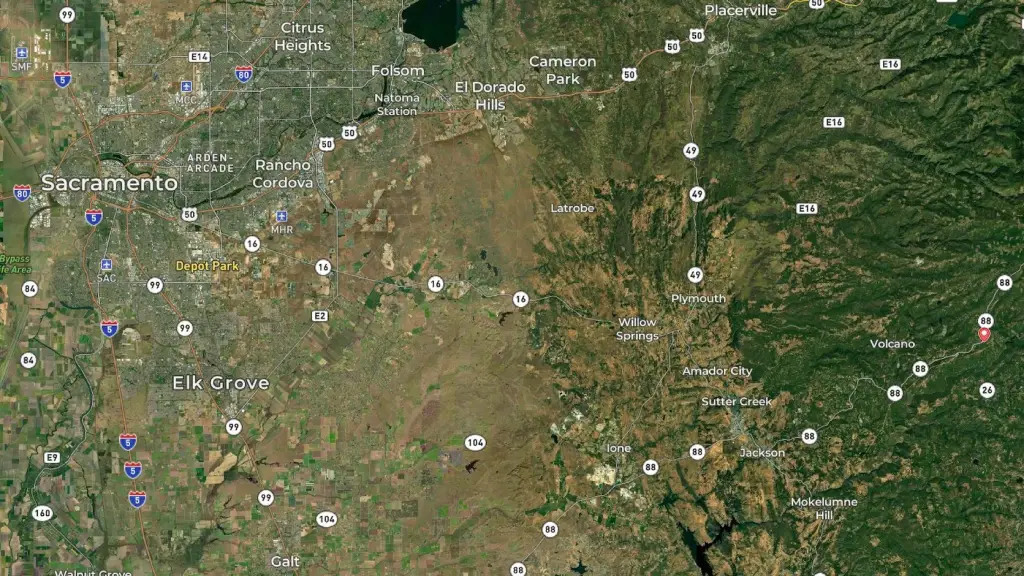
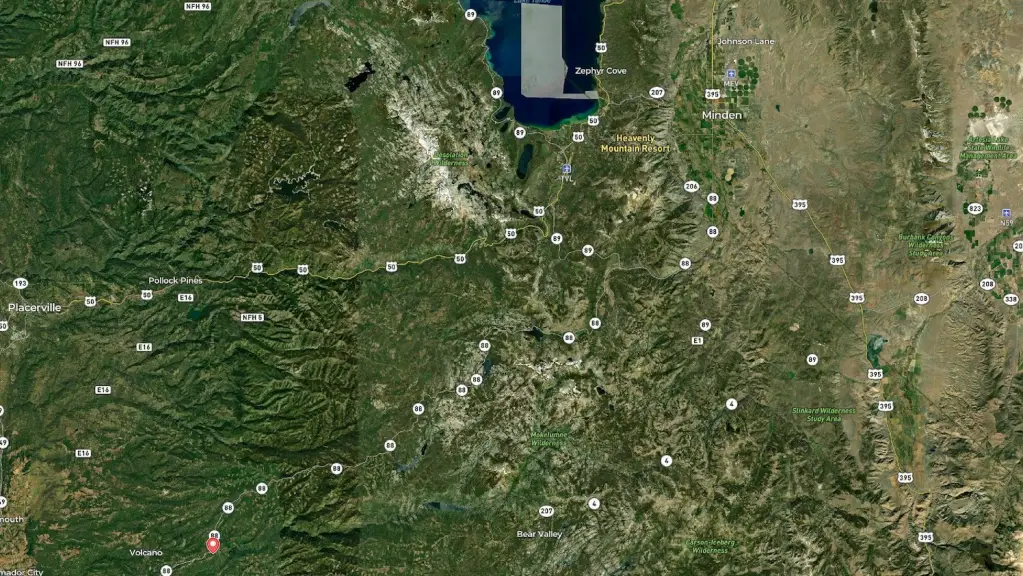
Hwy 88 Pioneer, CA 95666
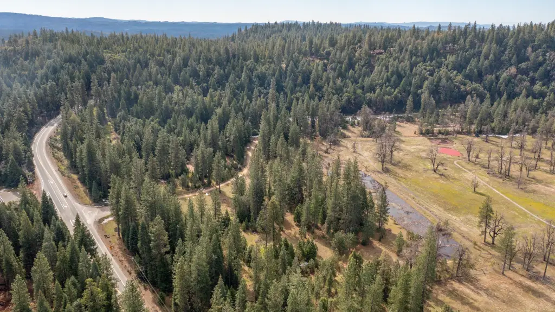
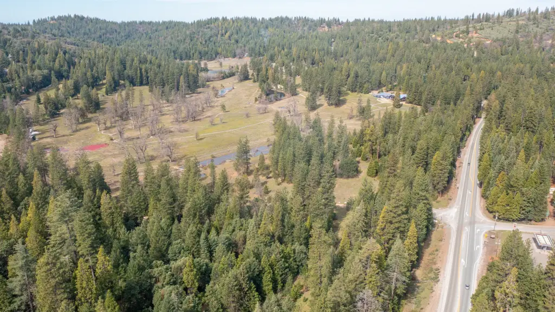
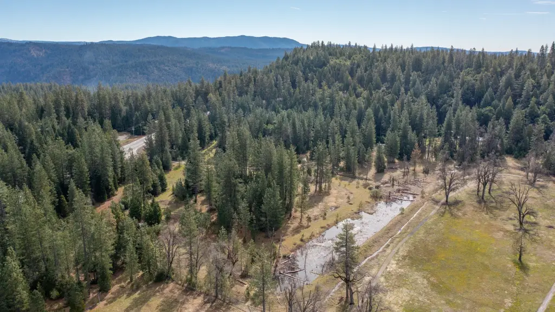
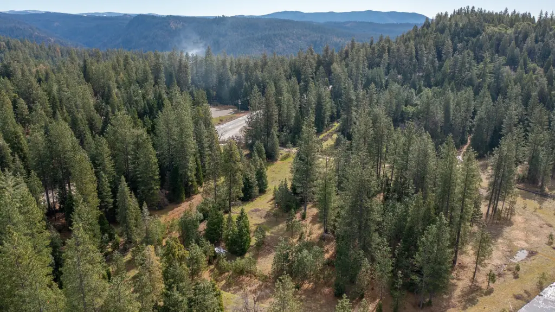
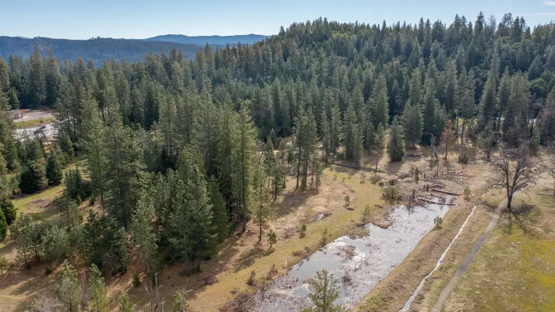
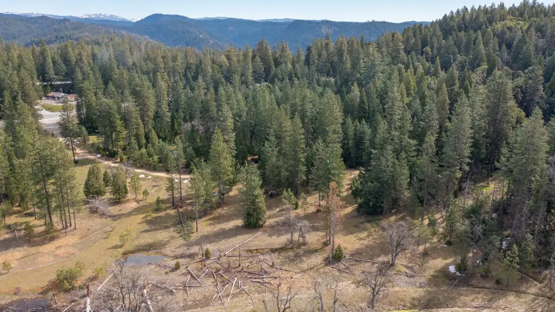
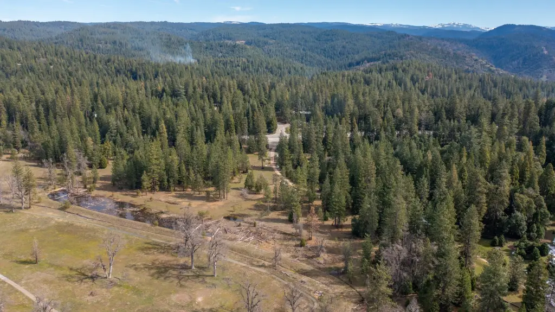
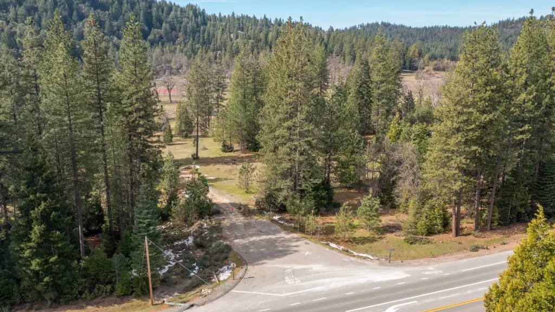
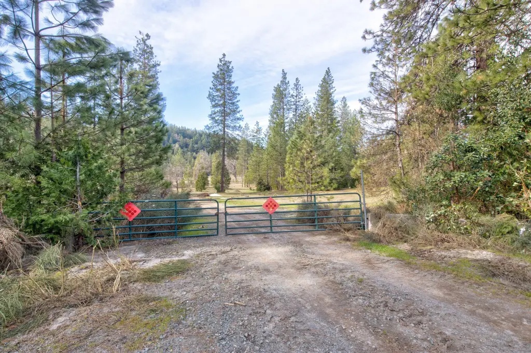
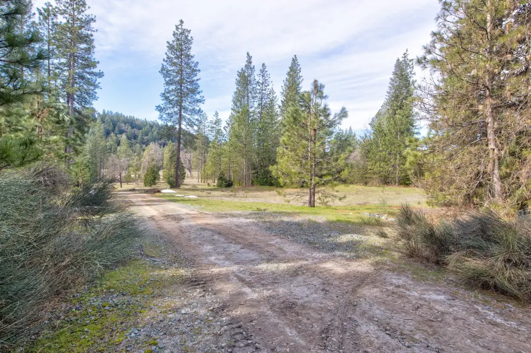
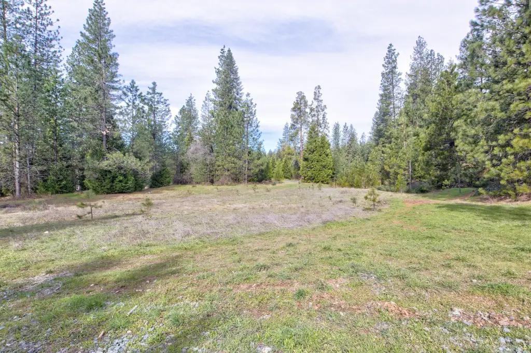
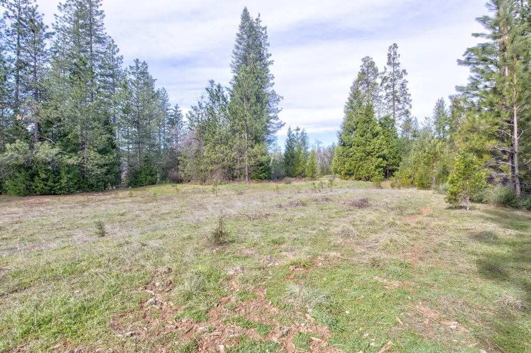
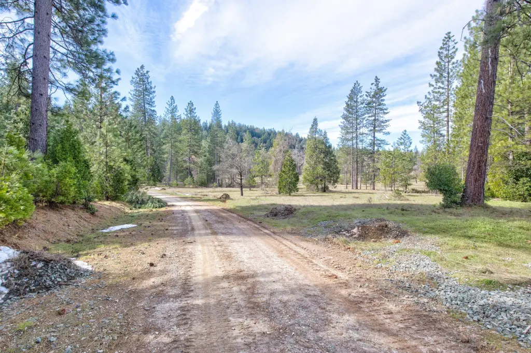
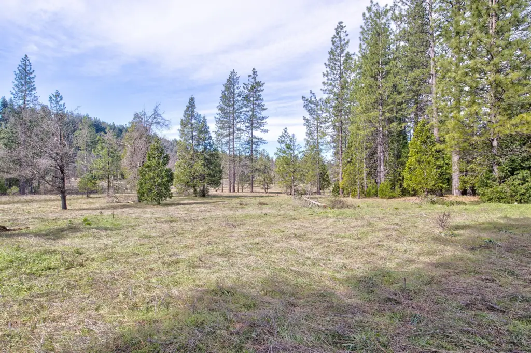
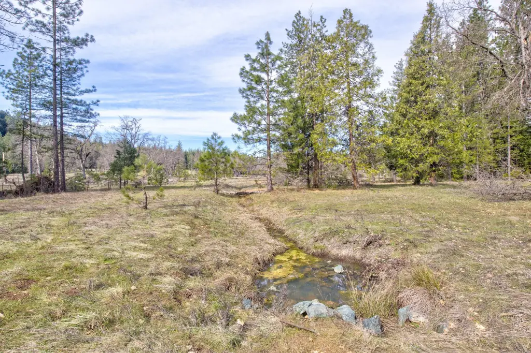
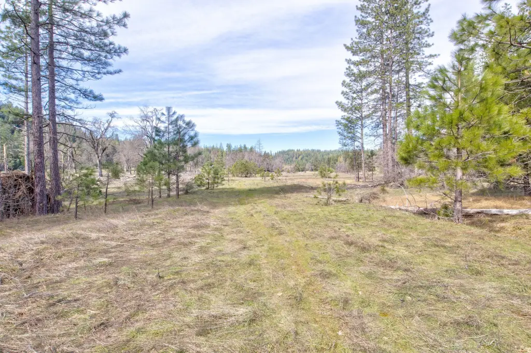
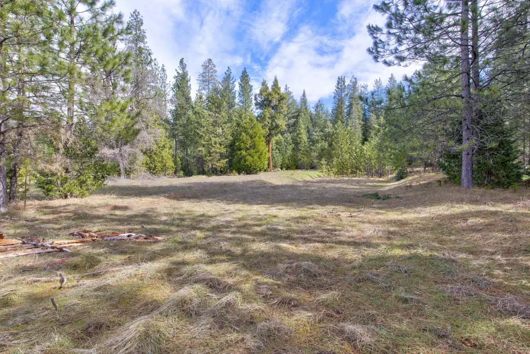
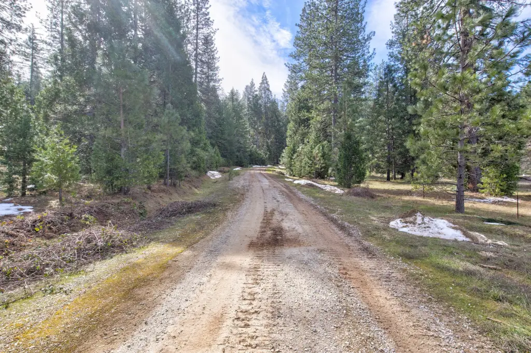
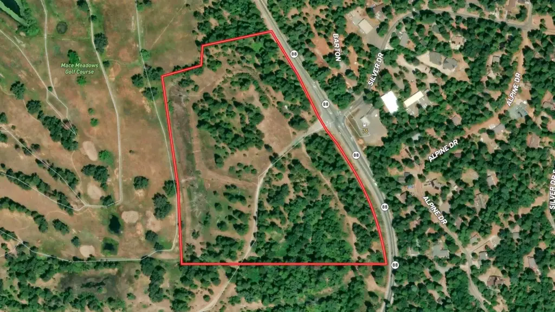
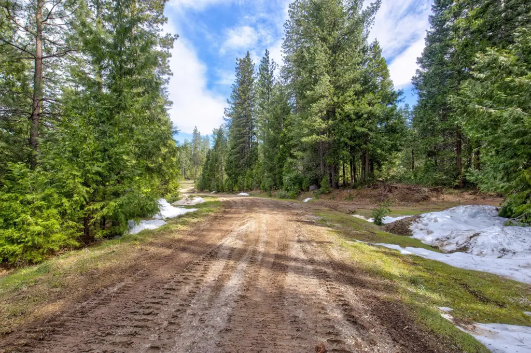
Hwy 88, Pioneer, CA, 95666
$1,100,000
For Sale
$1,100,000
LAND - Pioneer, CA
Lot Size21.85 Acres
Days on Market111
Property Features for Hwy 88
General Information
- Property type
- Land
- Property subtype
- Other
- Standard status
- Active
- Lot size
- 21.85 Acres
Listing agency
California Outdoor Properties
(707) 455-4444
Listed by
Ed Perry · License #02083581
(707) 455-4444
Added: Apr 3 Updated: Jul 2 at 4:38PM Checked: Jul 22 at 7:06PM
MLS# 11684954
Copyright © 2026 My State MLS. All rights reserved. All information provided by the listing agent/broker is deemed reliable but is not guaranteed and should be independently verified.
Investment Insights
Based on property information with market context.
This offering is a development site with meaningful pre-development progress already completed. A previous tentative subdivision map established an overall neighborhood layout that includes interior streets and a cul-de-sac, along with a planned mix of detached single-family and condominium lots plus commercial lots. While that tentative map has since expired and will require resubmission to the county for updated approval, the prior engineering work and planning documentation provide a foundation a new owner can build from rather than starting from bare ground.
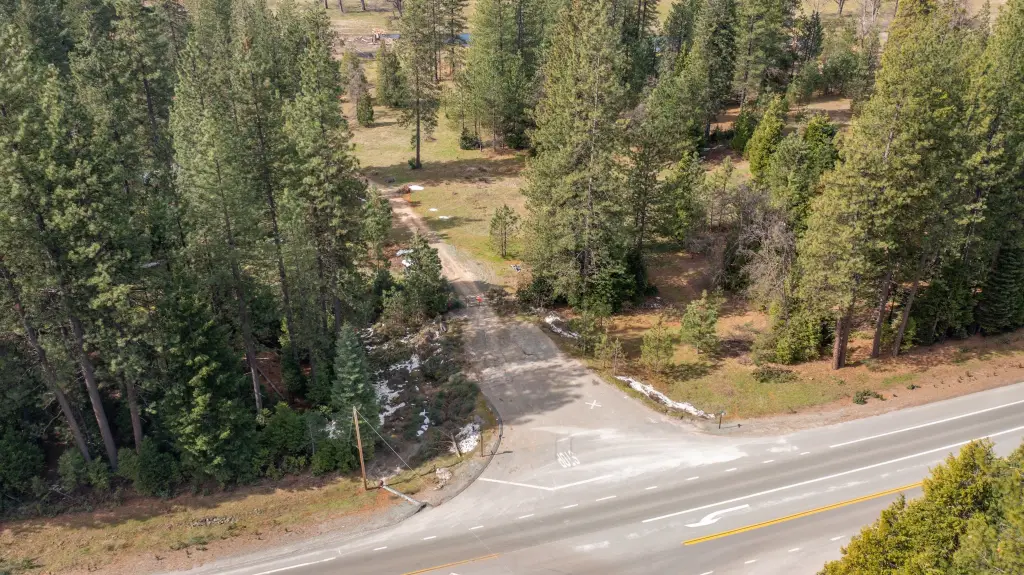
The site totals approximately 21.85 acres and is located in Pioneer, California, along Hwy 88. A dedicated turn lane has already been constructed to improve vehicular access to the property, reflecting an infrastructure investment associated with the original approval process. The project also had certain entitlement and development fees previously paid, though due diligence is required to confirm what may transfer or be credited toward future approvals.
For builders, developers, and investment groups looking for a subdivision opportunity with established design work in place, the practical benefit here is having a conceptual and engineering framework already prepared for county review. The mix of housing types and inclusion of a neighborhood-serving commercial component can support a broader end-user profile as the project is carried forward through updated approvals and final planning.
The site totals approximately 21.85 acres and is located in Pioneer, California, along Hwy 88. A dedicated turn lane has already been constructed to improve vehicular access to the property, reflecting an infrastructure investment associated with the original approval process. The project also had certain entitlement and development fees previously paid, though due diligence is required to confirm what may transfer or be credited toward future approvals.
For builders, developers, and investment groups looking for a subdivision opportunity with established design work in place, the practical benefit here is having a conceptual and engineering framework already prepared for county review. The mix of housing types and inclusion of a neighborhood-serving commercial component can support a broader end-user profile as the project is carried forward through updated approvals and final planning.
Key Highlights
- Partially advanced subdivision project with a previously completed tentative subdivision map for a mixed single‑family and condominium community
- Prior tentative map includes interior streets and a cul‑de‑sac layout, with a planned mix of housing types
- Subdivision concept includes residential detached single‑family lots plus higher‑density condominium lots
Property Analytics
Location Intelligence
Current Use by Public Records
Residential land & home ...
Similar For Sale Nearby


FAQs
What type of property is this?
Residential land & home lot - Partially advanced master plan with prior tentative map framework, mixed residential and commercial component, and an existing turn lane.
Where is this residential land & home lot located?
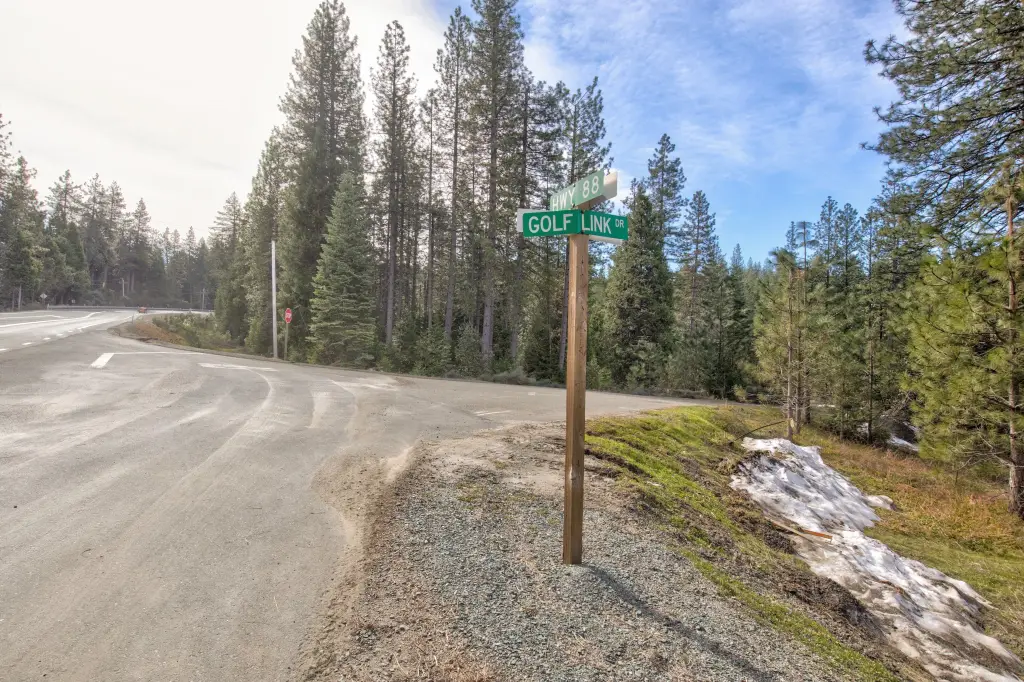
The property is located at Hwy 88 Pioneer, CA.
What is the asking price?
The asking price for this property is $1,100,000.
What are key features of this property?
This property features: Partially advanced subdivision project with a previously completed tentative subdivision map for a mixed single‑family and condominium community; Prior tentative map includes interior streets and a cul‑de‑sac layout, with a planned mix of housing types; Subdivision concept includes residential detached single‑family lots plus higher‑density condominium lots