Twin Home with Finished Third
HAVERTOWN, PA 19083 Havertown, PA 19083
Havertown, PA, 19083
$439,000
For Sale
$439,000
SINGLE_FAMILY - HAVERTOWN, PA
Property Size1,392 SF
Price / SF$315.37
Days on Market30
Property Features
General Information
- Property type
- Residential
- Property subtype
- Duplex
- Bedrooms
- 4
- Bathrooms
- 2
- Rooms
- Bedroom 2, Bedroom 3, Bedroom 4, Bedroom 1
- Standard status
- Active
- Size
- 1,392 SF
Building Details
- Year built
- 1929
Listing Agency
BHHS Fox & Roach Collegeville
(610) 831-5300
PA
Listed by
Tim Moore
(610) 636-0682
Added: Jun 19 Checked: Jul 18 at 12:06 am
MLS# PADE2115904
Copyright © 2026 Berkshire Hathaway HomeServices Fox & Roach, Realtors. All rights reserved. All information provided by the listing agent/broker is deemed reliable but is not guaranteed and should be independently verified.
Investment Insights
Based on property information with market context.
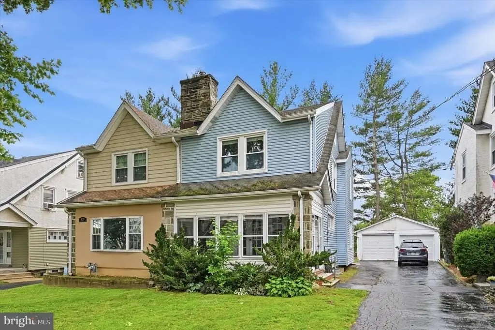
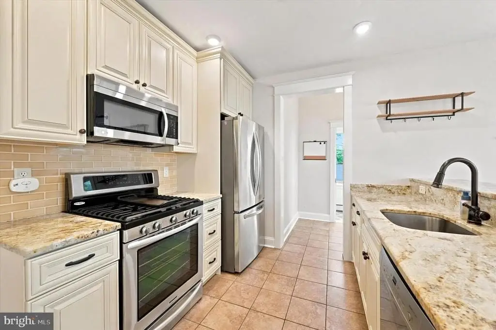
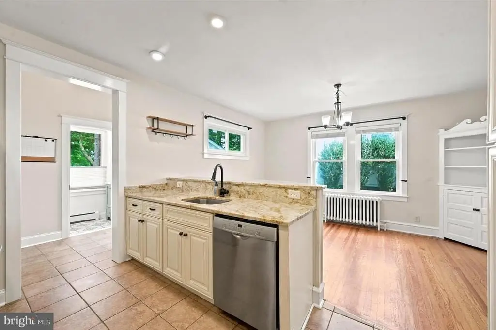
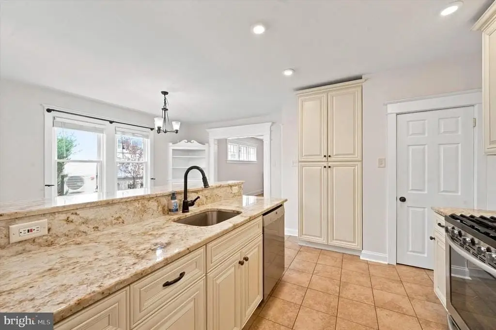
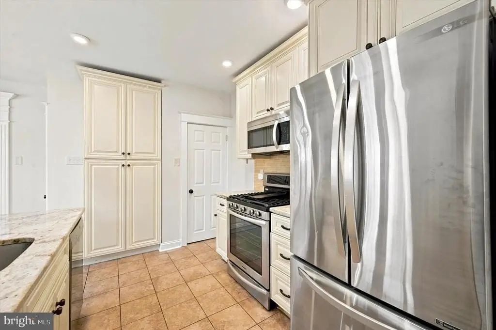
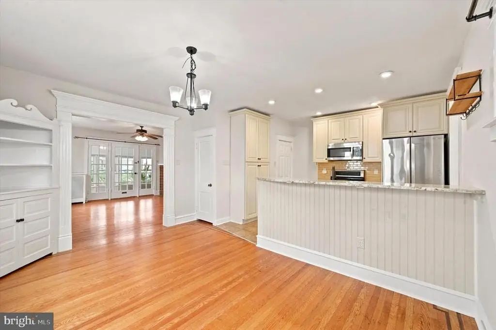
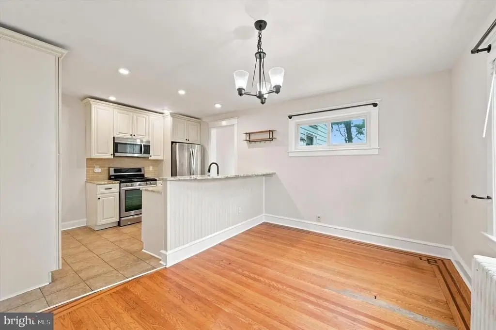
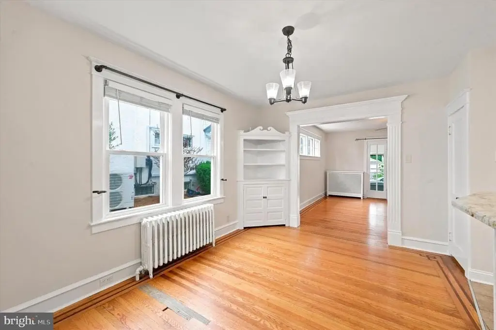
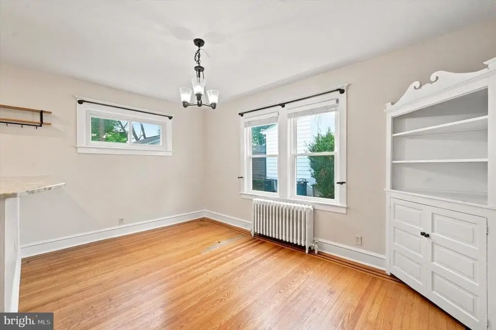
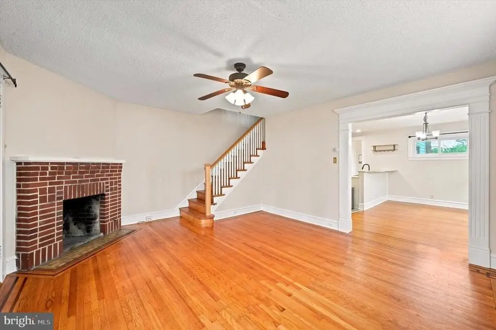
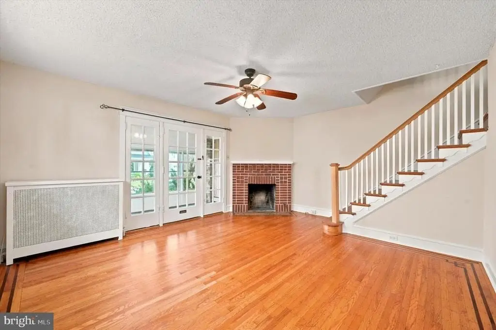
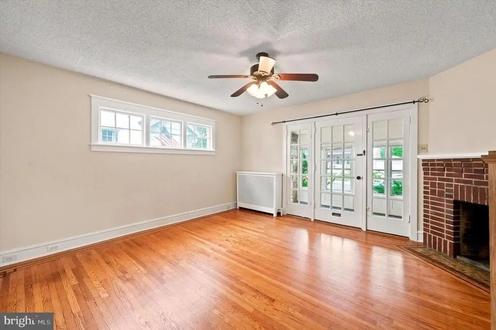
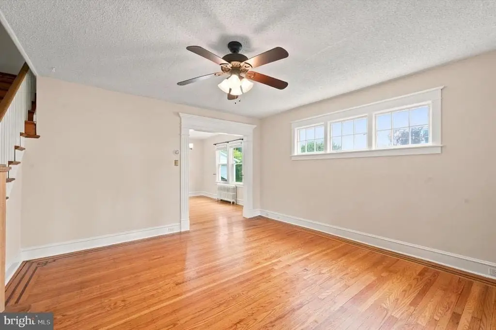
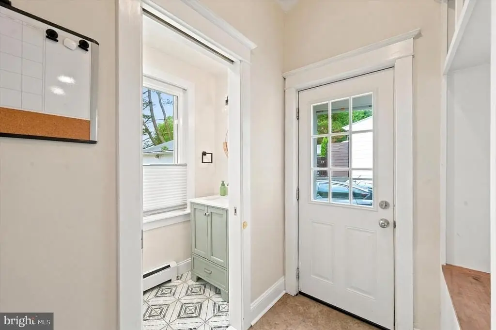
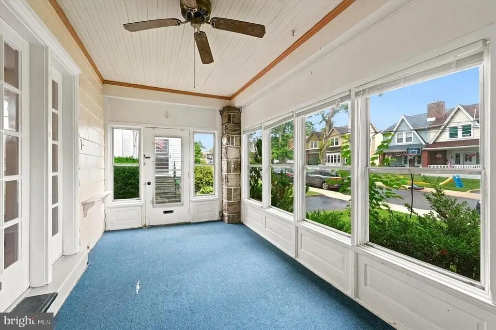
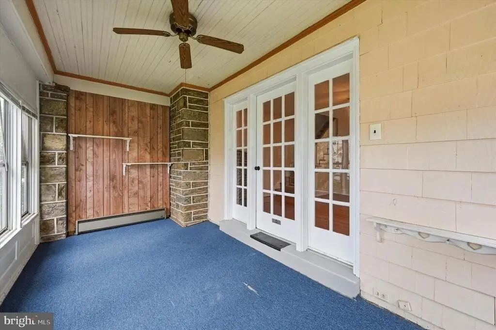
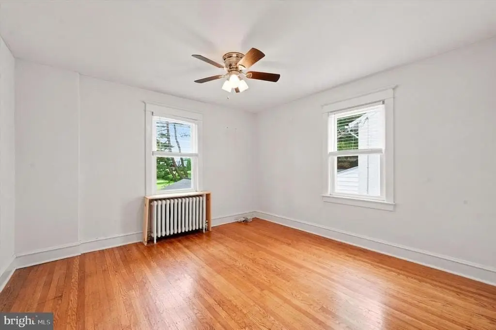
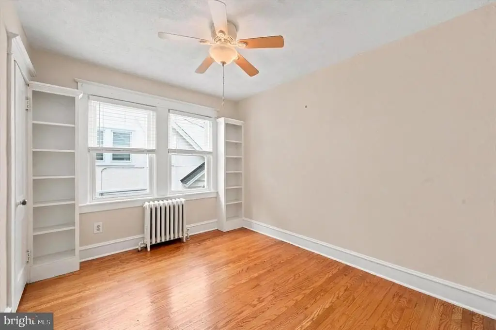
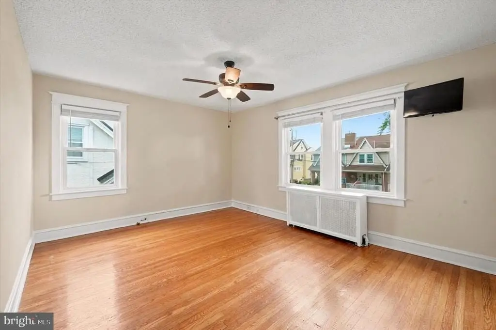
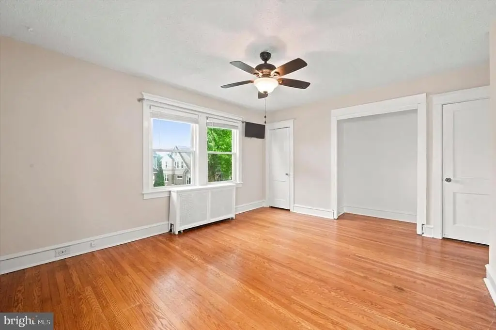
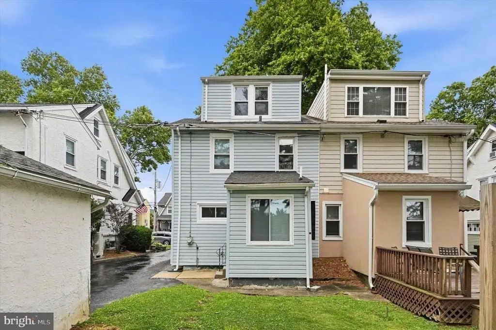
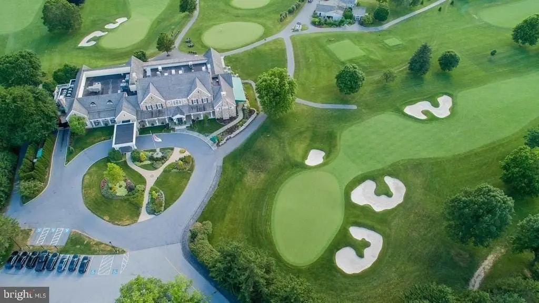
This twin home offers multiple levels of living space with distinctive original details and practical upgrades. The main living room features refinished hardwood floors with ribbon inlay, crown molding, and a cozy wood fireplace. A formal dining room connects to the kitchen and breakfast area, which opens to a private fenced backyard with mature trees and landscaping. Step out to the concrete patio for outdoor seating overlooking the surrounding golf course setting. The second floor includes three bedrooms, including a primary suite with dual closets, as well as a classic laundry chute. A finished third-floor bedroom provides a bright, versatile retreat with dormer ceilings, built-in shelving, abundant storage, and panoramic views. Additional features include a detached garage and an attic fan.
Located in Havertown, the property is described as near West Chester Pike, shopping, dining, and SEPTA transportation, with minutes to I-476 for access to Center City Philadelphia and major highways.
Located in Havertown, the property is described as near West Chester Pike, shopping, dining, and SEPTA transportation, with minutes to I-476 for access to Center City Philadelphia and major highways.
Key Highlights
- 1929 twin home with refinished hardwood floors with ribbon inlay, crown molding, and a wood fireplace in the living room
- Formal dining room opens to the kitchen and breakfast area, which leads to a private fenced backyard with mature trees and landscaping
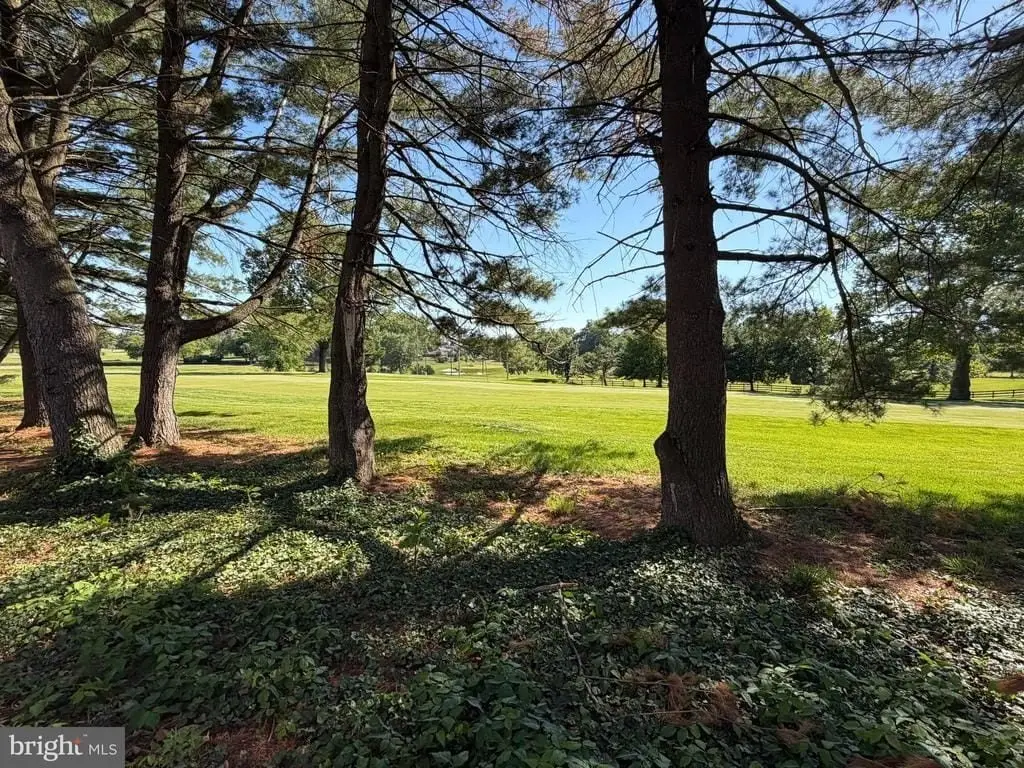
- Concrete patio with views overlooking Llanerch Country Club golf course
Local Financial Insights For Multifamily LT 5
Simulate Cap Rate and NOI
NOI Build-Up
- Vacancy
- income lost from leasable area expected to sit empty during the year — subtracted from gross rent.
- EGI (Effective Gross Income)
- gross rent minus vacancy losses — the realistic income before paying operating costs.
- OpEx (Operating Expenses)
- recurring costs to operate the property (property tax, insurance, utilities, maintenance, management) — excludes financing and capital improvements.
- NOI (Net Operating Income)
- income a property generates after operating costs but before financing and taxes.
| Component | $ | $/SF |
|---|---|---|
| Gross rent | $24.2k | $17.40 |
| − Vacancy | −$1.6k | −$1.13 |
| EGI | $22.6k | $16.27 |
| − OpEx | −$6.8k | −$4.88 |
| NOI | $15.9k | $11.39 |
1,392 SF · lease $17.40/SF/yr · vacancy 6.50% · expense 30.00%
Alternative Uses
Best Use
Multifamily LT 5
$226.5K
$198.2K – $264.2K
NOI $15,853 @ 7.0% cap · market cap 3.61%
Second Best
Apartment 5plus
$209.7K
$183.5K – $244.7K
NOI $14,681 @ 7.0% cap · market cap 3.34%
Theoretical Best
Office A
$443.3K
$387.9K – $517.2K
NOI $31,033 @ 7.0% cap · market cap 7.07%
Zoning and permitted uses should be independently verified with local authorities.
Property Analytics
Property Profile
Location Intelligence
Current Use by Public Records
Duplexes
Similar For Sale Nearby

FAQs
What type of property is this?
Duplex - Twin home includes a finished third-floor bedroom with dormer ceilings and built-in shelving, plus a detached garage and fenced yard.
Where is this duplex located?
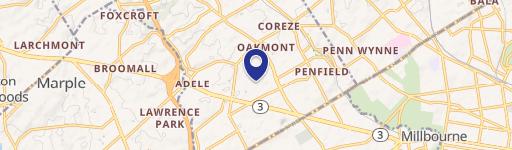
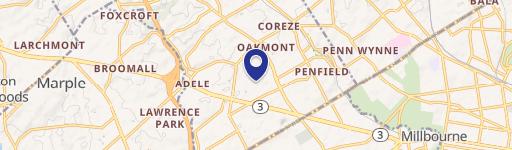
The property is located at Havertown, PA.
What is the asking price?
The asking price for this property is $439,000.
What are key features of this property?
This property features: 1929 twin home with refinished hardwood floors with ribbon inlay, crown molding, and a wood fireplace in the living room; Formal dining room opens to the kitchen and breakfast area, which leads to a private fenced backyard with mature trees and landscaping; Concrete patio with views overlooking Llanerch Country Club golf course


