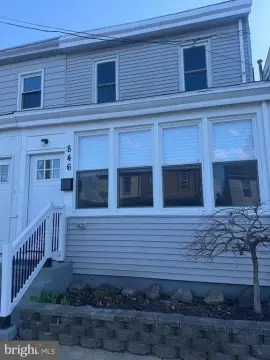
Twin Home with Wraparound
GLOUCESTER CITY, NJ 08030 Gloucester City, NJ 08030
Gloucester City, NJ, 08030
$225,000
Pending
For Sale
$225,000
Pending
SINGLE_FAMILY - GLOUCESTER CITY, NJ
Property Size1,336 SF
Days on Market45
Property Features
General Information
- Property type
- Residential
- Property subtype
- Duplex
- Bedrooms
- 4
- Bathrooms
- 1
- Rooms
- Bedroom 1, Bedroom 3, Bedroom 4, Bedroom 2
- Standard status
- Pending
- Size
- 1,336 SF
Building Details
- Year built
- 1890
Listing Agency
BHHS Fox & Roach Haddonfield
(856) 428-2600
NJ
Listed by
Diane Narleski
(609) 980-3730
Added: Jun 4 Checked: Jul 18 at 8:06 am
MLS# NJCD2119328
Copyright © 2026 Berkshire Hathaway HomeServices Fox & Roach, Realtors. All rights reserved. All information provided by the listing agent/broker is deemed reliable but is not guaranteed and should be independently verified.
Investment Insights
Based on property information with market context.
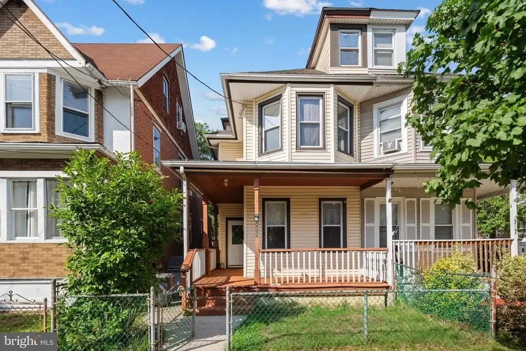
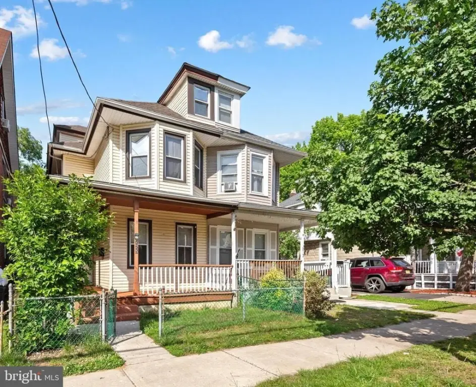
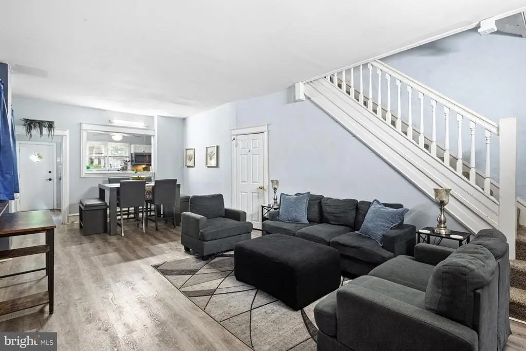
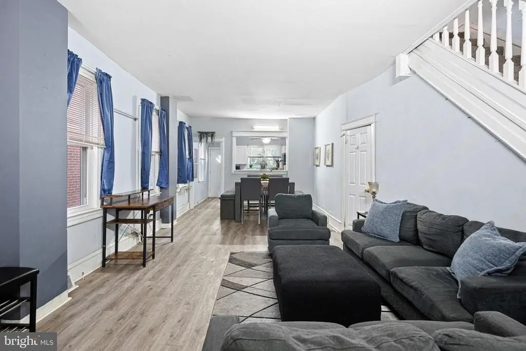
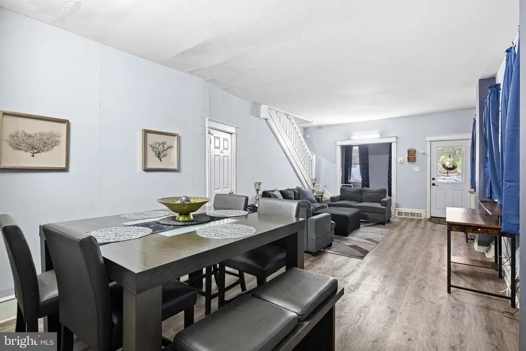
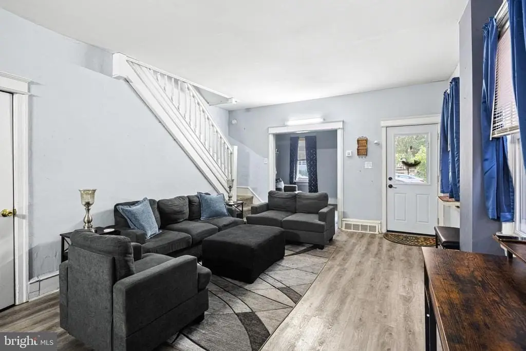
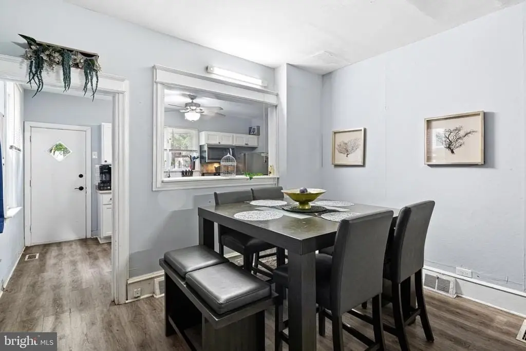
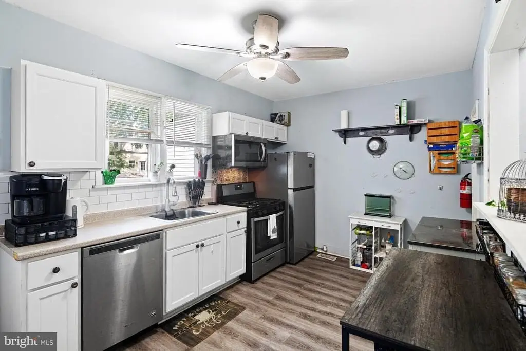
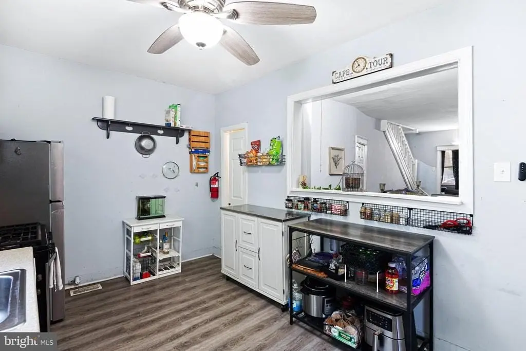
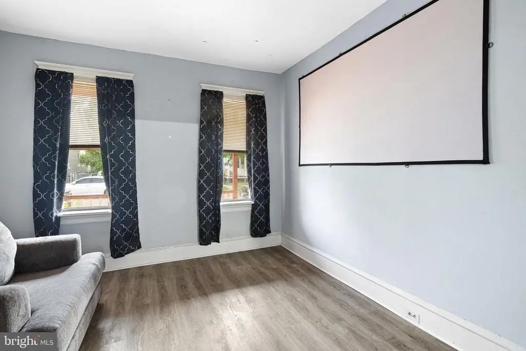
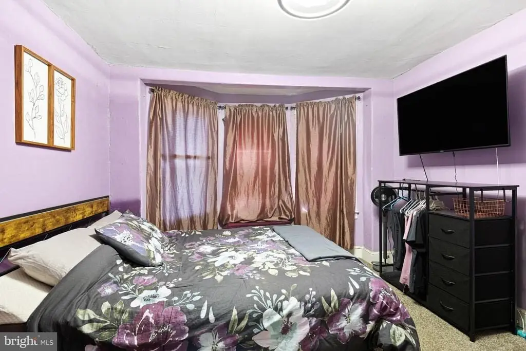
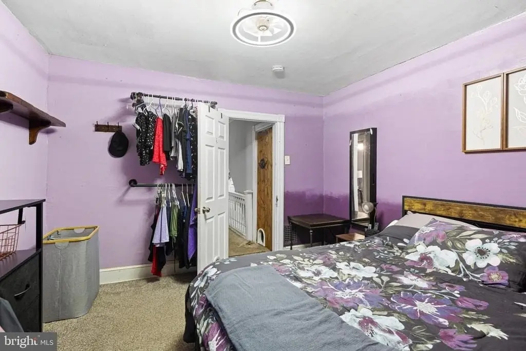
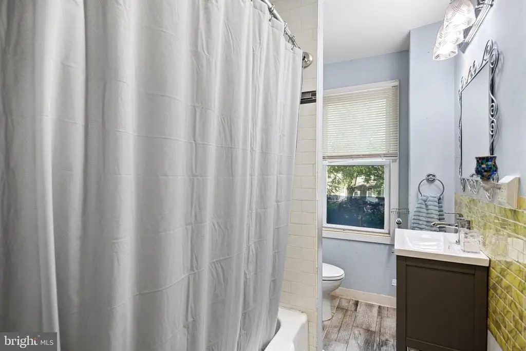
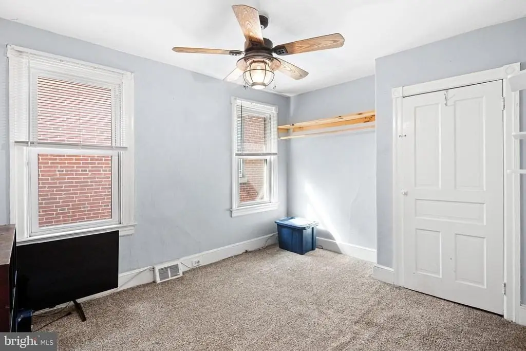
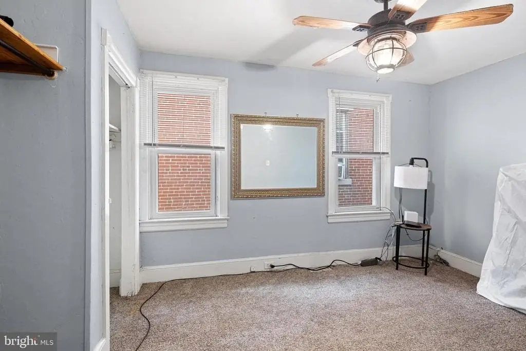
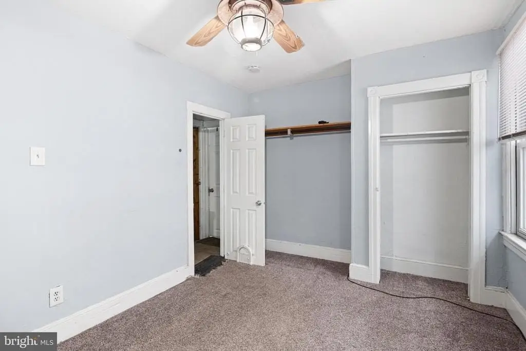
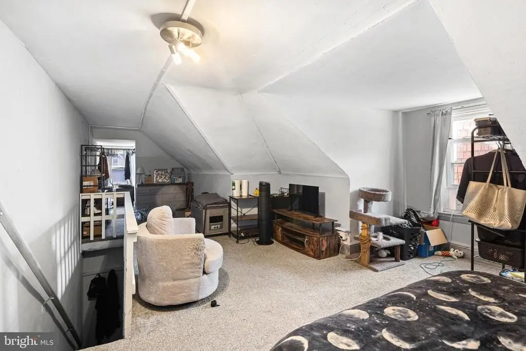
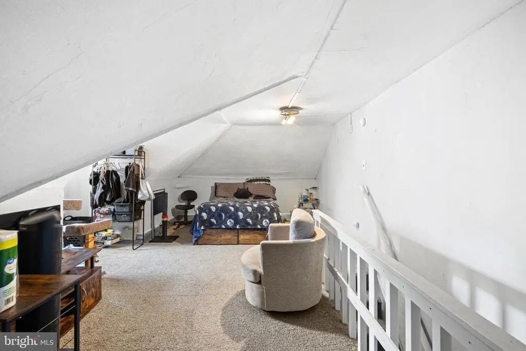
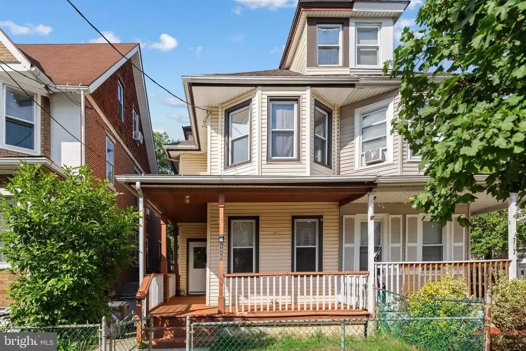
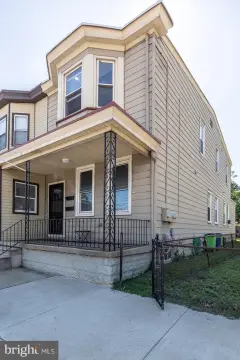
725 Hunter Street is a four-bedroom twin home with a flexible interior layout and outdoor space. The main level includes an open-concept living and dining area, a kitchen, and a versatile bonus room that can be used as a home office, den, or additional living space. The second floor offers three bedrooms and a full bath, while the third floor provides a large fourth bedroom with flexible use options. Recent improvements include a newer roof (2022), a newer furnace (2022), central air conditioning, and a French drain in the basement. The property is being sold as-is, and the seller will be obtaining the Certificate of Occupancy.
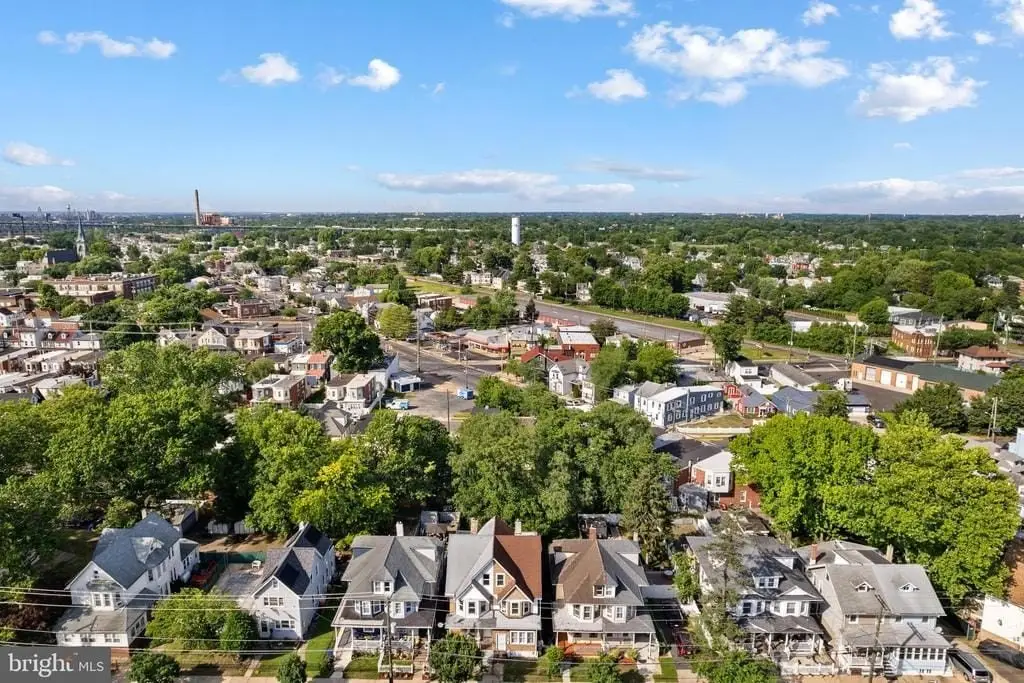
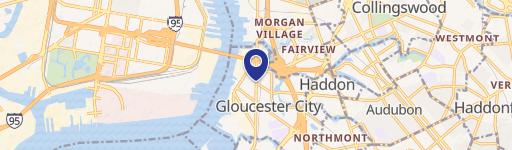
The home is located in Gloucester City, NJ 08030, with convenient access to Philadelphia via the Walt Whitman Bridge (approximately 2.3 miles) and the Benjamin Franklin Bridge (approximately 3.9 miles). Major roadways mentioned include Route 130, I-76, and I-295.
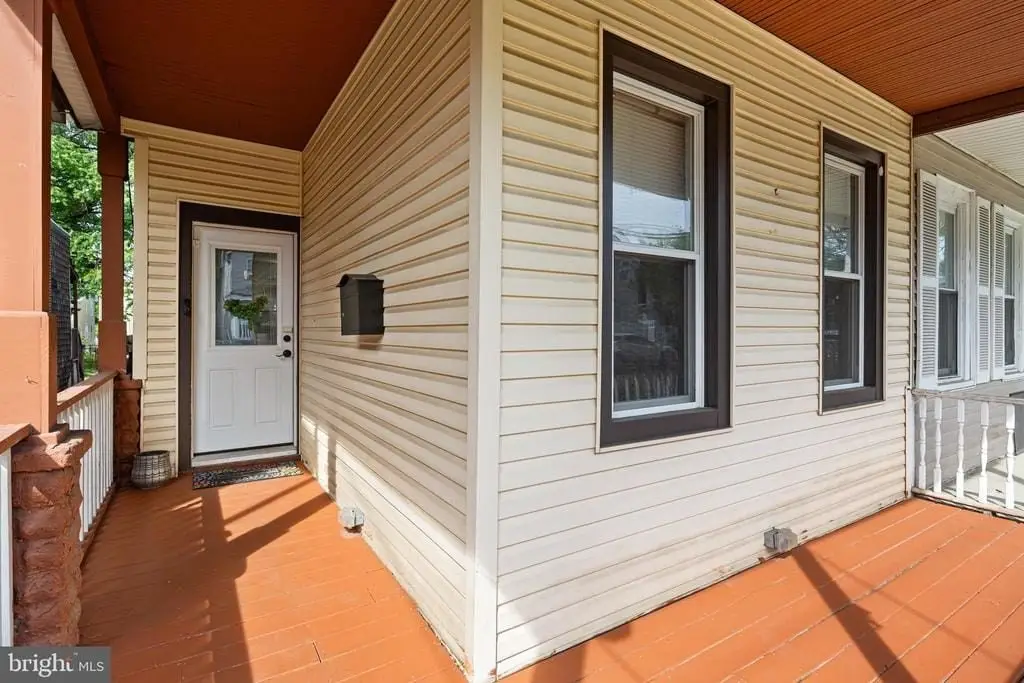
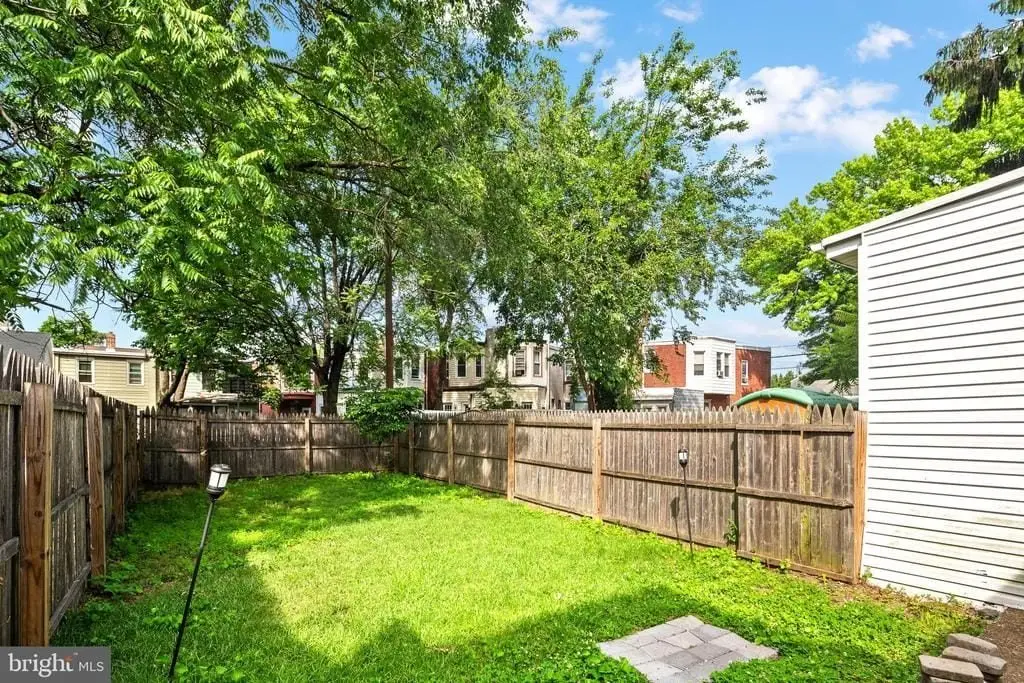
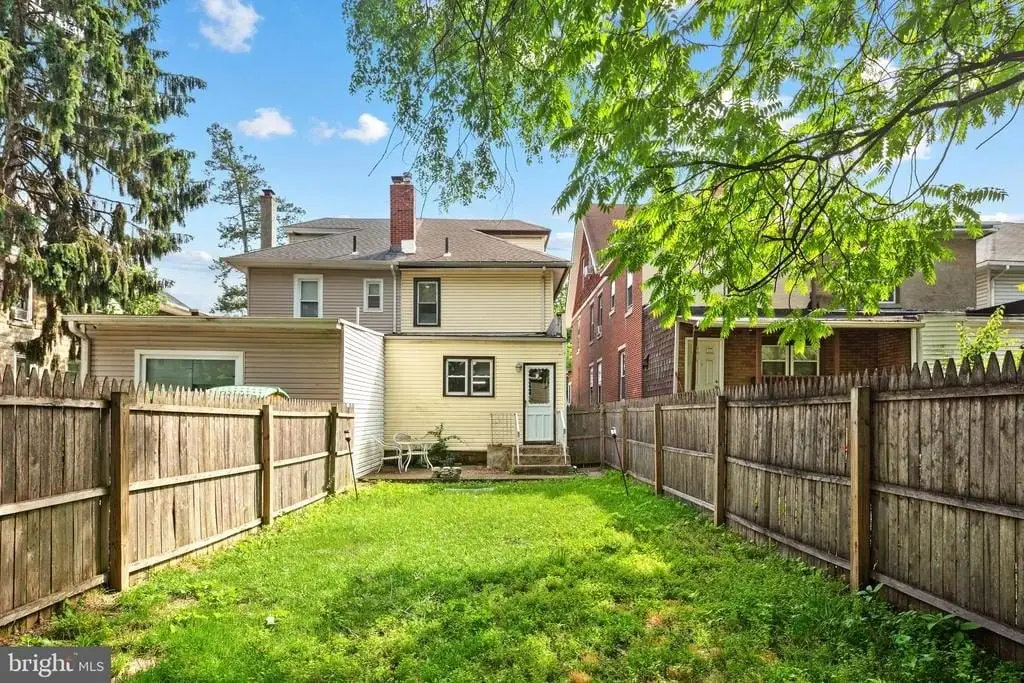
Outdoor features include a wraparound porch and a fenced yard, supported by the home’s central air and updated mechanical improvements.
The home is located in Gloucester City, NJ 08030, with convenient access to Philadelphia via the Walt Whitman Bridge (approximately 2.3 miles) and the Benjamin Franklin Bridge (approximately 3.9 miles). Major roadways mentioned include Route 130, I-76, and I-295.
Outdoor features include a wraparound porch and a fenced yard, supported by the home’s central air and updated mechanical improvements.
Key Highlights
- 4‑bedroom twin home built in 1890 with flexible living space and a versatile bonus room
- Main level offers an open‑concept living and dining area plus kitchen and bonus room for an office, den, or extra living space
- Second floor has 3 bedrooms and a full bath; third floor includes a large 4th bedroom with flexible use options
Local Financial Insights For Apartment 5plus
Simulate Cap Rate and NOI
NOI Build-Up
- Vacancy
- income lost from leasable area expected to sit empty during the year — subtracted from gross rent.
- EGI (Effective Gross Income)
- gross rent minus vacancy losses — the realistic income before paying operating costs.
- OpEx (Operating Expenses)
- recurring costs to operate the property (property tax, insurance, utilities, maintenance, management) — excludes financing and capital improvements.
- NOI (Net Operating Income)
- income a property generates after operating costs but before financing and taxes.
| Component | $ | $/SF |
|---|---|---|
| Gross rent | $26.1k | $19.56 |
| − Vacancy | −$1.5k | −$1.10 |
| EGI | $24.7k | $18.46 |
| − OpEx | −$11.1k | −$8.31 |
| NOI | $13.6k | $10.16 |
1,336 SF · lease $19.56/SF/yr · vacancy 5.60% · expense 45.00%
Alternative Uses
Best Use
Apartment 5plus
$193.8K
$169.6K – $226.1K
NOI $13,568 @ 7.0% cap · market cap 6.03%
Second Best
—
—
no second resolved use
Theoretical Best
Office A
$338.7K
$296.4K – $395.2K
NOI $23,712 @ 7.0% cap · market cap 10.54%
Zoning and permitted uses should be independently verified with local authorities.
Property Analytics
Property Profile
Location Intelligence
Current Use by Public Records
Single family properties
Similar For Sale Nearby
FAQs
What type of property is this?
Single family property - Twin home with a wraparound porch, fenced yard, central air, and updated roof and HVAC systems.
Where is this single family property located?
The property is located at Gloucester City, NJ.
What is the asking price?
The asking price for this property is $225,000.
What are key features of this property?
This property features: 4‑bedroom twin home built in 1890 with flexible living space and a versatile bonus room; Main level offers an open‑concept living and dining area plus kitchen and bonus room for an office, den, or extra living space; Second floor has 3 bedrooms and a full bath; third floor includes a large 4th bedroom with flexible use options


